595 Preston Road, Longwood, FL 32750
- $451,000
- 3
- BD
- 2
- BA
- 1,734
- SqFt





- Sold Price
- $451,000
- List Price
- $450,000
- Status
- Sold
- Days on Market
- 5
- Closing Date
- Aug 21, 2023
- MLS#
- V4931415
- Property Style
- Single Family
- Year Built
- 1972
- Bedrooms
- 3
- Bathrooms
- 2
- Living Area
- 1,734
- Lot Size
- 12,886
- Acres
- 0.30
- Total Acreage
- 1/4 to less than 1/2
- Legal Subdivision Name
- Devonshire
- MLS Area Major
- Longwood East
Property Description
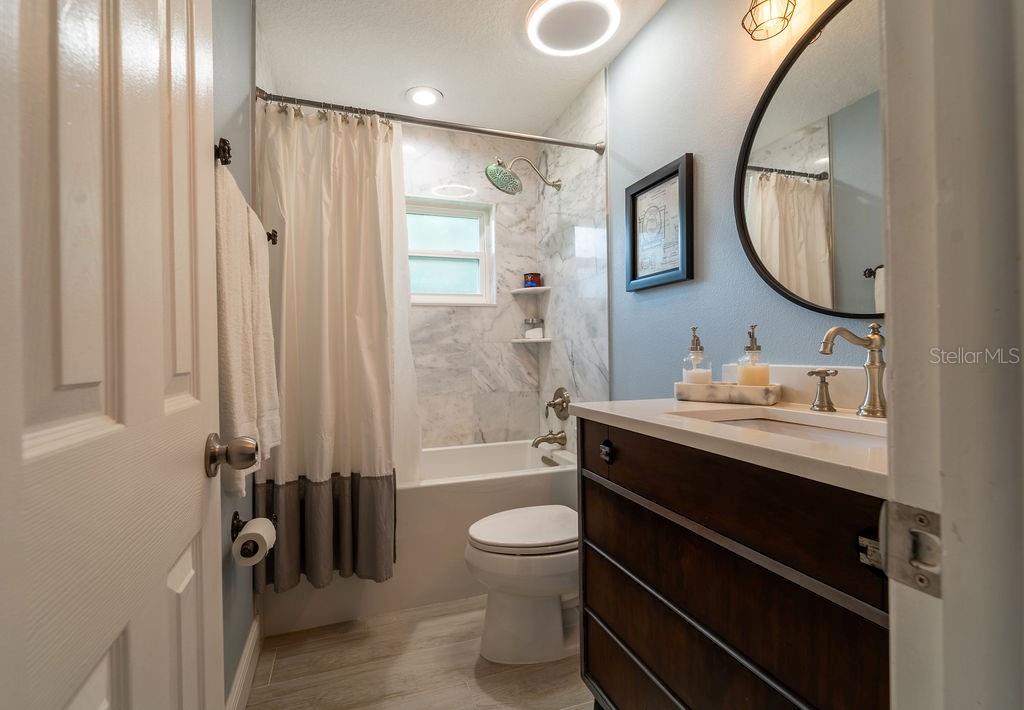
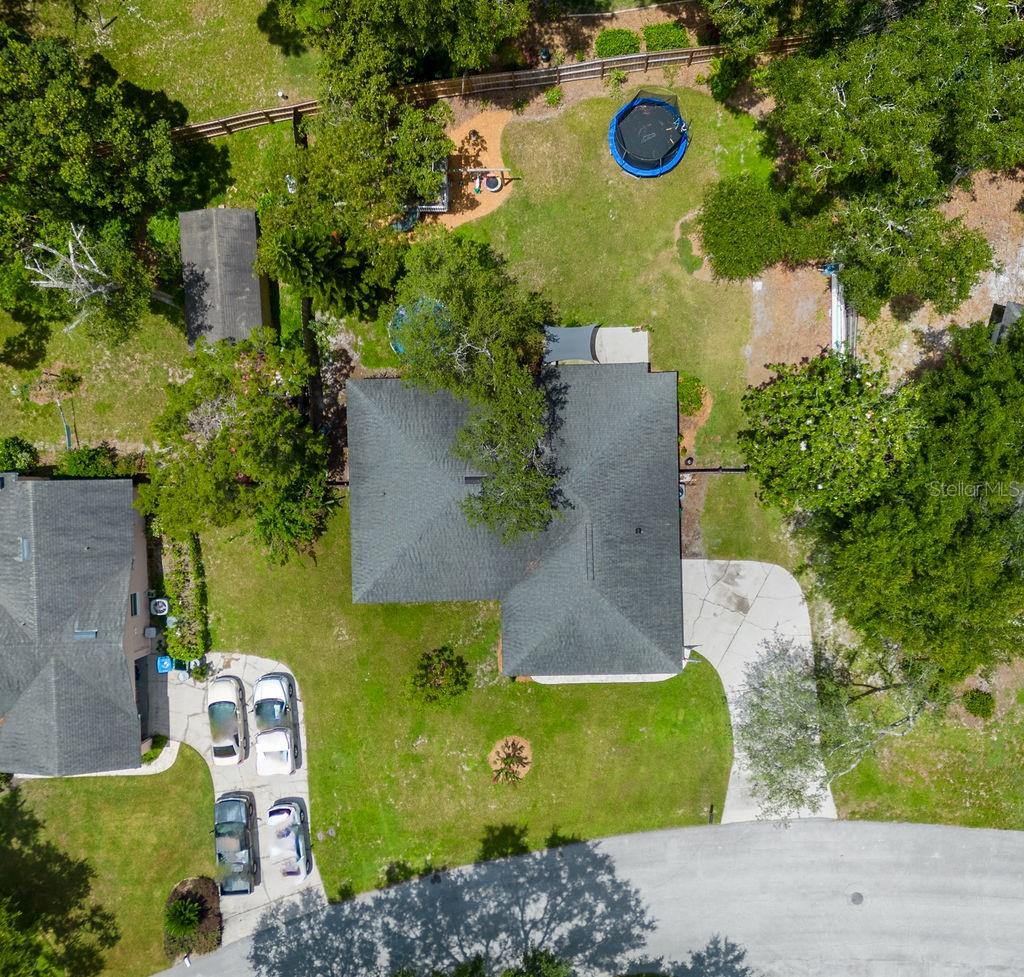
Under contract-accepting backup offers. Welcome to the established and well-maintained community of Devonshire. Here, you'll find a family-friendly neighborhood within close proximity to the SunRail, I-4, retail shopping and restaurants as well as two hospitals. Nestled inside this community, you'll find this stunning three-bedroom, two-bathroom, two-car side-entry garage home. As you walk through the front door, you are greeted by an open floor plan with a cozy living room, spacious dining area, and a newly remodeled kitchen with stainless steel appliances in the center of the home, offering tons of natural lighting and tile wood flooring throughout. This charming home sits on over a quarter of an acre and features a large fenced-in yard. Additionally, this home has been completely remodeled from top to bottom!! Which includes a NEWER ROOF, completely rewired with a NEW electric box completed in 2017, a NEW AC unit and all NEW AC ducts installed in 2018. The entire house was re-piped in 2017, and BOTH bathrooms were remodeled within the same year. All windows were replaced in 2019. Foam insulation was installed in the brick in 2020, and the attic was insulated in 2021.
/u.realgeeks.media/homesinorlando/NextHome-Neighborhood-Realty-Logo-Horizontal-OrangeOnWhite-Web-RGB.jpg)
Additional Information
- Taxes
- $2520
- Minimum Lease
- 6 Months
- Location
- Paved
- Community Features
- No Deed Restriction
- Property Description
- One Story
- Zoning
- LDR
- Interior Layout
- Built-in Features, Ceiling Fans(s), High Ceilings, Open Floorplan, Thermostat
- Interior Features
- Built-in Features, Ceiling Fans(s), High Ceilings, Open Floorplan, Thermostat
- Floor
- Tile
- Appliances
- Dishwasher, Disposal, Microwave, Range, Refrigerator
- Utilities
- BB/HS Internet Available, Cable Available, Electricity Connected, Water Connected
- Heating
- Central
- Air Conditioning
- Central Air
- Exterior Construction
- Block
- Exterior Features
- Sliding Doors
- Roof
- Shingle
- Foundation
- Slab
- Pool
- No Pool
- Garage Carport
- 2 Car Garage
- Garage Spaces
- 2
- Garage Features
- Garage Faces Side
- Elementary School
- Woodlands Elementary
- Middle School
- Rock Lake Middle
- High School
- Lyman High
- Fences
- Wood
- Flood Zone Code
- X
- Parcel ID
- 36-20-29-506-0000-1280
- Legal Description
- LOT 128 DEVONSHIRE PB 17 PG 19
Listing courtesy of LPT REALTY. 877-366-2213
Selling Office: LPT REALTY.Mortgage Calculator
StellarMLS is the source of this information via Internet Data Exchange Program. All listing information is deemed reliable but not guaranteed and should be independently verified through personal inspection by appropriate professionals. Listings displayed on this website may be subject to prior sale or removal from sale. Availability of any listing should always be independently verified. Listing information is provided for consumer personal, non-commercial use, solely to identify potential properties for potential purchase. All other use is strictly prohibited and may violate relevant federal and state law. Data last updated on