1940 Knolton Avenue, Orange City, FL 32763
- $430,000
- 3
- BD
- 2
- BA
- 2,104
- SqFt




- Sold Price
- $430,000
- List Price
- $437,000
- Status
- Sold
- Days on Market
- 25
- Closing Date
- Sep 18, 2023
- MLS#
- V4931392
- Property Style
- Single Family
- Year Built
- 1991
- Bedrooms
- 3
- Bathrooms
- 2
- Living Area
- 2,104
- Lot Size
- 10,965
- Acres
- 0.25
- Total Acreage
- 1/4 to less than 1/2
- Legal Subdivision Name
- Oakwood Hills
- MLS Area Major
- Orange City
Property Description
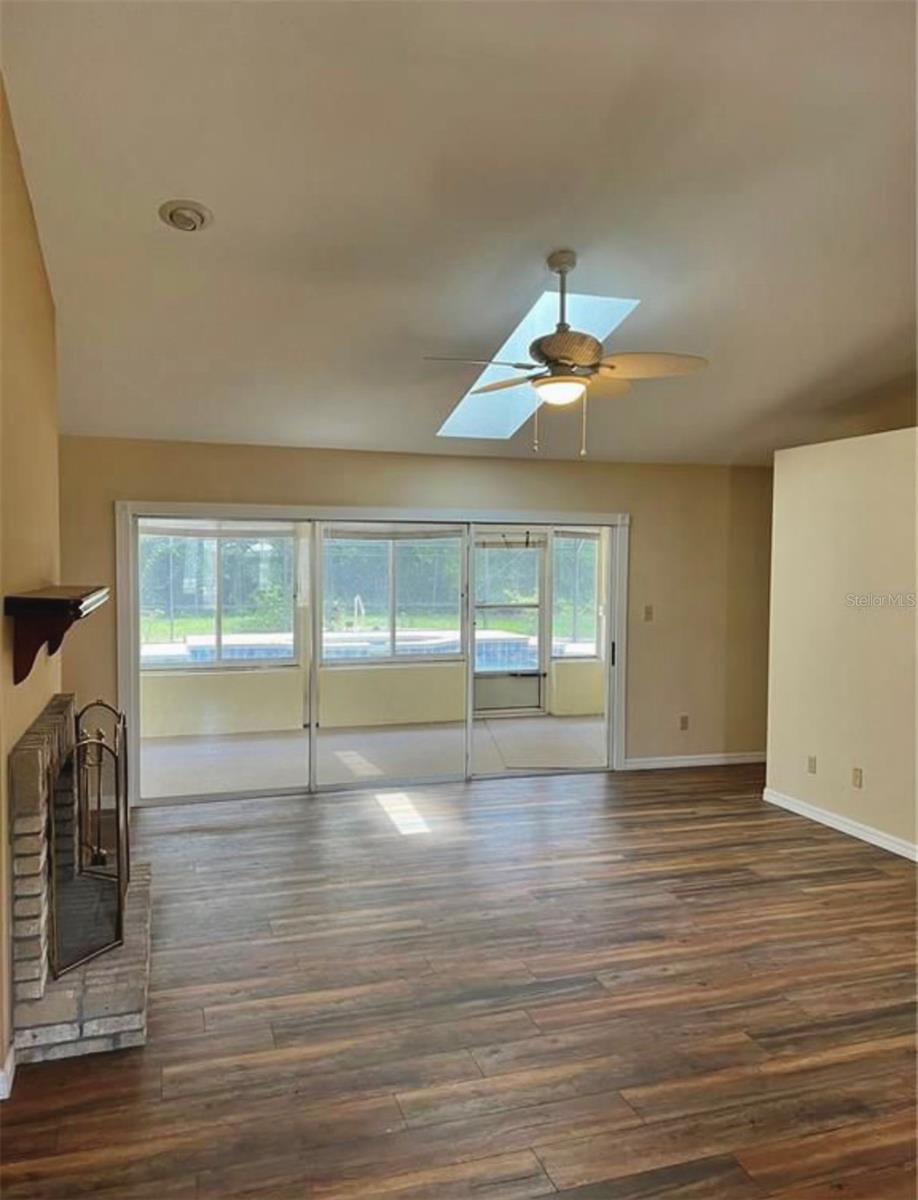
Look no more! This home offers over 2100 square feet on 1/4 acre with a beautiful pool and spa! But wait, there's more!! This well maintained home is situated on a 1 street subdivision with a cul-de-sac. That allows you and the family to enjoy going on walks and bike rides with minimal traffic. It just had a new roof installed last week, newer kitchen and bathrooms with matching granite, and new plumbing throughout. As soon as you open the front door you can see through the triple sliding glass doors out to the pool. Right next to the living room is the kitchen with the formal dining room on one side and a smaller breakfast nook on the other where you can see the family in the pool while you make lunch and dinner. This home also offers a split floor plan with a large master that also has sliding glass doors out to the pool. Schedule your showing today before its gone!
/u.realgeeks.media/homesinorlando/NextHome-Neighborhood-Realty-Logo-Horizontal-OrangeOnWhite-Web-RGB.jpg)
Additional Information
- Taxes
- $2227
- Minimum Lease
- No Minimum
- HOA Fee
- $300
- HOA Payment Schedule
- Annually
- Community Features
- No Deed Restriction
- Property Description
- One Story
- Zoning
- R1
- Interior Layout
- Ceiling Fans(s), Skylight(s), Split Bedroom
- Interior Features
- Ceiling Fans(s), Skylight(s), Split Bedroom
- Floor
- Laminate, Tile
- Appliances
- Dishwasher, Dryer, Microwave, Range, Refrigerator, Washer
- Utilities
- Cable Available, Electricity Available, Water Available
- Heating
- Electric
- Air Conditioning
- Central Air
- Exterior Construction
- Brick, Stucco, Wood Frame
- Exterior Features
- Irrigation System, Rain Gutters, Sidewalk, Sliding Doors
- Roof
- Shingle
- Foundation
- Slab
- Pool
- Private
- Pool Type
- Heated, In Ground, Lighting, Salt Water, Screen Enclosure
- Garage Carport
- 2 Car Garage
- Garage Spaces
- 2
- Pets
- Allowed
- Flood Zone Code
- X
- Parcel ID
- 03-18-30-42-00-0050
- Legal Description
- LOT 5 OAKWOOD HILLS MB 43 PG 143 PER OR 5037 PG 3661 PER DC OR 5406 PG 4330
Listing courtesy of SWANN REAL ESTATE INC. 386-738-3688
Selling Office: LPT REALTY.Mortgage Calculator
StellarMLS is the source of this information via Internet Data Exchange Program. All listing information is deemed reliable but not guaranteed and should be independently verified through personal inspection by appropriate professionals. Listings displayed on this website may be subject to prior sale or removal from sale. Availability of any listing should always be independently verified. Listing information is provided for consumer personal, non-commercial use, solely to identify potential properties for potential purchase. All other use is strictly prohibited and may violate relevant federal and state law. Data last updated on