1160 W Rich Avenue, Deland, FL 32720
- $345,000
- 3
- BD
- 2
- BA
- 1,491
- SqFt







- Sold Price
- $345,000
- List Price
- $324,900
- Status
- Sold
- Days on Market
- 4
- Closing Date
- Sep 26, 2023
- MLS#
- V4931390
- Property Style
- Single Family
- Architectural Style
- Craftsman
- Year Built
- 1928
- Bedrooms
- 3
- Bathrooms
- 2
- Living Area
- 1,491
- Lot Size
- 10,875
- Acres
- 0.25
- Total Acreage
- 1/4 to less than 1/2
- Legal Subdivision Name
- Stetson Park
- MLS Area Major
- Deland
Property Description
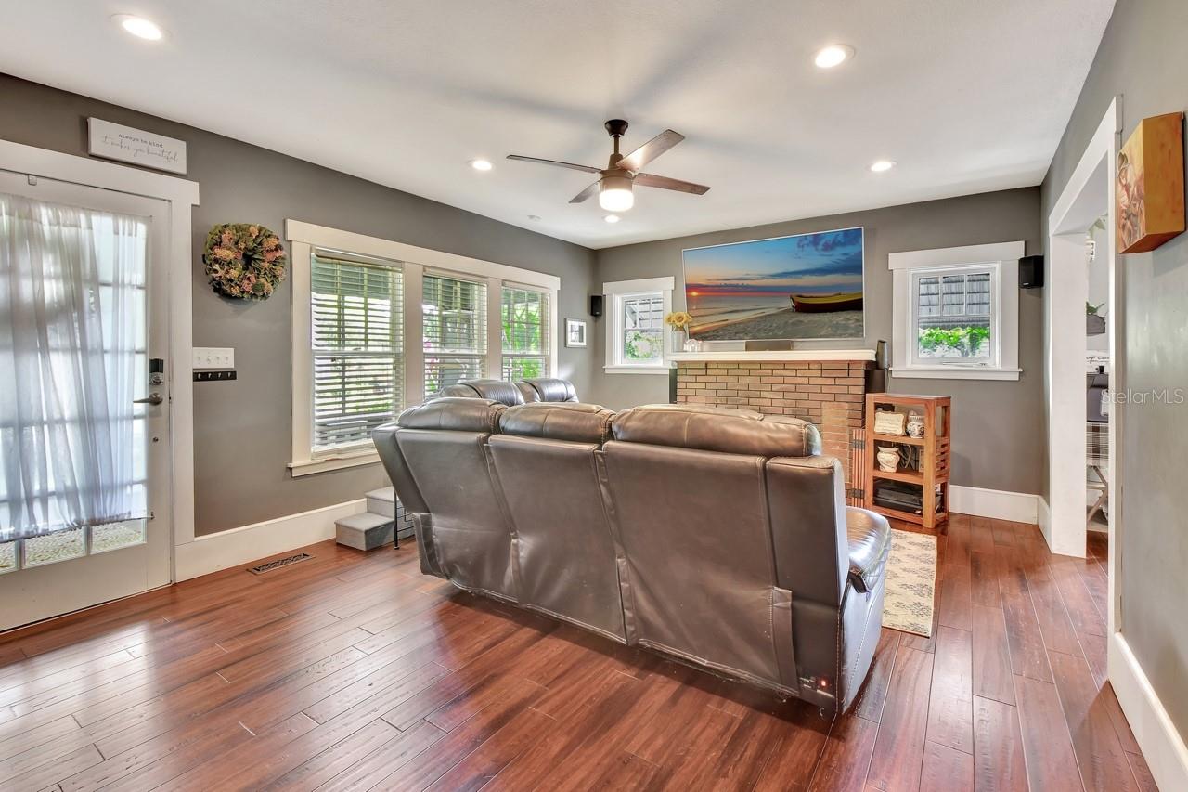
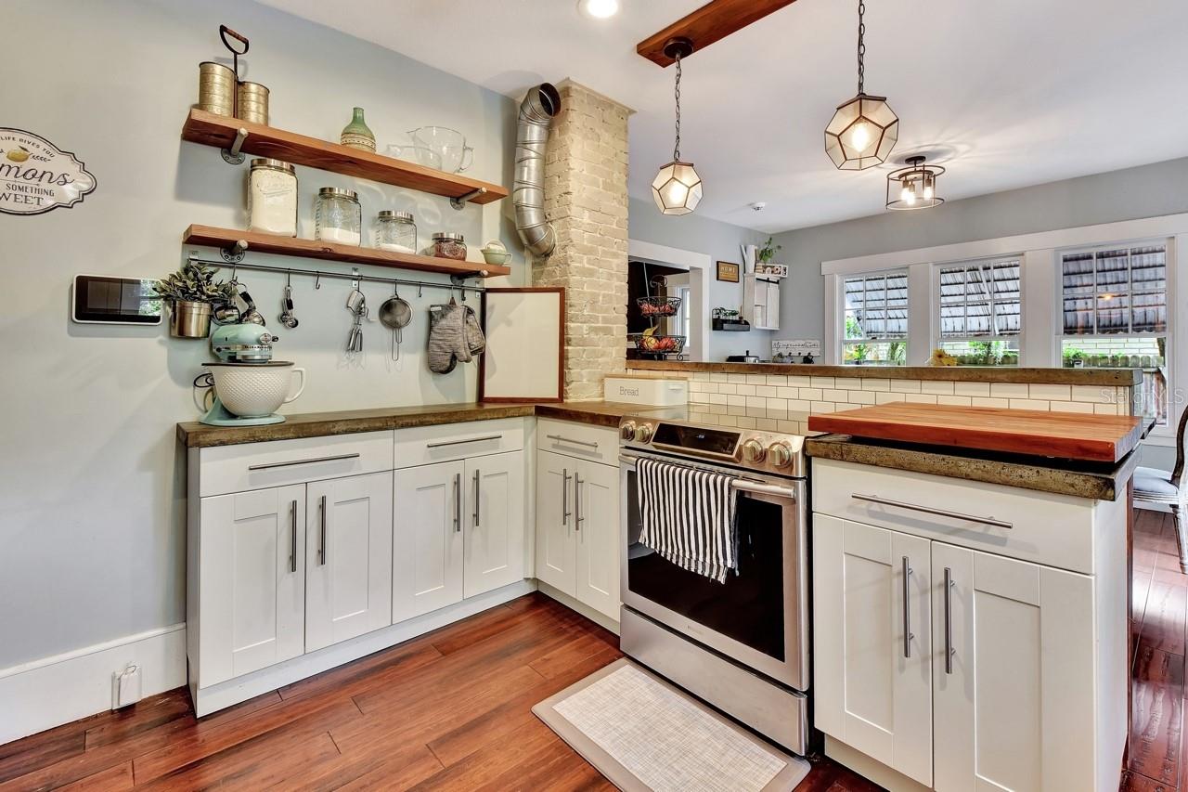
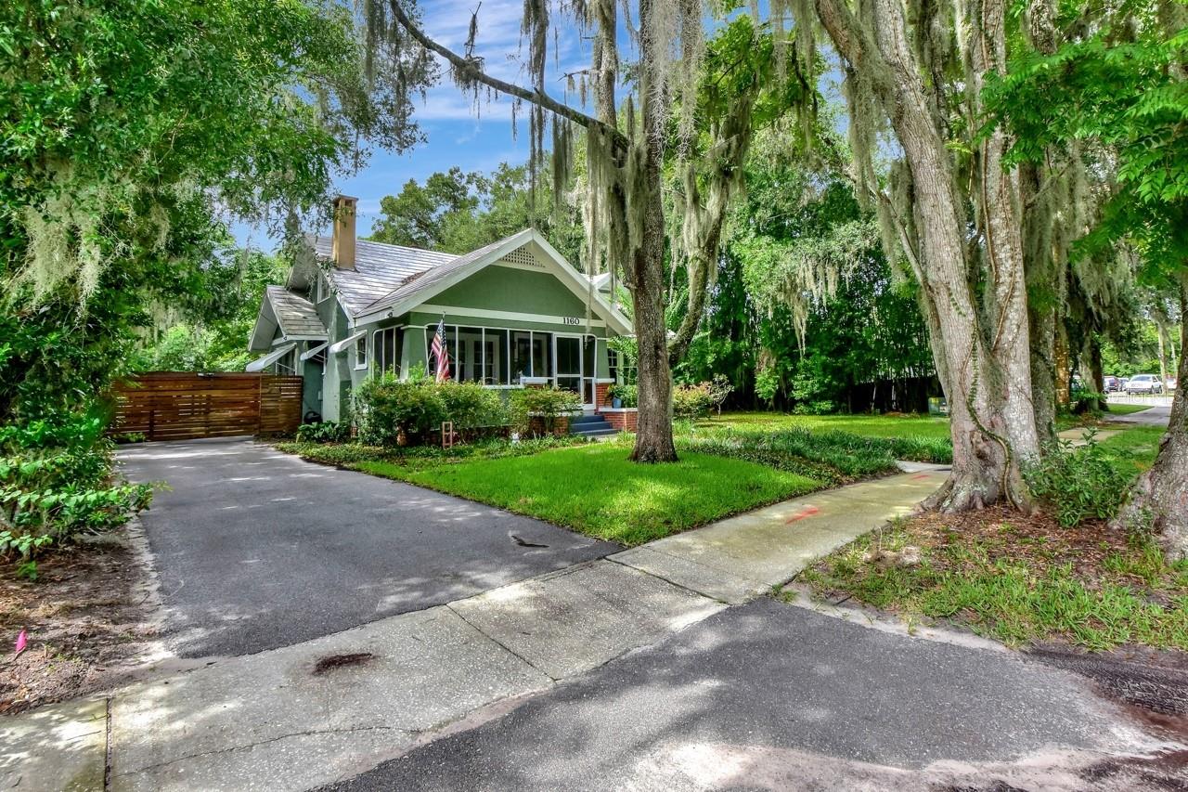
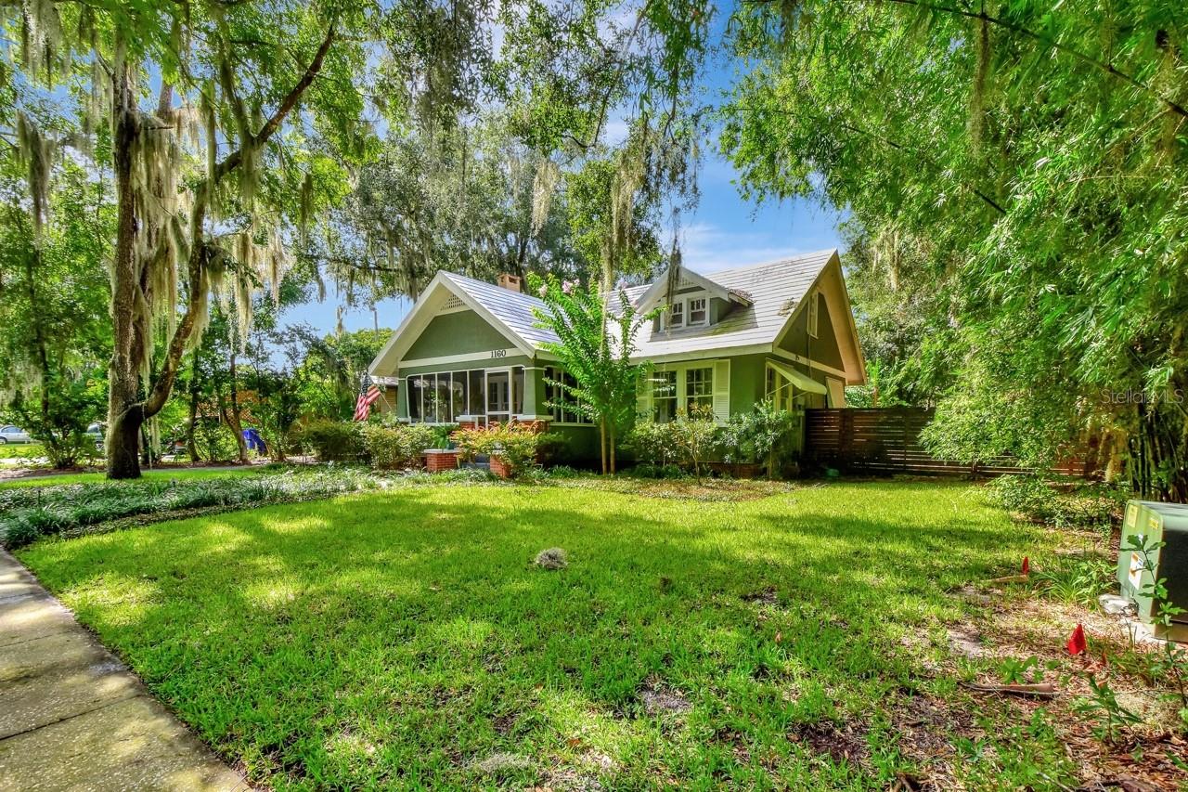
Look at this cute as can be Historic Craftsman home! This 3 bedroom, 2 bathroom home has been renovated, and it looks like it belongs on Pinterest! From the beautiful hardwood floors, to the cool light fixtures, every aesthetic throughout the whole house has been updated. Plus, with plumbing and electric updated as well, you'll get all the charm and character of a historic home without the headache. The kitchen, dining, and dry bar area flow from the living room to create the perfect space for entertaining. The barn door in the kitchen opens to a spacious pantry. This home is a hard-wired smart home, which makes living and entertaining even easier! Relax in the huge soaking tub downstairs, or go upstairs to a private master retreat with its own mini split AC unit. The large primary bathroom features double sinks, a shower with double shower heads and extra storage space. Speaking of retreats, the welcoming back deck that offers a like-new six-seater hot tub overlooks the spacious yard and the carport and storage shed/work space. The back yard is fully fenced and has an automatic gate on the side of the home. If you're a business owner, this home is zoned for a home based business as well! With an excellent location, close to downtown and I-4, this home has everything you need!
/u.realgeeks.media/homesinorlando/NextHome-Neighborhood-Realty-Logo-Horizontal-OrangeOnWhite-Web-RGB.jpg)
Additional Information
- Taxes
- $4289
- Minimum Lease
- No Minimum
- Location
- In County, Paved
- Community Features
- No Deed Restriction
- Property Description
- Two Story
- Zoning
- 01B4
- Interior Layout
- Ceiling Fans(s), Master Bedroom Upstairs, Smart Home, Solid Surface Counters, Solid Wood Cabinets, Walk-In Closet(s)
- Interior Features
- Ceiling Fans(s), Master Bedroom Upstairs, Smart Home, Solid Surface Counters, Solid Wood Cabinets, Walk-In Closet(s)
- Floor
- Tile, Wood
- Appliances
- Cooktop, Dishwasher, Dryer, Microwave, Refrigerator, Washer
- Utilities
- Electricity Connected, Underground Utilities, Water Connected
- Heating
- Central
- Air Conditioning
- Central Air
- Fireplace Description
- Decorative
- Exterior Construction
- Stucco, Wood Frame
- Exterior Features
- Irrigation System, Lighting, Storage
- Roof
- Metal
- Foundation
- Basement, Crawlspace
- Pool
- No Pool
- Garage Carport
- 2 Car Carport
- Garage Features
- Covered
- Elementary School
- Citrus Grove Elementary
- Middle School
- Southwestern Middle
- High School
- Deland High
- Fences
- Fenced, Wood
- Flood Zone Code
- x
- Parcel ID
- 2201517
- Legal Description
- 8 17 30 LOT 16 & E 18 FT OF LOT 17 BLK 1 STETSON PARK MB 7 PG 7 PER OR 5210 PG 4454 PER OR 5338 PG 3376 PER OR 6977 PG 3156 PER OR 7074 PG 1770 PER OR 7931 PG 4341
Listing courtesy of CHARLES RUTENBERG REALTY ORLANDO. 407-622-2122
Selling Office: WEMERT GROUP REALTY LLC.Mortgage Calculator
StellarMLS is the source of this information via Internet Data Exchange Program. All listing information is deemed reliable but not guaranteed and should be independently verified through personal inspection by appropriate professionals. Listings displayed on this website may be subject to prior sale or removal from sale. Availability of any listing should always be independently verified. Listing information is provided for consumer personal, non-commercial use, solely to identify potential properties for potential purchase. All other use is strictly prohibited and may violate relevant federal and state law. Data last updated on