614 N Firwood Drive, Deltona, FL 32725
- $507,500
- 4
- BD
- 4
- BA
- 2,812
- SqFt




- Sold Price
- $507,500
- List Price
- $515,000
- Status
- Sold
- Days on Market
- 19
- Closing Date
- Sep 20, 2023
- MLS#
- V4931374
- Property Style
- Single Family
- Year Built
- 2004
- Bedrooms
- 4
- Bathrooms
- 4
- Baths Half
- 1
- Living Area
- 2,812
- Lot Size
- 12,000
- Acres
- 0.28
- Total Acreage
- 1/4 to less than 1/2
- Legal Subdivision Name
- Deltona Lakes Un 04
- MLS Area Major
- Deltona / Enterprise
Property Description
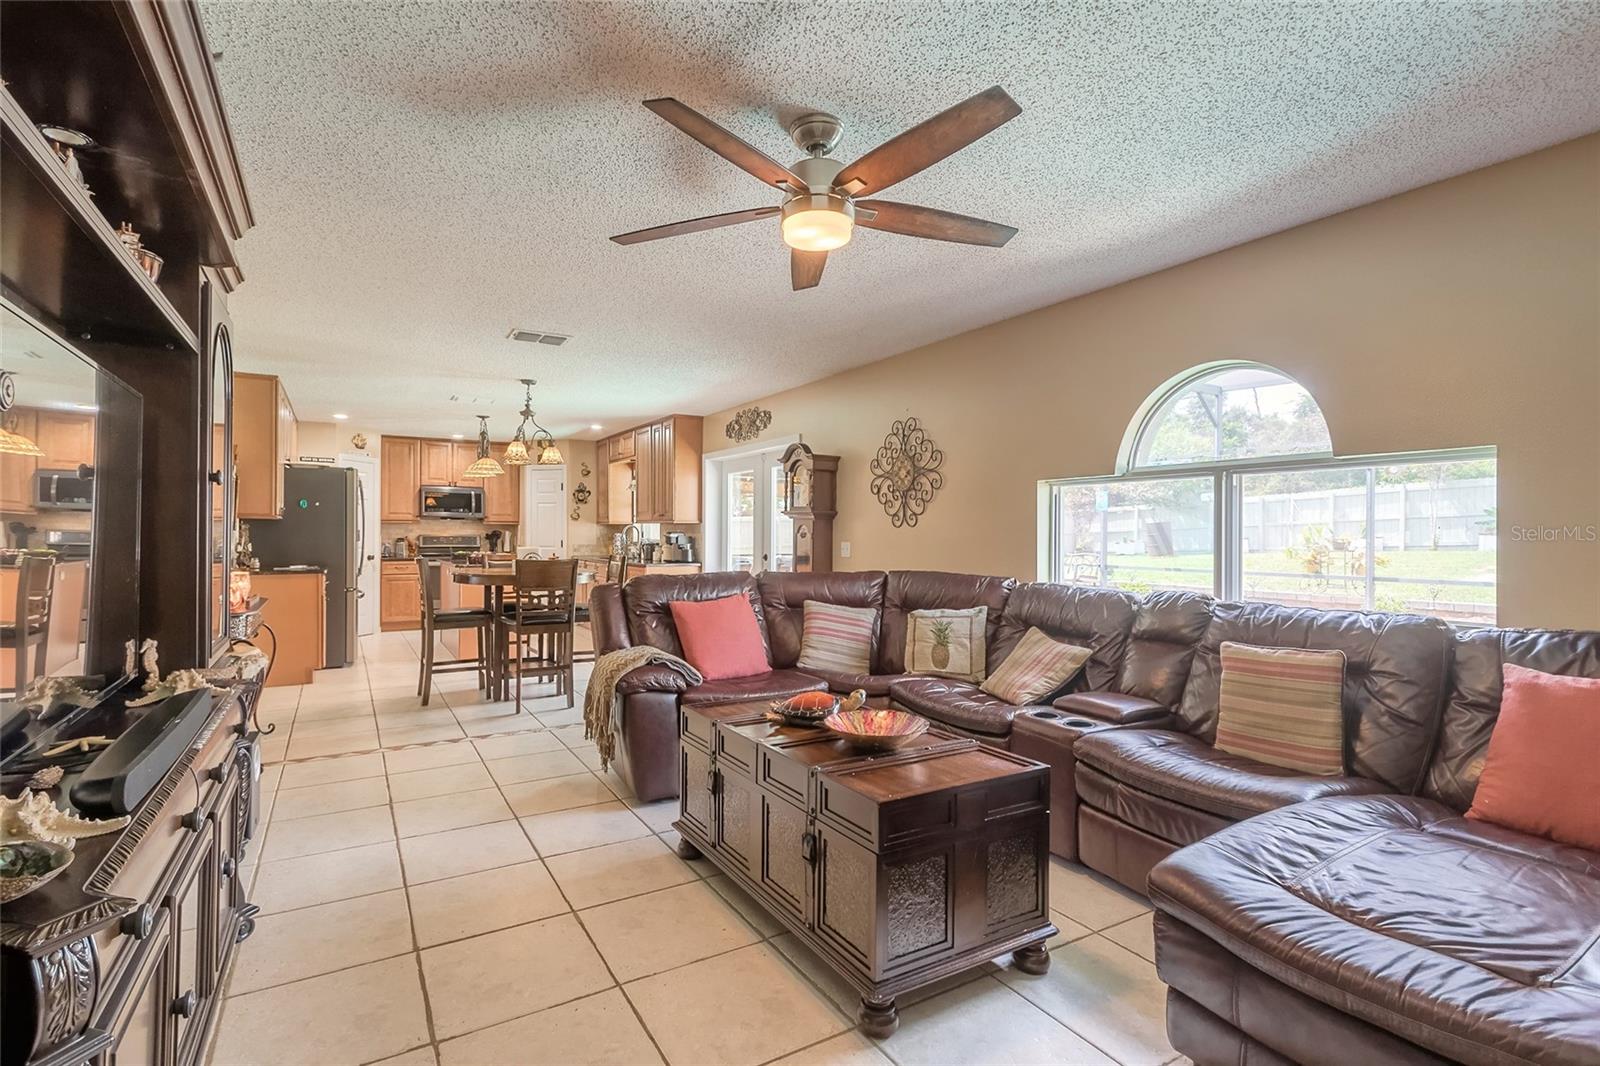
Wow, what a fantastic home in Deltona Lakes! With 4 bedrooms (possible 5th bedroom), 2.5 baths, and over 2,800 sq. ft. of living space, there's plenty of room for a family or anyone who loves spacious living areas. The solid wood cabinets, granite countertops, and newer appliances in the kitchen make it a dream for cooking and entertaining. The extra bonus room downstairs, along with the dining room and living room, provide ample space for various activities and gatherings. The highlight of the home must be the huge master suite on the second floor, with its own master bath featuring a walk-in shower and a bathtub, not to mention the two walk-in closets—such a luxurious and private space! The additional three bedrooms upstairs and the loft area offer flexibility and potential for various uses. And of course, the outdoor pool area with a sparkling pool, spa, and summer kitchen is a perfect retreat for those hot Florida summer days. This outdoor space seems like an ideal spot for entertaining guests and relaxing with family and friends. Not to forget, the large private fenced-in backyard and workshop add even more value to this already impressive property. It's great to have a space where you can work on projects or hobbies. Overall, this home seems like a wonderful combination of practicality, luxury, and entertainment options, making it an appealing choice for anyone looking for a beautiful home in Deltona Lakes.
/u.realgeeks.media/homesinorlando/NextHome-Neighborhood-Realty-Logo-Horizontal-OrangeOnWhite-Web-RGB.jpg)
Additional Information
- Taxes
- $4282
- Minimum Lease
- No Minimum
- Community Features
- No Deed Restriction
- Property Description
- Two Story
- Zoning
- 01R
- Interior Layout
- Ceiling Fans(s), Eat-in Kitchen, High Ceilings, Master Bedroom Upstairs, Solid Surface Counters
- Interior Features
- Ceiling Fans(s), Eat-in Kitchen, High Ceilings, Master Bedroom Upstairs, Solid Surface Counters
- Floor
- Carpet, Tile, Vinyl
- Appliances
- Dishwasher, Range
- Utilities
- Cable Available, Electricity Available, Water Connected
- Heating
- Central, Electric
- Air Conditioning
- Central Air
- Exterior Construction
- Concrete, Stucco
- Exterior Features
- Outdoor Kitchen, Storage
- Roof
- Shingle
- Foundation
- Slab
- Pool
- Private
- Pool Type
- In Ground, Salt Water
- Garage Carport
- 2 Car Garage
- Garage Spaces
- 2
- Fences
- Vinyl
- Flood Zone Code
- X
- Parcel ID
- 2615656
- Legal Description
- LOT 3 BLK 184 DELTONA LAKES UNIT 4 MB 25 PGS 121-126 PER OR 5063 PG 2037 PER OR 5353 PG 2363 PER OR 7197 PG 2161 PER OR 8075 PG 2868
Listing courtesy of RE/MAX SIGNATURE. 386-236-0760
Selling Office: STELLAR NON-MEMBER OFFICE.Mortgage Calculator
StellarMLS is the source of this information via Internet Data Exchange Program. All listing information is deemed reliable but not guaranteed and should be independently verified through personal inspection by appropriate professionals. Listings displayed on this website may be subject to prior sale or removal from sale. Availability of any listing should always be independently verified. Listing information is provided for consumer personal, non-commercial use, solely to identify potential properties for potential purchase. All other use is strictly prohibited and may violate relevant federal and state law. Data last updated on