39 Ashford Lakes Drive, Ormond Beach, FL 32174
- $794,700
- 3
- BD
- 3
- BA
- 2,954
- SqFt




- Sold Price
- $794,700
- List Price
- $799,900
- Status
- Sold
- Days on Market
- 16
- Closing Date
- Sep 22, 2023
- MLS#
- V4931339
- Property Style
- Single Family
- Architectural Style
- Contemporary
- Year Built
- 2018
- Bedrooms
- 3
- Bathrooms
- 3
- Living Area
- 2,954
- Lot Size
- 13,939
- Acres
- 0.32
- Total Acreage
- 1/4 to less than 1/2
- Legal Subdivision Name
- Ashford Lakes Estates
- MLS Area Major
- Ormond Beach
Property Description
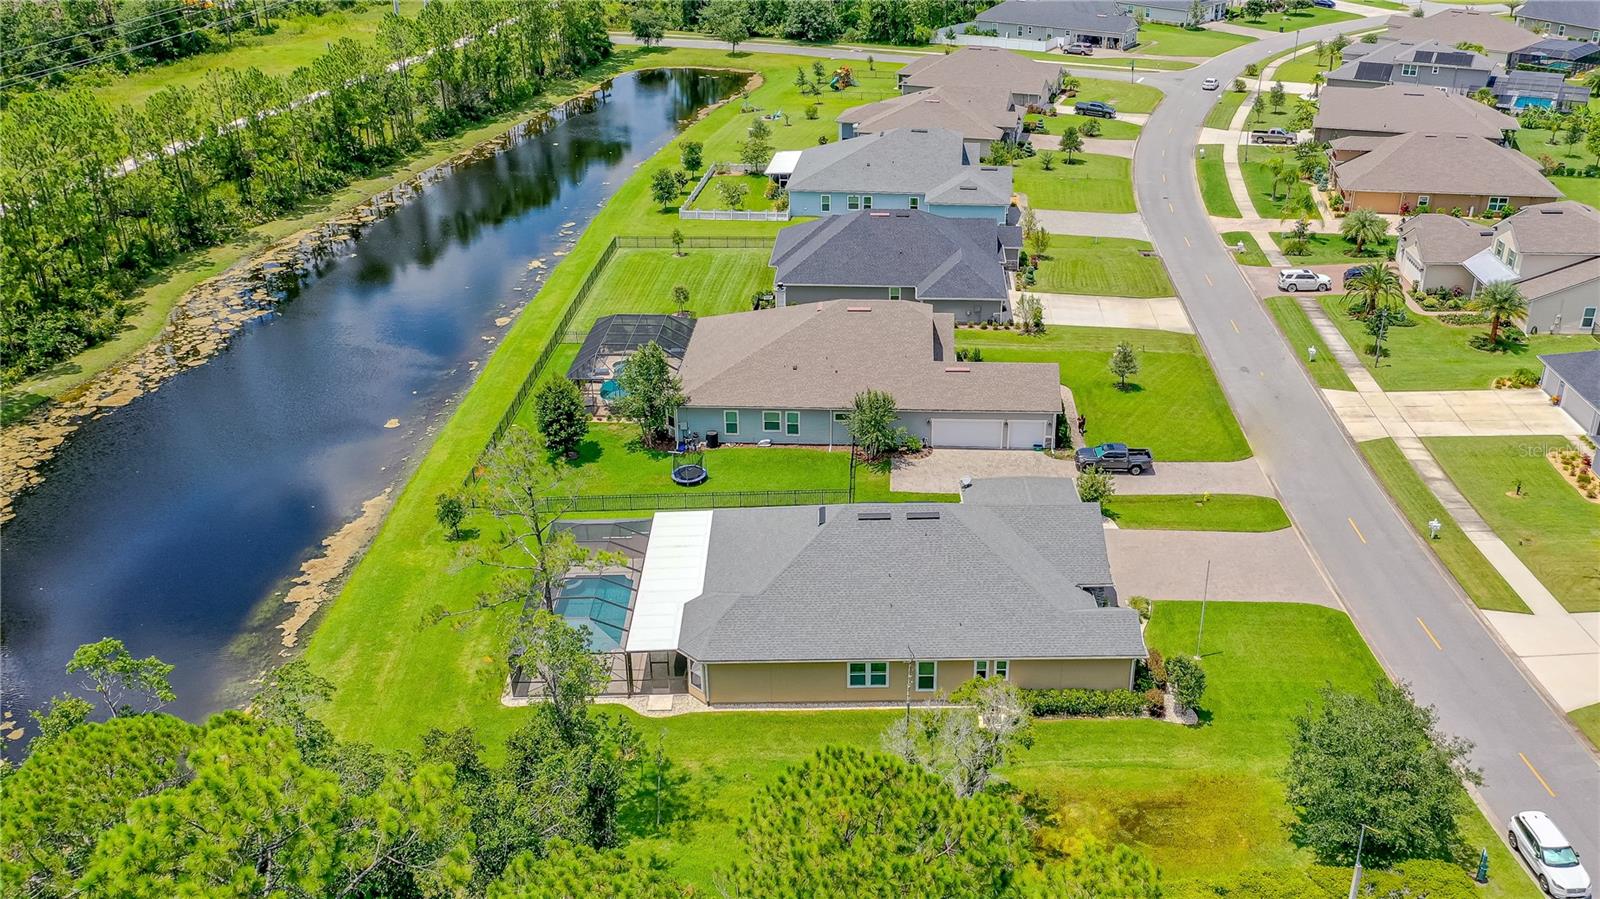
SOUGHT AFTER ASHFORD LAKES HOME IN HUNTERS RIDGE. LOADED WITH UPGRADES! Beautiful, custom waterfront pool home with improvements from high-end, gourmet kitchen to air-conditioned, customized 3-car garage. INTERIOR: The chef's kitchen features: Thor stainless steel appliances including a 48-inch professional, dual fuel, 6-burner GAS RANGE, dishwasher, and refrigerator, GE built-in microwave, and wine cooler; extra cabinets with soft-close drawers and rollouts; expansive quartz island, quartz countertops with matching quartz backsplash; filtered water at sink; butler's pantry between kitchen and dining room with large, custom-finished walk-in pantry. 3-bedroom, 3 full bath home featuring French doors leading to library; wood-look ceramic tile floors throughout; trey ceiling in gallery, dining room and master bedroom. The spacious owner's suite boasts 2 large walk-in closets, soaker tub and separate shower, dual-sink vanity and water closet. Multi-fold glass doors expanding 16 feet from living room to lanai and swimming pool. Newly-built laundry room with custom cabinets, countertop and wide sink. Extended 3-car garage with Epoxy flooring; programmable Mitsubishi mini-split air-conditioning and Wen heavy-duty air filtration system; New Age PRO cabinetry in garage workshop; added sink for quick cleanup; easy access attic (approx. 190 square feet of full standup height storage) via pull-down ladder and a MyLifter, 250-pound rated, mobile app, controlled lift to transport articles for storage. EXTERIOR: Lanai features Travertine flooring over concrete base (recently sealed), 650 square feet living space under roof (extended roofline 12 feet across length of house) with 4 light/fan kits. The screen-enclosed gunnite pool overlooking the pond and preserve measures 28' x 14' and features a Badu Stream II SwimJet System for resistance training, water fall and an automated cleaning system with popup rotating heads. The high-end Pentair system includes an oversized electric heater for those 2-3 months of cooler temperatures. The added wall (step-down concrete block) for the summer kitchen (including the Mont Alpi propane-connected grill with island, massive vent hood and exterior-rated refrigerator) provides extended privacy. Other improvements include: sealed paved driveway; landscaping with decorative rock and all downspouts tied to underground drainage system to divert storm water from house. ADDITIONAL FEATURES: 500-gallon inground propane tank (2-1/2 years ago, it was at 75% full. It is now approximately 62% full); Rheem 80-gallon water heater with heat pump for added efficiency; Distinction by Amana 16-SEER air conditioner. The western preserve and southern irrigation easement offer a feeling of privacy and tranquility. Watch the wildlife from your spacious lanai or through the double sliders that open out from your breakfast nook. Patio furniture conveys at full asking price. Bi-monthly irrigation and pest service. Mechanical systems serviced annually.
/u.realgeeks.media/homesinorlando/NextHome-Neighborhood-Realty-Logo-Horizontal-OrangeOnWhite-Web-RGB.jpg)
Additional Information
- Taxes
- $7203
- Minimum Lease
- 1 Month
- HOA Fee
- $205
- HOA Payment Schedule
- Quarterly
- Location
- City Limits, Landscaped, Sidewalk, Paved
- Community Features
- No Deed Restriction
- Property Description
- One Story
- Zoning
- RES
- Interior Layout
- Ceiling Fans(s), Kitchen/Family Room Combo, Open Floorplan, Split Bedroom, Tray Ceiling(s), Walk-In Closet(s)
- Interior Features
- Ceiling Fans(s), Kitchen/Family Room Combo, Open Floorplan, Split Bedroom, Tray Ceiling(s), Walk-In Closet(s)
- Floor
- Ceramic Tile
- Appliances
- Dishwasher, Disposal, Electric Water Heater, Microwave, Range, Range Hood, Refrigerator, Wine Refrigerator
- Utilities
- Cable Connected, Electricity Connected, Fire Hydrant, Propane, Public, Sewer Connected, Water Connected
- Heating
- Central, Electric, Heat Pump, Propane
- Air Conditioning
- Central Air, Mini-Split Unit(s)
- Exterior Construction
- Stone, Stucco, Wood Frame
- Exterior Features
- Irrigation System, Outdoor Grill, Outdoor Kitchen, Rain Gutters
- Roof
- Shingle
- Foundation
- Slab
- Pool
- Private
- Pool Type
- Gunite, Heated, In Ground, Salt Water, Screen Enclosure, Self Cleaning
- Garage Carport
- 3 Car Garage
- Garage Spaces
- 3
- Garage Dimensions
- 22x32
- Pets
- Allowed
- Flood Zone Code
- X
- Parcel ID
- 22-14-31-0250-00000-0150
- Legal Description
- ASHFORD LAKES ESTATES LOT 15 MB 37 PG 42 OR 1977/1827 OR 2204/1446 OR 2254/341
Listing courtesy of KELLER WILLIAMS RLTY FL. PARTN. 386-944-2800
Selling Office: STELLAR NON-MEMBER OFFICE.Mortgage Calculator
StellarMLS is the source of this information via Internet Data Exchange Program. All listing information is deemed reliable but not guaranteed and should be independently verified through personal inspection by appropriate professionals. Listings displayed on this website may be subject to prior sale or removal from sale. Availability of any listing should always be independently verified. Listing information is provided for consumer personal, non-commercial use, solely to identify potential properties for potential purchase. All other use is strictly prohibited and may violate relevant federal and state law. Data last updated on