966 Loren Drive, Deltona, FL 32725
- $415,000
- 4
- BD
- 2
- BA
- 2,256
- SqFt




- Sold Price
- $415,000
- List Price
- $415,000
- Status
- Sold
- Days on Market
- 5
- Closing Date
- Sep 05, 2023
- MLS#
- V4931326
- Property Style
- Single Family
- Year Built
- 2004
- Bedrooms
- 4
- Bathrooms
- 2
- Living Area
- 2,256
- Lot Size
- 12,500
- Acres
- 0.29
- Total Acreage
- 1/4 to less than 1/2
- Legal Subdivision Name
- N/A
- MLS Area Major
- Deltona / Enterprise
Property Description
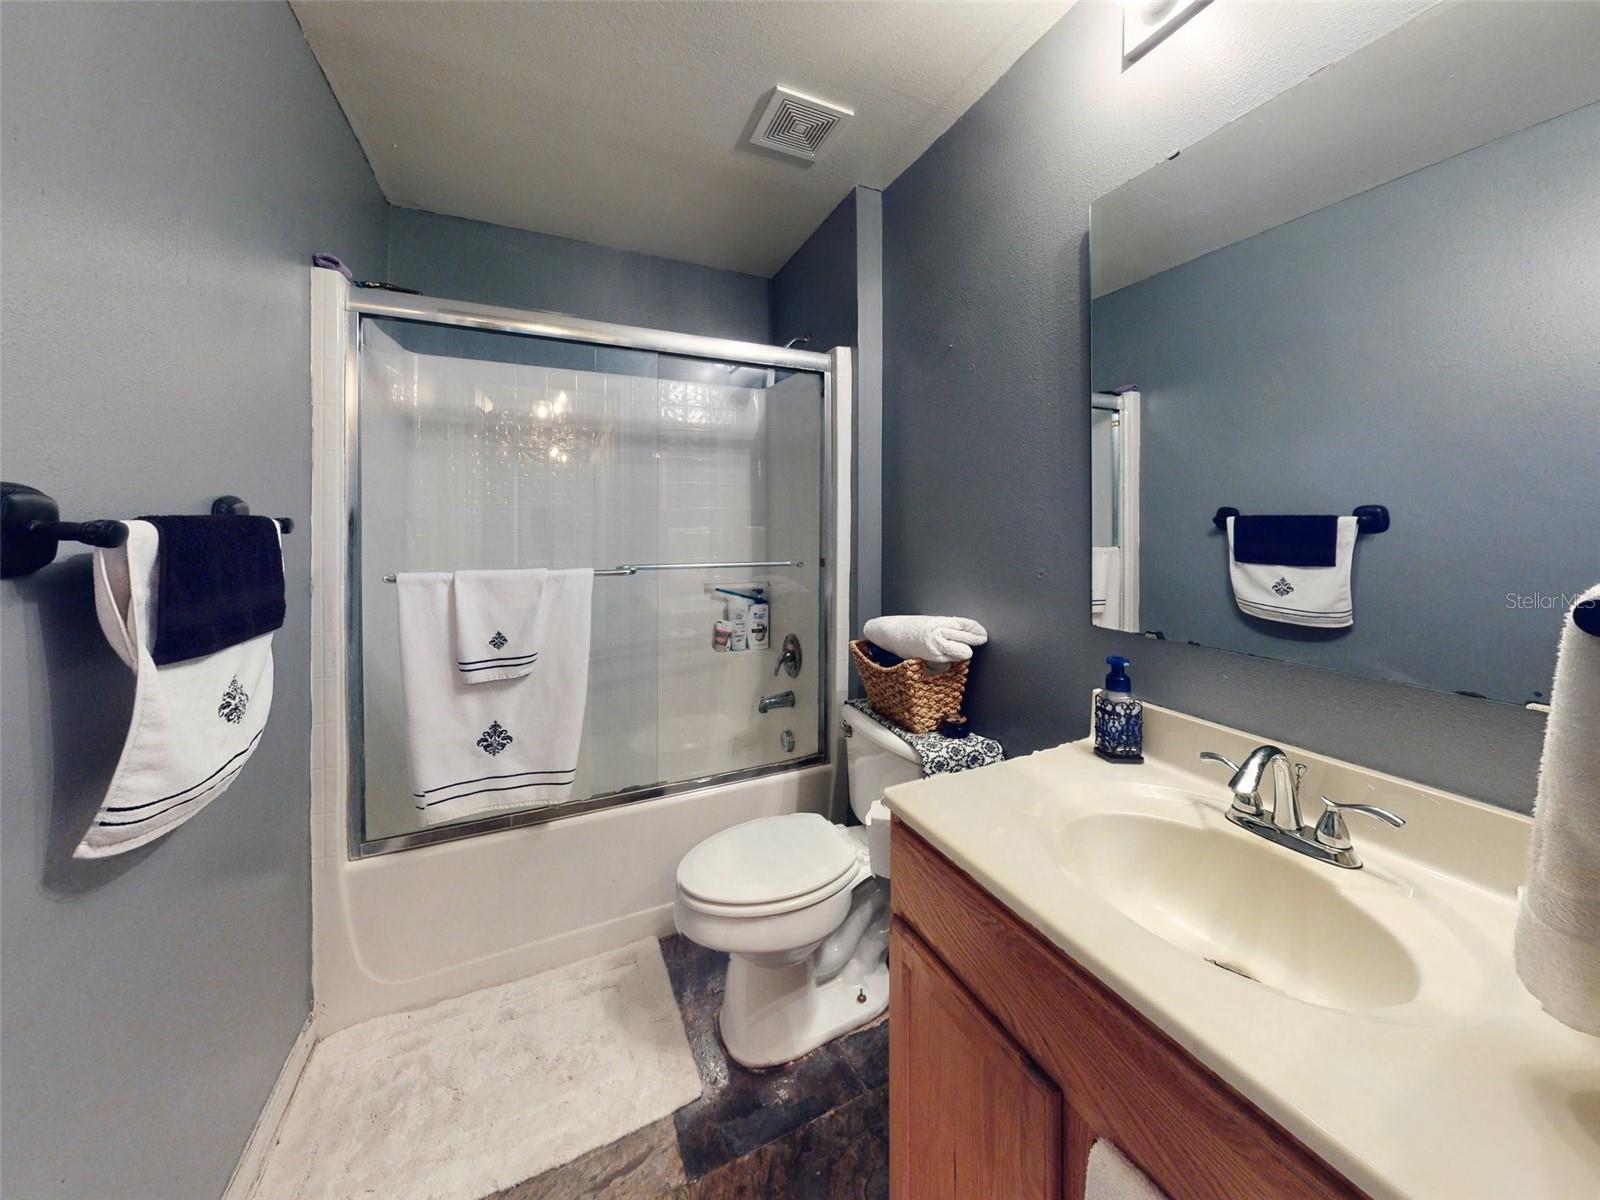
Contemporary 4 bedroom inground, screened pool & spa home on a over-sized privacy fenced and treed corner lot in a great location only minutes to I-4, the Orlando Metro Area, and the beaches. Great curb appeal, with custom stone work on the front elevation of the house, along a beautiful rustic front door and coach lights. Inside you will find a open split bedroom, pool planned, floor plan, with all the main living areas having slate floors. There is a huge 25x13 eat-in kitchen with a center island, 2 sinks, 2 pantries, and a breakfast bar overlooking the big family room. All 3 guest bedrooms have quality real wood floors, and access to the guest bathroom and pool area. The huge primary suite has 2 walk-in closets, a garden tub and separate glass shower, and 2 sinks as well. Out the back of the house there is a huge trussed in 25x13 porch with paver flooring adjacent to the heated pool and spa which also has paver decking, allowing plenty of space for entertaining and fun in the sun! The architectural shingle roof is only 5 yrs old and the seller is also including a 1 year home warranty with the house! This one is priced right and ready for immediate occupancy, so make your appointment to see it today!
/u.realgeeks.media/homesinorlando/NextHome-Neighborhood-Realty-Logo-Horizontal-OrangeOnWhite-Web-RGB.jpg)
Additional Information
- Taxes
- $1881
- Minimum Lease
- No Minimum
- Location
- Corner Lot, City Limits, Level, Sidewalk, Paved
- Community Features
- No Deed Restriction
- Property Description
- One Story
- Zoning
- RES
- Interior Layout
- Ceiling Fans(s), Eat-in Kitchen, High Ceilings, Kitchen/Family Room Combo, Open Floorplan, Split Bedroom, Walk-In Closet(s)
- Interior Features
- Ceiling Fans(s), Eat-in Kitchen, High Ceilings, Kitchen/Family Room Combo, Open Floorplan, Split Bedroom, Walk-In Closet(s)
- Floor
- Laminate, Slate
- Appliances
- Dishwasher, Microwave, Range, Refrigerator
- Utilities
- Cable Available, Electricity Connected, Private, Public
- Heating
- Central
- Air Conditioning
- Central Air
- Exterior Construction
- Block
- Exterior Features
- Sidewalk, Sliding Doors
- Roof
- Shingle
- Foundation
- Slab
- Pool
- Private
- Pool Type
- In Ground, Screen Enclosure
- Garage Carport
- 2 Car Garage
- Garage Spaces
- 2
- Garage Dimensions
- 18X20
- Elementary School
- Discovery Elem
- Middle School
- Deland Middle
- High School
- Deland High
- Fences
- Vinyl
- Pets
- Allowed
- Flood Zone Code
- X
- Parcel ID
- 813066020160
- Legal Description
- LOT 16 BLK 1727 DELTONA LAKES UNIT 66 MB 28 PGS 124-127 INC
Listing courtesy of RE/MAX ASSOCIATES. 386-574-3339
Selling Office: EXP REALTY LLC.Mortgage Calculator
StellarMLS is the source of this information via Internet Data Exchange Program. All listing information is deemed reliable but not guaranteed and should be independently verified through personal inspection by appropriate professionals. Listings displayed on this website may be subject to prior sale or removal from sale. Availability of any listing should always be independently verified. Listing information is provided for consumer personal, non-commercial use, solely to identify potential properties for potential purchase. All other use is strictly prohibited and may violate relevant federal and state law. Data last updated on