7510 Bliss Way Unit 7510, Kissimmee, FL 34747
- $315,000
- 3
- BD
- 2
- BA
- 1,427
- SqFt








- Sold Price
- $315,000
- List Price
- $324,900
- Status
- Sold
- Days on Market
- 51
- Closing Date
- Jan 16, 2024
- MLS#
- V4931303
- Property Style
- Condo
- Year Built
- 2007
- Bedrooms
- 3
- Bathrooms
- 2
- Living Area
- 1,427
- Building Name
- 7510
- Legal Subdivision Name
- Oakwater Ph 07-10 A Condo
- MLS Area Major
- Kissimmee/Celebration
Property Description
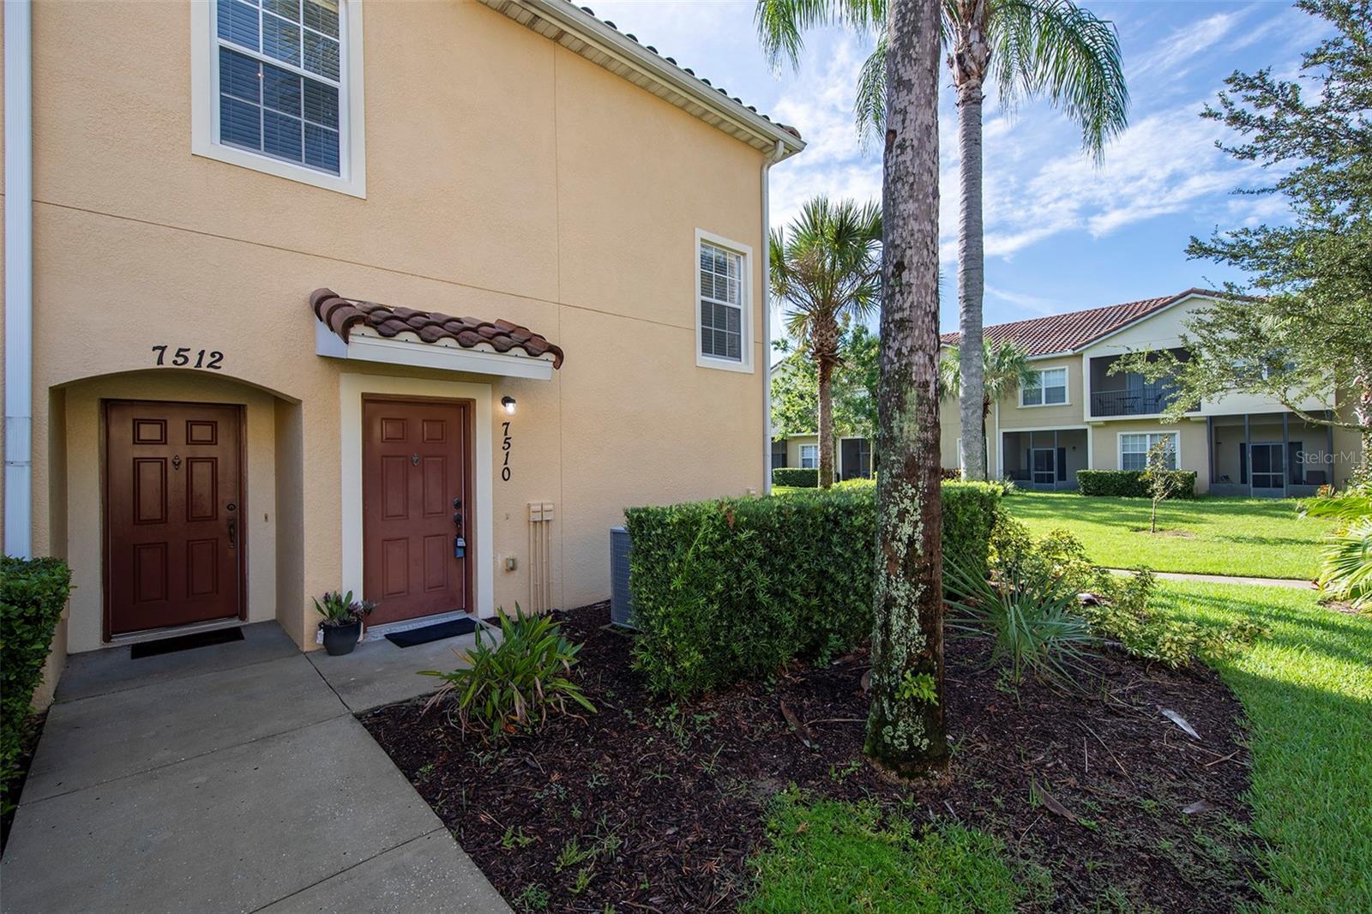
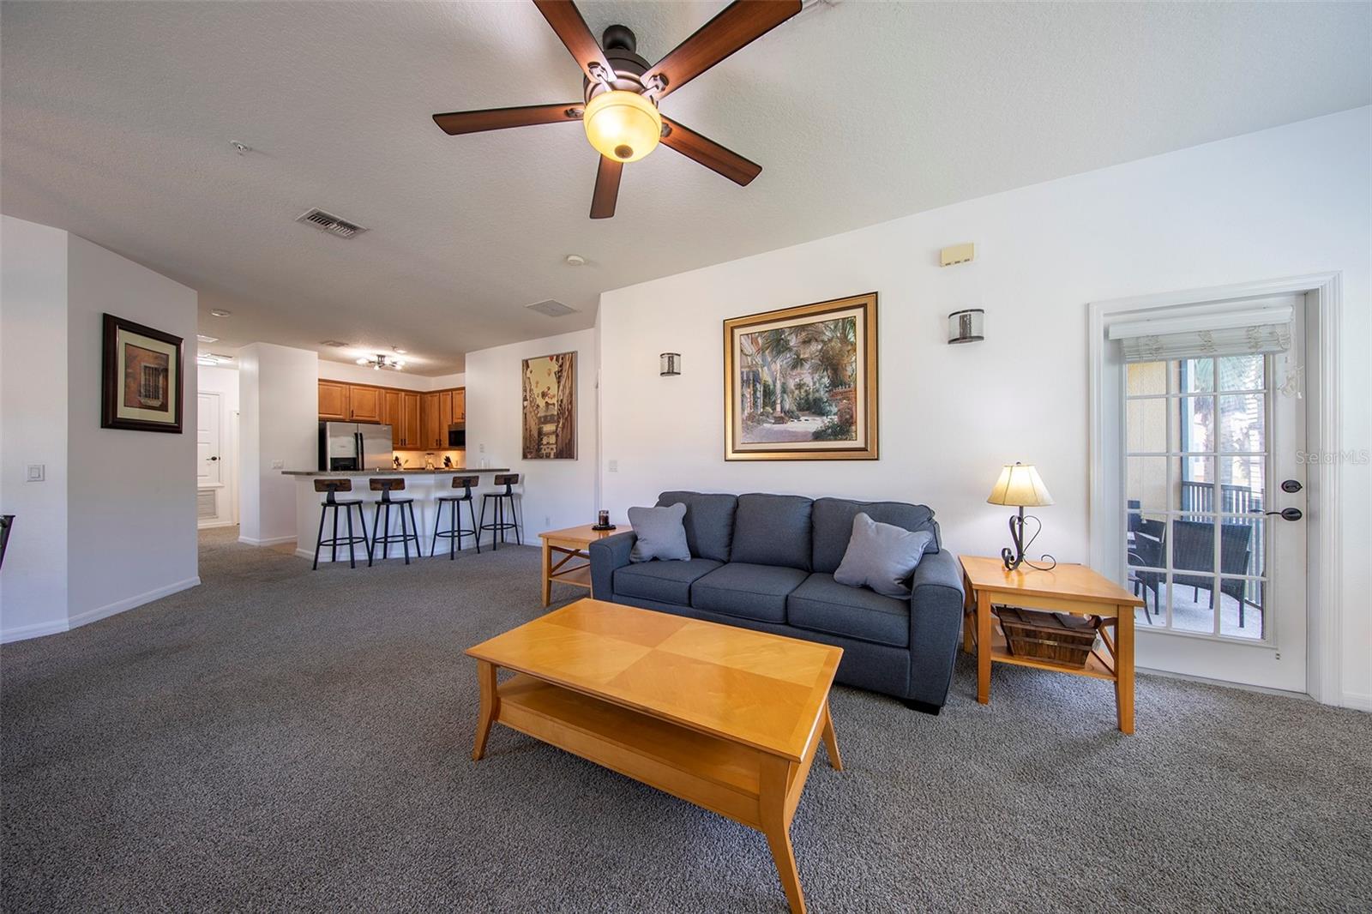
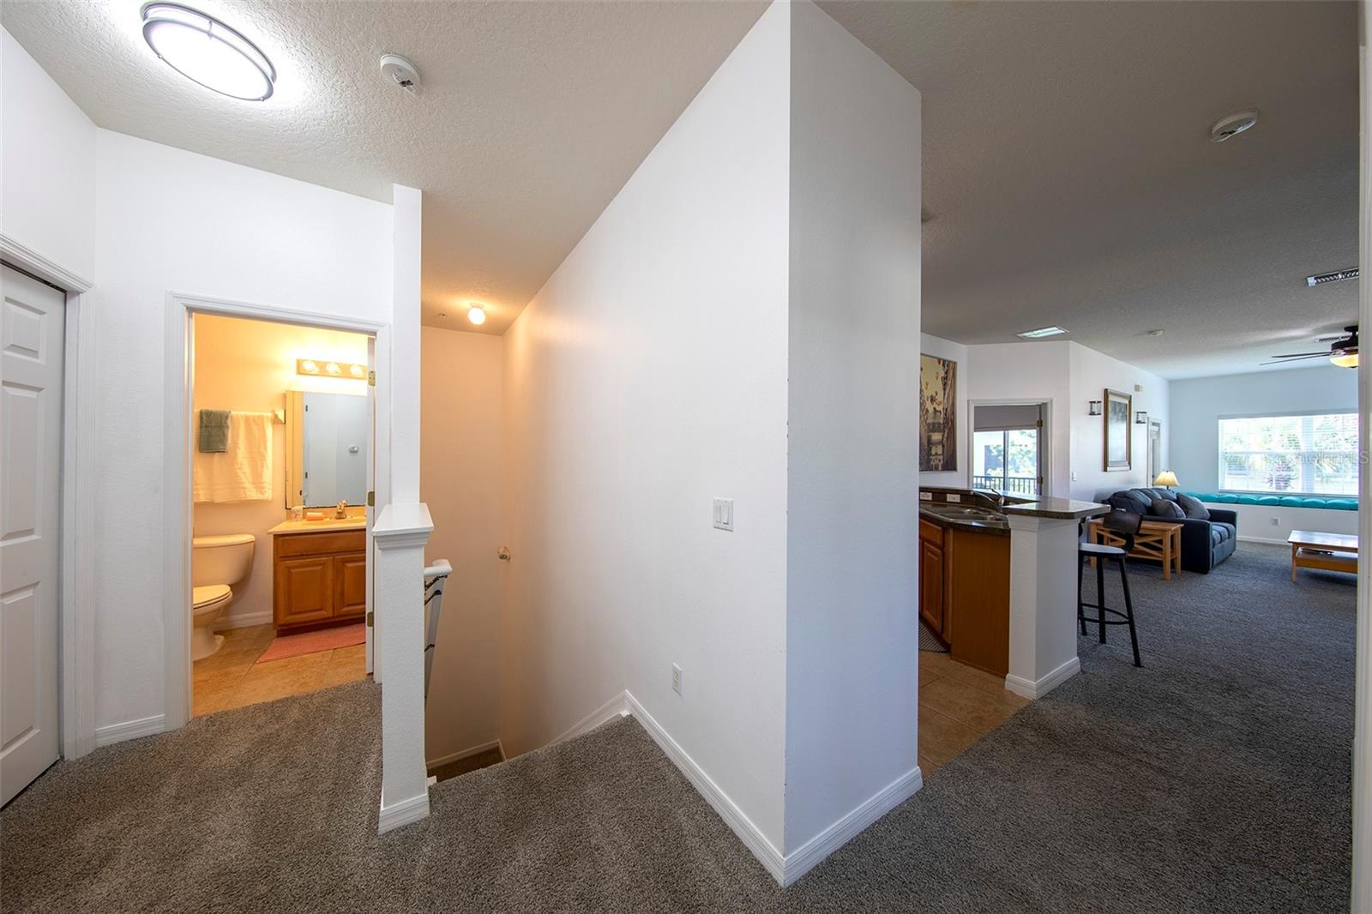
Resort Community - Move in Ready - FULLY FURNISHED or lease on day one- 3 bedroom 2 bath Home w/ private garage and screened in lanai. AVAILABLE NOW. This home features an upgraded kitchen: stainless steel appliances, 42" cabinets, New AC (2019) & Hot Water Heater (2022) --- New carpet & Paint. Ceiling fans in every room and window blinds. Private (1) car garage with opener. EVERYTHING IS INCLUDED - Washer / Dryer, ALL Appliances, Kitchen is fully stocked with utensils, coffee maker, silverware, cookware. Brand New bedding, sheets & towels. UTILITIES INCLUDED - cable / internet, water & electric. -- Just bring your clothes -- Property is in a convenient location to shopping, dining, and Disney's theme parks. Super Walmart and Starbucks are walking distance. This resort style community is complete with a clubhouse, game room, pool & spa, fitness center, tennis courts, gated entrance, playground, and interactive water feature.
/u.realgeeks.media/homesinorlando/NextHome-Neighborhood-Realty-Logo-Horizontal-OrangeOnWhite-Web-RGB.jpg)
Additional Information
- Taxes
- $2627
- Minimum Lease
- No Minimum
- Hoa Fee
- $450
- HOA Payment Schedule
- Monthly
- Maintenance Includes
- Cable TV, Pool, Insurance, Internet, Maintenance Grounds, Management, Pool, Recreational Facilities
- Community Features
- Deed Restrictions, Fitness Center, Gated Community - No Guard, Handicap Modified, Lake, Park, Playground, Pool, Sidewalks, Special Community Restrictions, Tennis Courts, Waterfront, Wheelchair Access, Maintenance Free
- Property Description
- Two Story
- Zoning
- CONDO
- Interior Layout
- Ceiling Fans(s), Kitchen/Family Room Combo, Living Room/Dining Room Combo, PrimaryBedroom Upstairs, Open Floorplan, Solid Wood Cabinets, Thermostat, Walk-In Closet(s), Window Treatments
- Interior Features
- Ceiling Fans(s), Kitchen/Family Room Combo, Living Room/Dining Room Combo, PrimaryBedroom Upstairs, Open Floorplan, Solid Wood Cabinets, Thermostat, Walk-In Closet(s), Window Treatments
- Floor
- Carpet, Ceramic Tile
- Appliances
- Convection Oven, Cooktop, Dishwasher, Disposal, Dryer, Electric Water Heater, Exhaust Fan, Ice Maker, Microwave, Range, Range Hood, Refrigerator, Washer
- Utilities
- Cable Connected, Electricity Connected, Fire Hydrant, Phone Available, Public, Sewer Connected, Street Lights, Water Connected
- Heating
- Central, Electric
- Air Conditioning
- Central Air, Humidity Control
- Exterior Construction
- Block, Stucco
- Exterior Features
- Balcony
- Roof
- Tile
- Foundation
- Slab
- Pool
- Community
- Pool Type
- Deck, In Ground
- Garage Carport
- 1 Car Garage
- Garage Spaces
- 1
- Garage Features
- Driveway, Garage Door Opener
- Pets
- Allowed
- Max Pet Weight
- 999
- Floor Number
- 2
- Flood Zone Code
- x
- Parcel ID
- 11-25-27-4473-0008-0640
- Legal Description
- OAKWATER PH 8 A CONDO CB 11 PG 71 OR 3400/2785 UNIT 64
Listing courtesy of STELLA REALTY GROUP, LLC. 407-875-0800
Selling Office: LPT REALTY, LLC..Mortgage Calculator
StellarMLS is the source of this information via Internet Data Exchange Program. All listing information is deemed reliable but not guaranteed and should be independently verified through personal inspection by appropriate professionals. Listings displayed on this website may be subject to prior sale or removal from sale. Availability of any listing should always be independently verified. Listing information is provided for consumer personal, non-commercial use, solely to identify potential properties for potential purchase. All other use is strictly prohibited and may violate relevant federal and state law. Data last updated on