57 Grey Dapple Way, Ormond Beach, FL 32174
- $489,000
- 4
- BD
- 3
- BA
- 2,509
- SqFt






- Sold Price
- $489,000
- List Price
- $489,000
- Status
- Sold
- Days on Market
- 36
- Closing Date
- Sep 19, 2023
- MLS#
- V4931278
- Property Style
- Single Family
- Year Built
- 2004
- Bedrooms
- 4
- Bathrooms
- 3
- Living Area
- 2,509
- Lot Size
- 10,030
- Acres
- 0.23
- Total Acreage
- 0 to less than 1/4
- Legal Subdivision Name
- Tymber Crossings Ph 02
- MLS Area Major
- Ormond Beach
Property Description
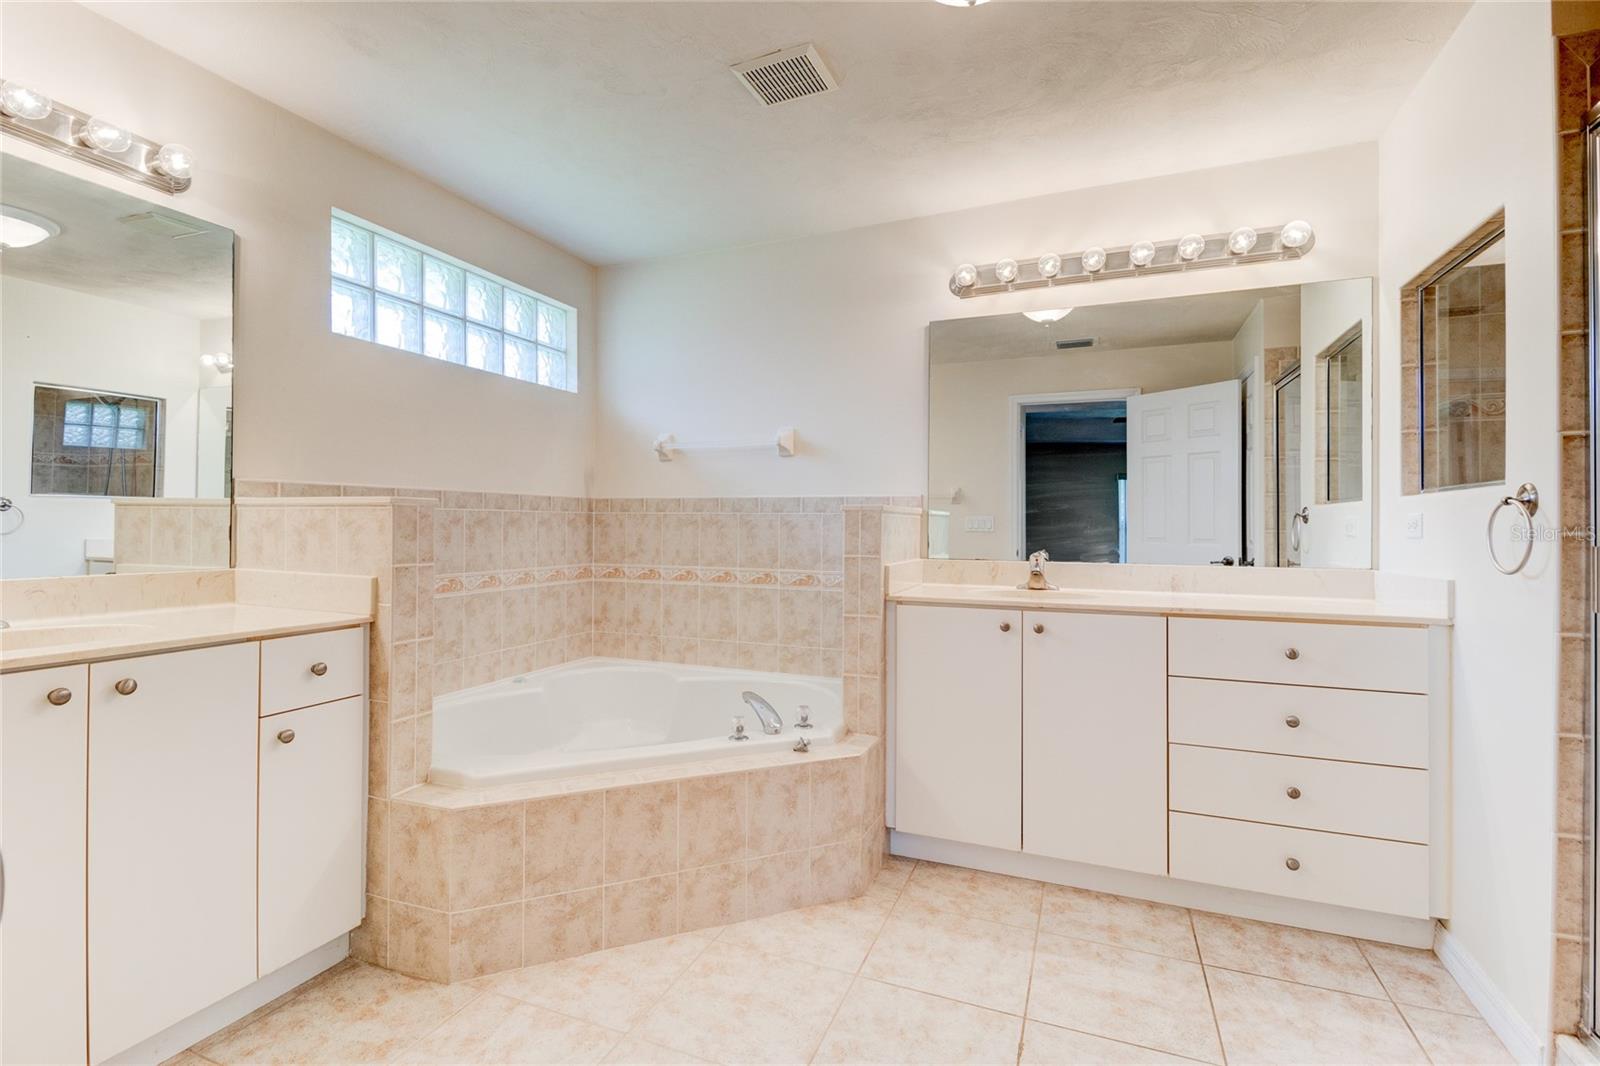
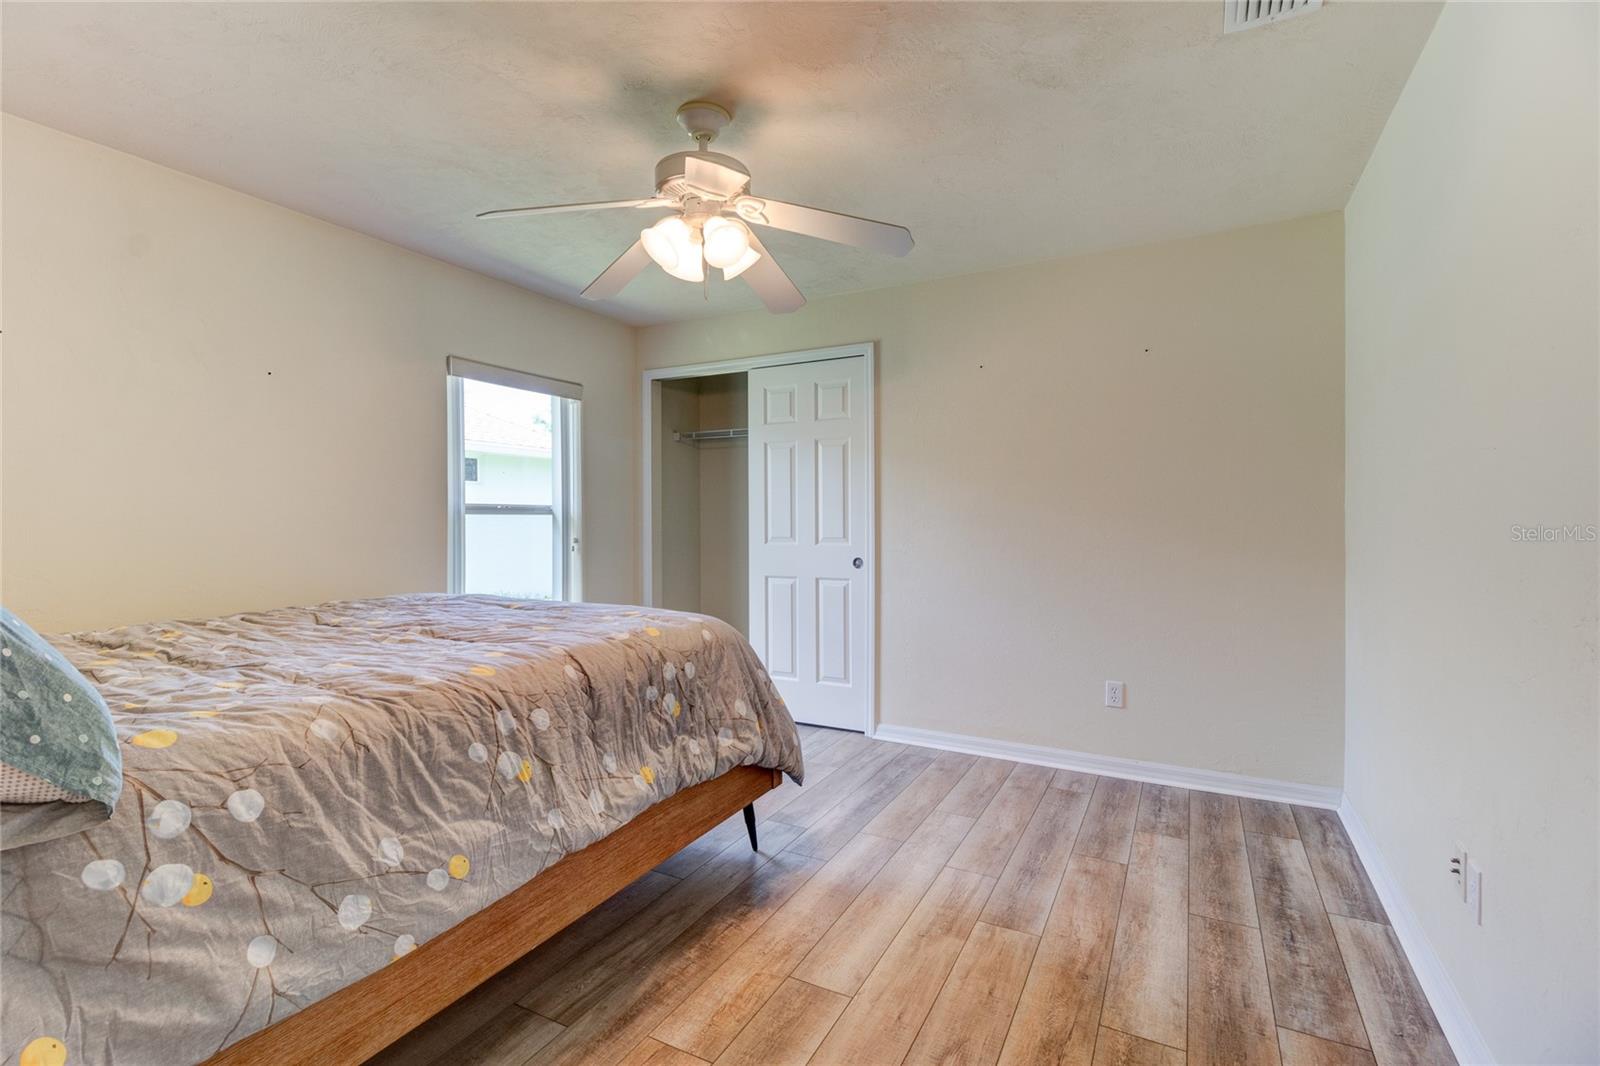
This beautiful home in Ormond's highly sought after Tymber Crossings neighborhood has the perfect floorplan. Built by the Johnson Group, this Kensington model includes 4 bedrooms, 3 bathrooms, and an office/bonus room. You'll notice the bright open concept floor plan as soon as you step in the front door. Some features to love about this home include: Split bedroom plan, inside laundry, no carpet at all with beautiful new luxury vinyl flooring throughout, relaxing water view, onQ home wiring, and an ADT security system. It’s prewired for home theater surround sound, and has a concrete, steel reinforced safe room built to withstand Category 5 hurricane winds. A few more features include New AC unit, freshly painted exterior, and an oversized 2-car garage. You won't want to miss this one. Set up your showing today! All information taken from the tax record, and while deemed reliable, cannot be guaranteed.
/u.realgeeks.media/homesinorlando/NextHome-Neighborhood-Realty-Logo-Horizontal-OrangeOnWhite-Web-RGB.jpg)
Additional Information
- Taxes
- $2545
- Minimum Lease
- 1-2 Years
- HOA Fee
- $360
- HOA Payment Schedule
- Annually
- Community Features
- No Deed Restriction
- Property Description
- One Story
- Zoning
- RS-5
- Interior Layout
- Ceiling Fans(s), High Ceilings, Split Bedroom
- Interior Features
- Ceiling Fans(s), High Ceilings, Split Bedroom
- Floor
- Luxury Vinyl, Tile
- Appliances
- Dishwasher, Disposal, Dryer, Microwave, Range, Refrigerator, Washer
- Utilities
- Cable Available, Electricity Connected, Phone Available, Water Connected
- Heating
- Central, Heat Pump
- Air Conditioning
- Central Air
- Exterior Construction
- Concrete, Stucco
- Exterior Features
- Irrigation System
- Roof
- Shingle
- Foundation
- Slab
- Pool
- No Pool
- Garage Carport
- 2 Car Garage
- Garage Spaces
- 2
- Pets
- Allowed
- Flood Zone Code
- X
- Parcel ID
- 6129037
- Legal Description
- LOT 94 TYMBER CROSSINGS PHASE II MB 49 PGS 78 & 79PER OR 5000 PG 3257 PER OR 5400 PG 1701-1702
Listing courtesy of GERI WESTFALL REAL ESTATE. 386-677-0870
Selling Office: STELLAR NON-MEMBER OFFICE.Mortgage Calculator
StellarMLS is the source of this information via Internet Data Exchange Program. All listing information is deemed reliable but not guaranteed and should be independently verified through personal inspection by appropriate professionals. Listings displayed on this website may be subject to prior sale or removal from sale. Availability of any listing should always be independently verified. Listing information is provided for consumer personal, non-commercial use, solely to identify potential properties for potential purchase. All other use is strictly prohibited and may violate relevant federal and state law. Data last updated on