528 N Halifax Drive, Ormond Beach, FL 32176
- $400,000
- 3
- BD
- 3
- BA
- 1,823
- SqFt












- Sold Price
- $400,000
- List Price
- $414,900
- Status
- Sold
- Days on Market
- 79
- Closing Date
- Nov 06, 2023
- MLS#
- V4931277
- Property Style
- Single Family
- Architectural Style
- Coastal
- Year Built
- 1963
- Bedrooms
- 3
- Bathrooms
- 3
- Baths Half
- 1
- Living Area
- 1,823
- Lot Size
- 14,500
- Acres
- 0.33
- Total Acreage
- 1/4 to less than 1/2
- Legal Subdivision Name
- Assessors Triton Beach
- MLS Area Major
- Ormond Beach
Property Description
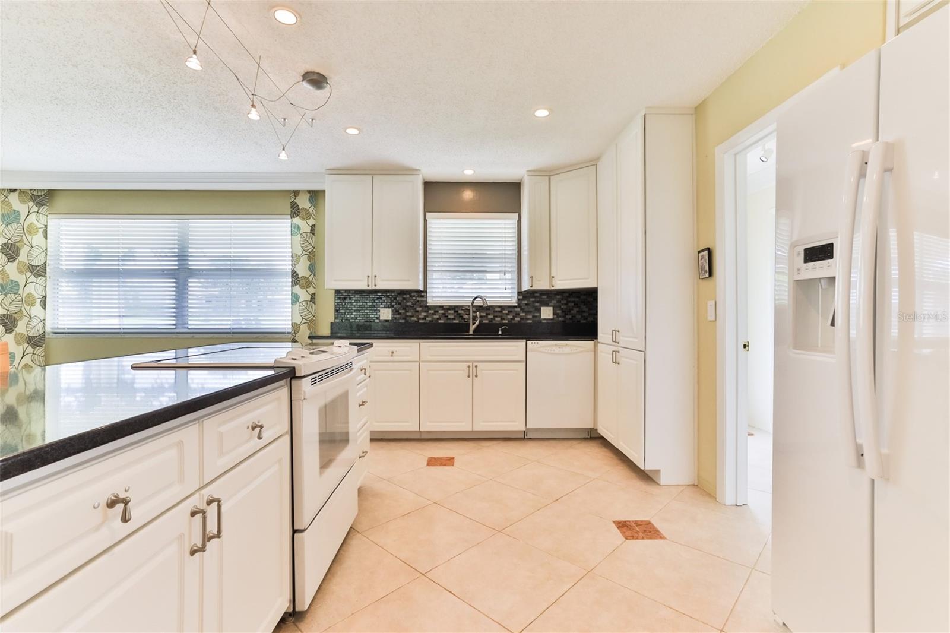
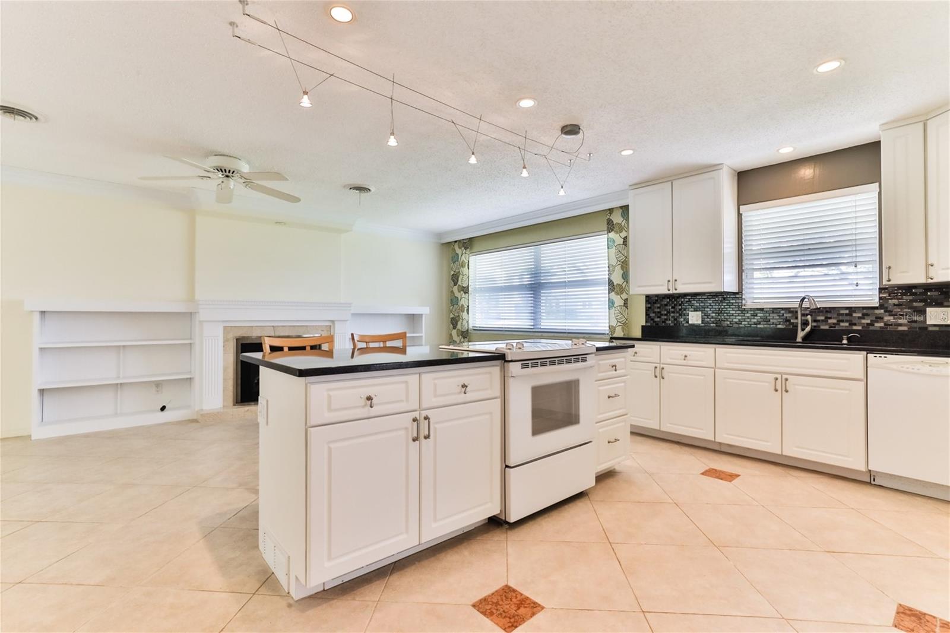
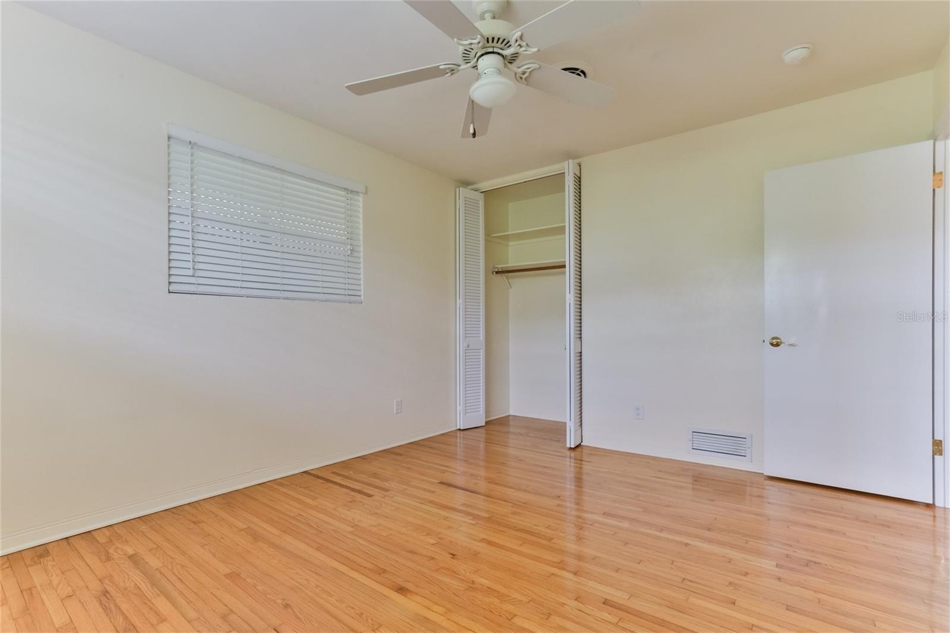
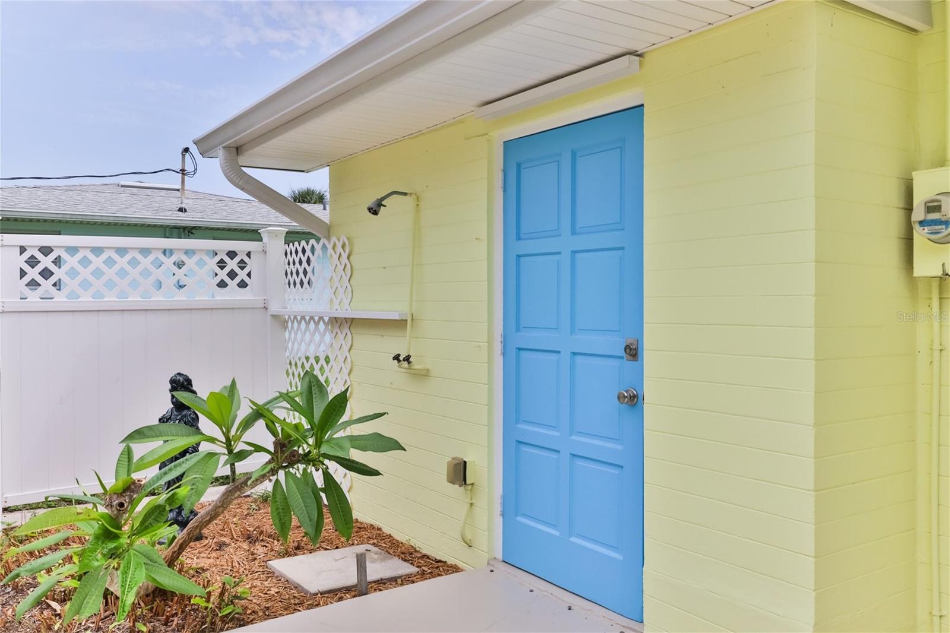
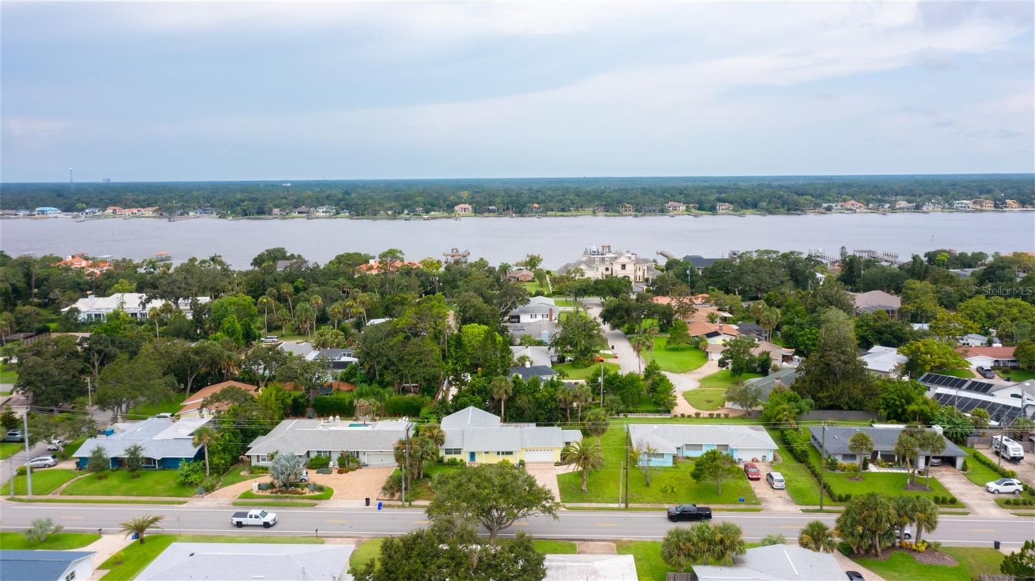
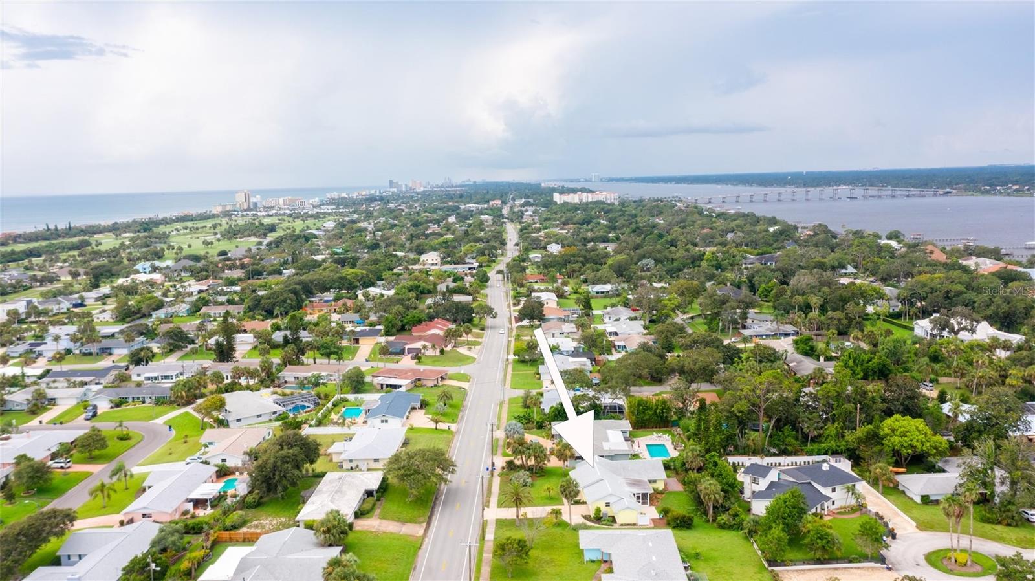
our Beachside Oasis awaits in this pristine 4 bedroom, 2.5 bath home. Meander up the walkway past the relaxing front porch to the stunning glass door. As you enter the tiled foyer the prestigious Living Room with open French doors awaits your arrival. 2 large windows allow natural light to seep in. The classic crown molding & tile floors make this a perfect area to entertain. Enter the remodeled Kitchen complete with 42'' white cabinetry, designer backsplash & an oversized center island with cooktop. The Casual Dining area is a perfect spot to grab a bite to eat before running out the door. All of this overlooks the Family Room with an electric fireplace allowing your family & guests to be together for dinners or Holiday gatherings. Solid wood floors escort you to the gracious Bedrooms. Each with spacious closets, wood floors & ceiling fans. The Master Bedroom has private Bathroom with a walk-in shower. The guest bathroom has a tub/shower, linen closet & an extended vanity. Large sliders guide you down to the Amazing tiled screened lanai with views of the lush green landscape & colorful flowers. The 2 car garage houses the washer & dryer & has built-in shelving. Situated between the garage & the backyard is a convenient 1/2 bath to keep dirty feet out of the house. And the coup de gras is the attached workshop that could easily be turned into an exercise room, hobby room, man cave or even a cabana for a pool. If we haven't told you enough, this home also boasts full house electric hurricane shutters, Thermopane windows, irrigation & sprinkler system & an oversized driveway. The roof was put on by WKL in 2019. Water heater by Lou's Plumbing in 2019. HVAC is 2009. All measurements are approximate & not warranted.
/u.realgeeks.media/homesinorlando/NextHome-Neighborhood-Realty-Logo-Horizontal-OrangeOnWhite-Web-RGB.jpg)
Additional Information
- Taxes
- $2451
- Minimum Lease
- 1-2 Years
- Location
- Landscaped, Near Golf Course, Sidewalk, Paved
- Community Features
- No Deed Restriction
- Property Description
- One Story
- Zoning
- 0100
- Interior Layout
- Ceiling Fans(s), Crown Molding, Master Bedroom Main Floor, Open Floorplan, Solid Surface Counters
- Interior Features
- Ceiling Fans(s), Crown Molding, Master Bedroom Main Floor, Open Floorplan, Solid Surface Counters
- Floor
- Ceramic Tile, Wood
- Appliances
- Dishwasher, Electric Water Heater, Range, Refrigerator
- Utilities
- Public, Sprinkler Well
- Heating
- Electric
- Air Conditioning
- Central Air
- Fireplace Description
- Electric
- Exterior Construction
- Block, Concrete
- Exterior Features
- Hurricane Shutters, Irrigation System, Lighting, Outdoor Shower, Private Mailbox, Sidewalk, Sliding Doors
- Roof
- Shingle
- Foundation
- Crawlspace
- Pool
- No Pool
- Garage Carport
- 2 Car Garage
- Garage Spaces
- 2
- Garage Features
- Bath In Garage, Garage Door Opener
- Flood Zone Code
- X
- Parcel ID
- 42-10-14-05-0110
- Legal Description
- E 145 FT OF S 100 FT OF N 648.43 FT OF LOT 5 W OF FIRE TRAIL ASSESSORS TRITON BEACH PER OR 4978 PGS 3740-3741 PER OR 6358 PG 1198 & PER OR 6378 PG 2488 & PER OR 6378 PG 2489
Listing courtesy of WATSON REALTY CORP.. 386-767-2890
Selling Office: STELLAR NON-MEMBER OFFICE.Mortgage Calculator
StellarMLS is the source of this information via Internet Data Exchange Program. All listing information is deemed reliable but not guaranteed and should be independently verified through personal inspection by appropriate professionals. Listings displayed on this website may be subject to prior sale or removal from sale. Availability of any listing should always be independently verified. Listing information is provided for consumer personal, non-commercial use, solely to identify potential properties for potential purchase. All other use is strictly prohibited and may violate relevant federal and state law. Data last updated on