401 Glen Abbey Lane, Debary, FL 32713
- $457,000
- 3
- BD
- 2
- BA
- 1,973
- SqFt






- Sold Price
- $457,000
- List Price
- $457,000
- Status
- Sold
- Days on Market
- 14
- Closing Date
- Aug 28, 2023
- MLS#
- V4931267
- Property Style
- Single Family
- Architectural Style
- Contemporary
- Year Built
- 1986
- Bedrooms
- 3
- Bathrooms
- 2
- Living Area
- 1,973
- Lot Size
- 20,000
- Acres
- 0.46
- Total Acreage
- 1/4 to less than 1/2
- Legal Subdivision Name
- Glen Abbey
- MLS Area Major
- Debary
Property Description
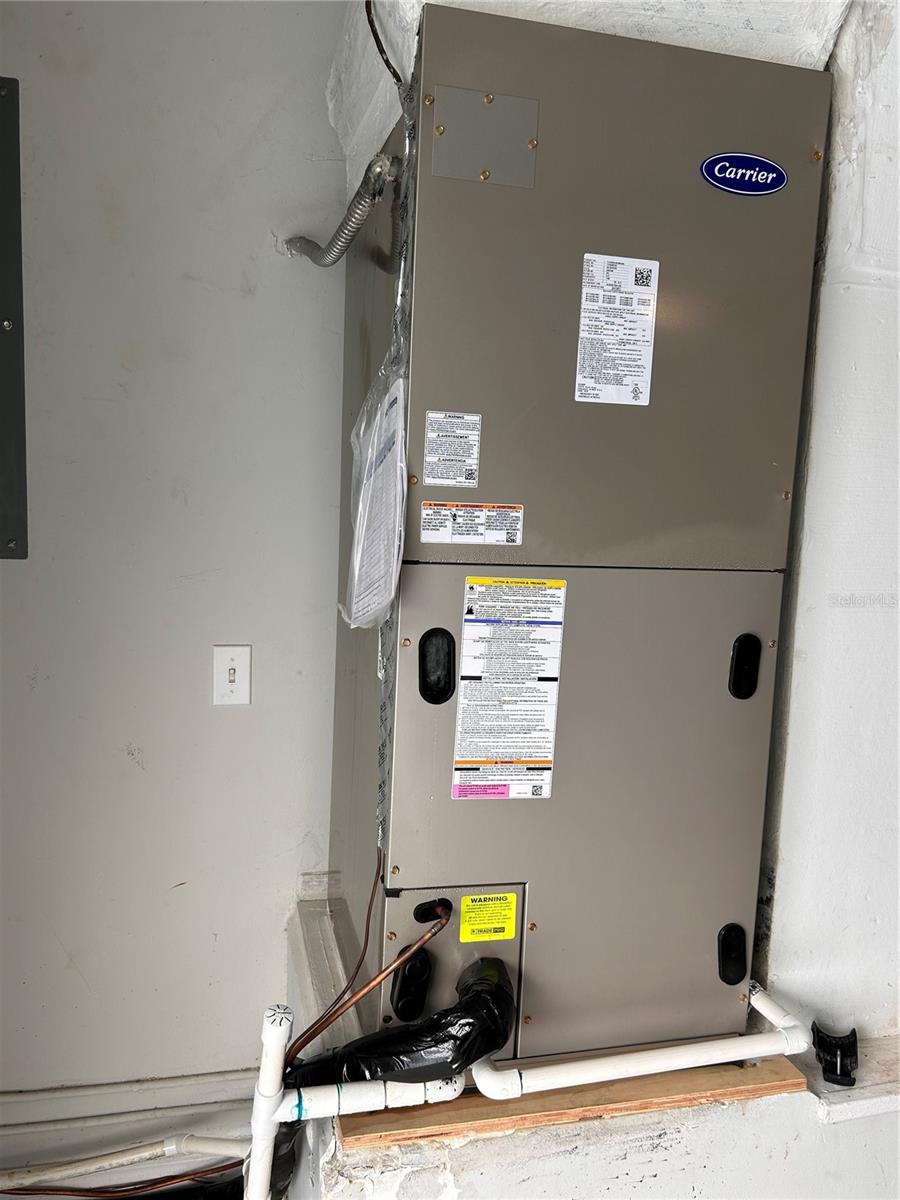
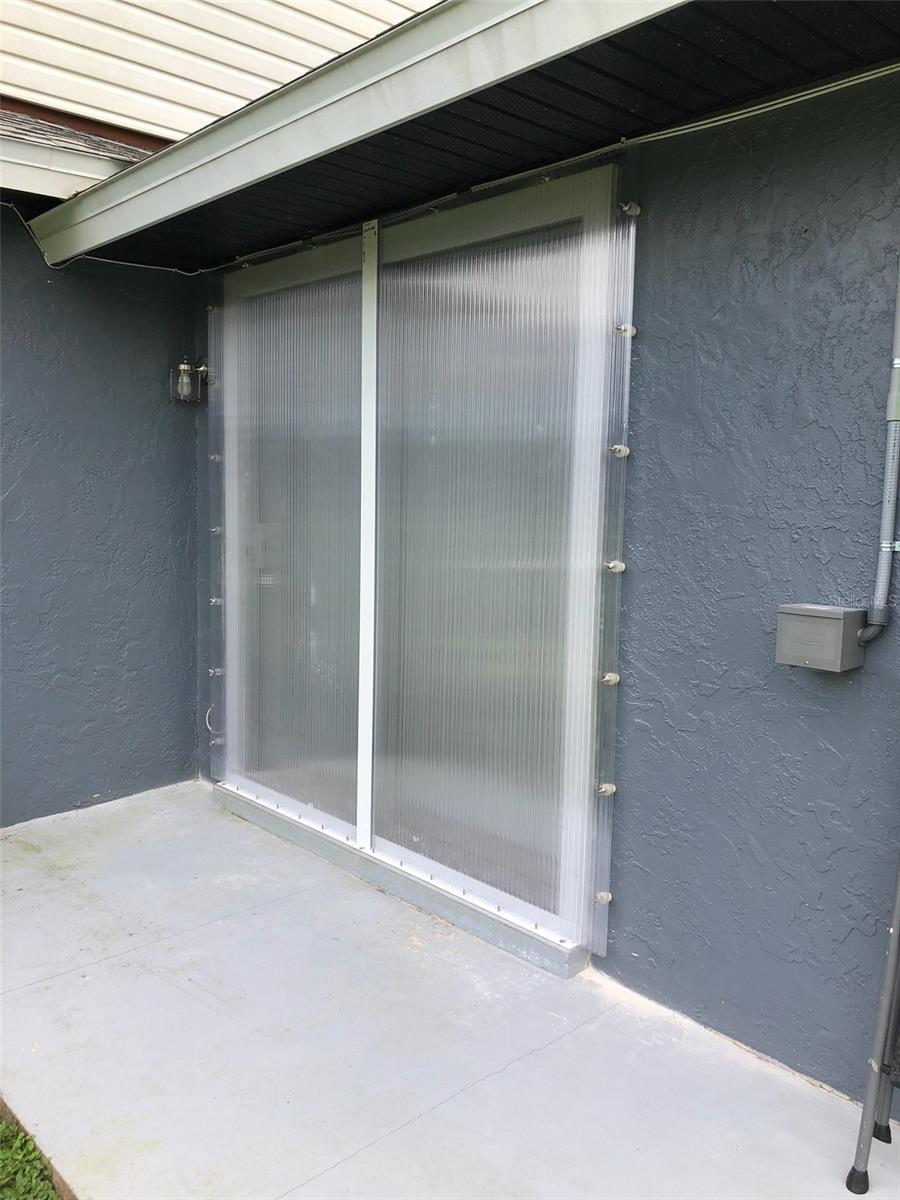
Under contract-accepting backup offers. Nature lover’s delight. Spectacular sunrises and afternoon shade await you on the back porch overlooking the natural habitat of sand hill cranes and pine trees on the 4th hole of the Glen Abbey golf course. Wake up slowly in the master suite of this 3/2 split floor plan home and allow the gradual increase in light provided by the morning sun to replace the alarm clock app on your phone. The master bath features a double sink and glass-doored walk-in shower. Enjoy a morning walk, bike ride, or take your golf cart for a spin on the winding hills of Glen Abbey Lane. Return from your recreational activities to a spacious living area with two skylights, a sliding glass doorway, and a dinette picture window providing an abundance of daylight inside. Hear your favorite music and entertainment come alive with the natural acoustics provided by the vaulted ceilings. The living area also features spotlights shining down over a traditional brick fireplace with a mantle and an adjacent lighted nook for showcasing special treasures and favorite artwork. Tile and laminate floors throughout the house add a touch of elegance and make maintenance a breeze. The kitchen will satisfy your inner chef, featuring ample counter space, extra storage and a convenient breakfast bar. Whether you're preparing a feast to enjoy in your traditional dining room, or a quick snack, this kitchen has everything you need. The non-master side of this split floor plan includes a guest suite as well as a traditional third bedroom. The guest suite is also a naturally morning-lit bedroom that has direct door access to the large second bathroom with two sinks and a glass enclosed hand-held shower and tub. A second door in this bathroom has access to the hallway. In addition, the large third bedroom on this side of the house can be used as a bedroom or easily converted to a hobby room or office. This home also boasts recent upgrades, including a new roof in 2018, new irrigation well in 2019, new sod in the front lawn in 2019, and a new AC in 2023. Professionally installed electrical features include a generator latch and whole house surge protector. The generator latch allows you to plug in a gasoline generator to the house and switch the power source from the main electric to the generator in order to power all your 110’s during an extended power outage. Additional storm preparedness features include StormBusters Clearview hurricane panels which are custom cut for this home-- these lightweight transparent panels can be attached to the stainless-steel wingnut hardware installed around the windows. Don't miss the opportunity to make this fantastic property your own. Schedule a tour today and experience the perfect combination of luxury, comfort, and leisure in this beautiful golf community home. Act fast, as homes like this rarely stay on the market for long!
/u.realgeeks.media/homesinorlando/NextHome-Neighborhood-Realty-Logo-Horizontal-OrangeOnWhite-Web-RGB.jpg)
Additional Information
- Taxes
- $3476
- Minimum Lease
- No Minimum
- HOA Fee
- $285
- HOA Payment Schedule
- Annually
- Location
- On Golf Course, Oversized Lot, Paved
- Community Features
- Clubhouse, Golf Carts OK, Golf, Irrigation-Reclaimed Water, Playground, Sidewalks, No Deed Restriction, Golf Community
- Property Description
- One Story
- Zoning
- 01PUD
- Interior Layout
- Attic Fan, Cathedral Ceiling(s), Ceiling Fans(s), Chair Rail, Crown Molding, Skylight(s), Solid Wood Cabinets, Split Bedroom, Thermostat, Vaulted Ceiling(s), Window Treatments
- Interior Features
- Attic Fan, Cathedral Ceiling(s), Ceiling Fans(s), Chair Rail, Crown Molding, Skylight(s), Solid Wood Cabinets, Split Bedroom, Thermostat, Vaulted Ceiling(s), Window Treatments
- Floor
- Laminate, Tile
- Appliances
- Cooktop, Dishwasher, Disposal, Dryer, Electric Water Heater, Exhaust Fan, Freezer, Microwave, Range, Refrigerator, Washer
- Utilities
- BB/HS Internet Available, Cable Available, Cable Connected, Electricity Connected, Fire Hydrant, Other, Public, Sewer Connected, Solar, Sprinkler Well, Underground Utilities, Water Connected
- Heating
- Central, Electric
- Air Conditioning
- Central Air, Humidity Control
- Fireplace Description
- Living Room, Master Bedroom, Wood Burning
- Exterior Construction
- Block, Stucco
- Exterior Features
- Irrigation System, Other, Rain Gutters, Sidewalk, Sliding Doors
- Roof
- Shingle
- Foundation
- Block, Slab
- Pool
- No Pool
- Garage Carport
- 2 Car Garage
- Garage Spaces
- 2
- Garage Features
- Driveway, Garage Door Opener, Garage Faces Side
- Pets
- Allowed
- Flood Zone Code
- X
- Parcel ID
- 4832360
- Legal Description
- LOT 14 BLK H GLEN ABBEY MB 40 PGS 165-166 INC PER OR 4019 PG 3682 PER OR 5925 PGS 0944-0945 PER OR 7051 PG 1105 PER OR 7166 PGS 2151-2152 PER OR 7508 PG 4803 PER OR 7556 PGS 0359-0360
Listing courtesy of DESIGN OR LIST IT INC. 407-242-3933
Selling Office: LPT REALTY.Mortgage Calculator
StellarMLS is the source of this information via Internet Data Exchange Program. All listing information is deemed reliable but not guaranteed and should be independently verified through personal inspection by appropriate professionals. Listings displayed on this website may be subject to prior sale or removal from sale. Availability of any listing should always be independently verified. Listing information is provided for consumer personal, non-commercial use, solely to identify potential properties for potential purchase. All other use is strictly prohibited and may violate relevant federal and state law. Data last updated on