2156 Northumbria Drive, Sanford, FL 32771
- $500,001
- 5
- BD
- 3
- BA
- 2,985
- SqFt








- Sold Price
- $500,001
- List Price
- $449,900
- Status
- Sold
- Days on Market
- 23
- Closing Date
- Aug 30, 2023
- MLS#
- V4931257
- Foreclosure
- Yes
- Property Style
- Single Family
- Year Built
- 2004
- Bedrooms
- 5
- Bathrooms
- 3
- Living Area
- 2,985
- Lot Size
- 11,661
- Acres
- 0.27
- Total Acreage
- 1/4 to less than 1/2
- Legal Subdivision Name
- Buckingham Estates
- MLS Area Major
- Sanford/Lake Forest
Property Description
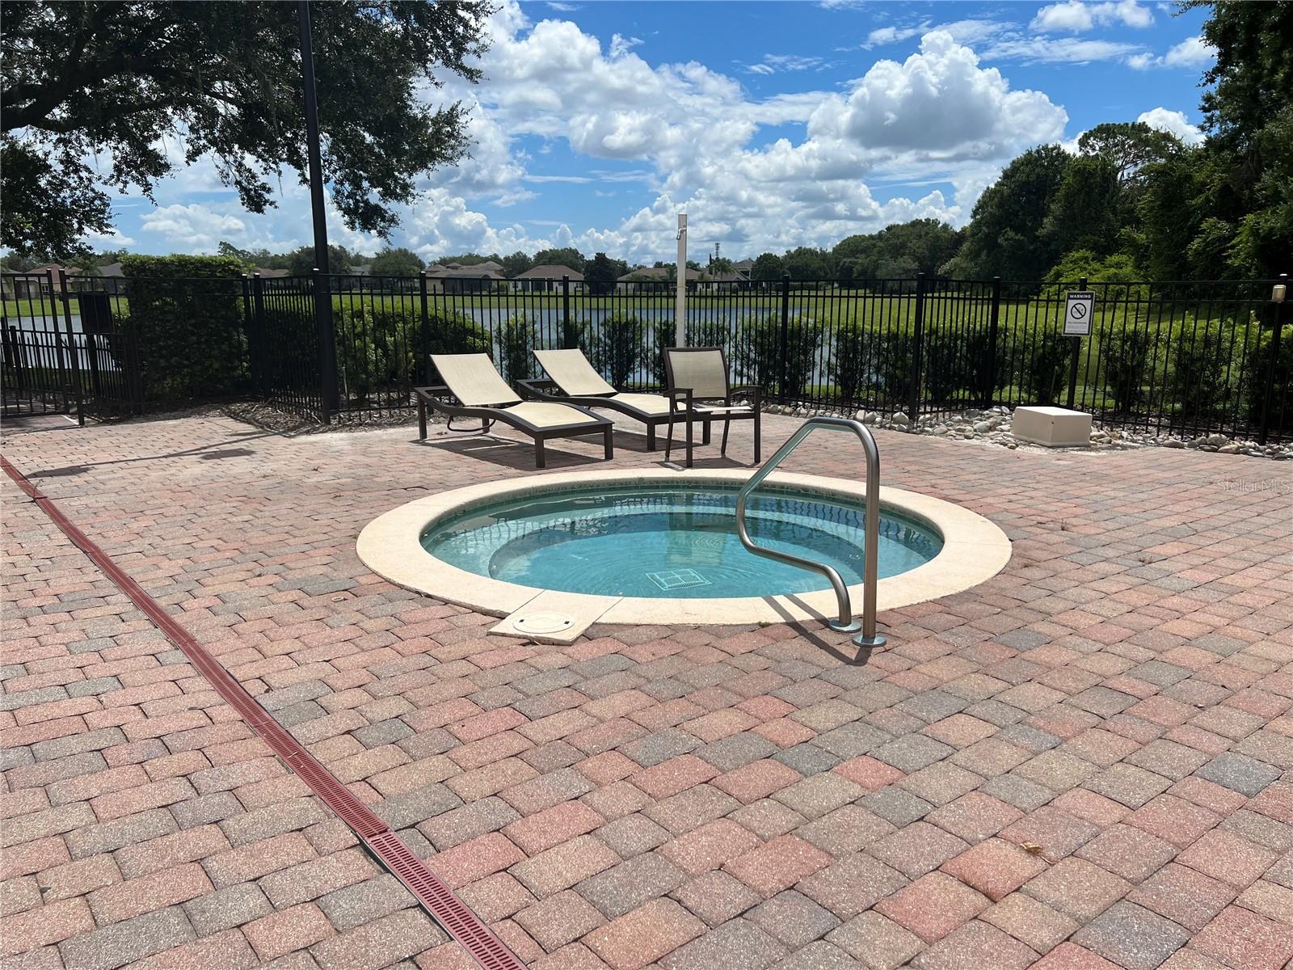
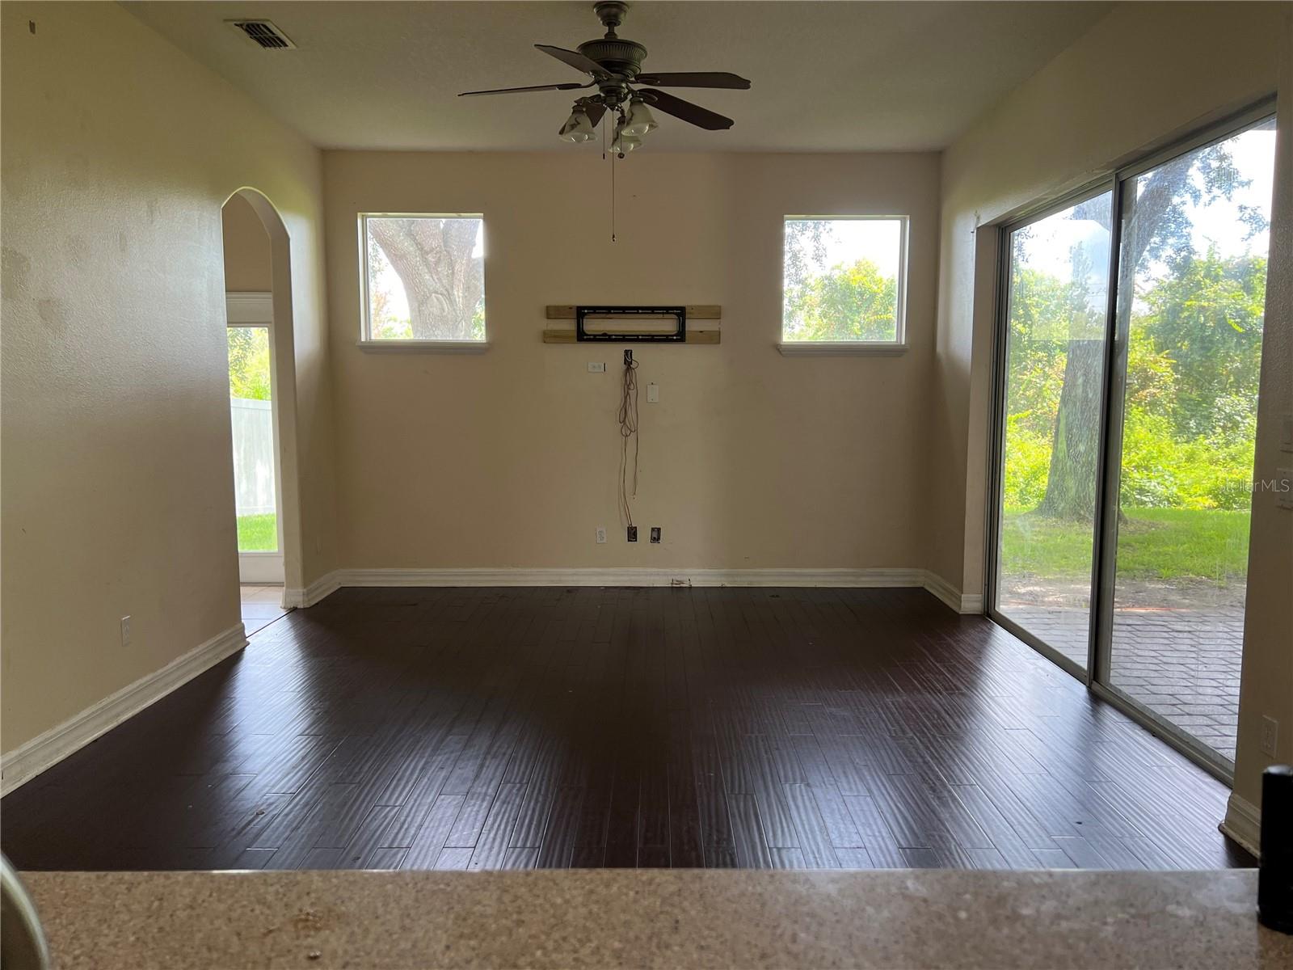
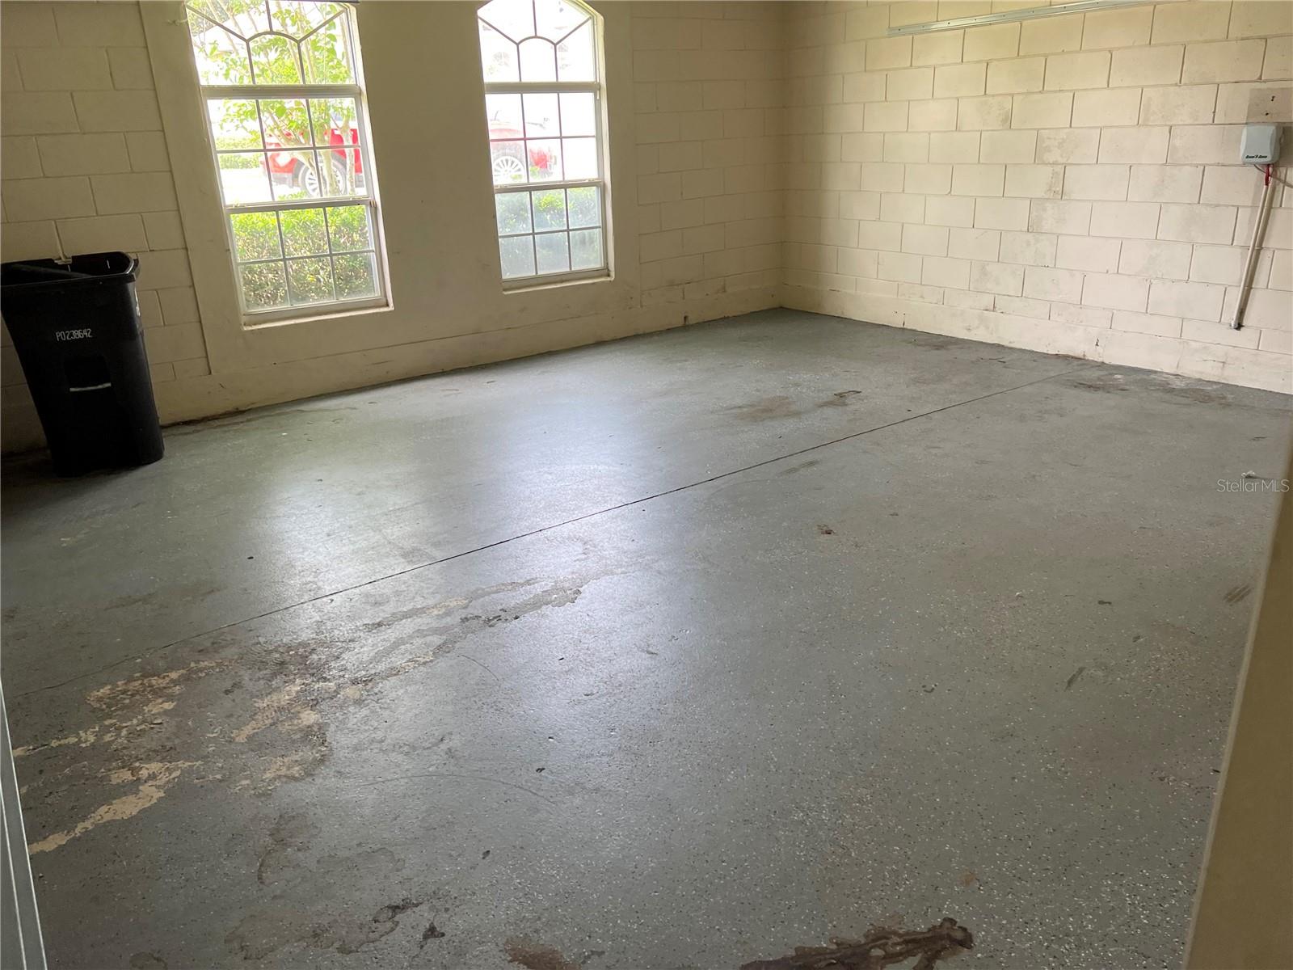
BANK OWNED home in popular BUCKINGHAM ESTATES. ***NOTE: WE HAVE MULTIPLE OFFERS. ****IT'S SATURDAY, JULY 29 & THE ASSET MANAGER HAS CALLED FOR ALL HIGHEST & BEST OFFERS, INCLUDING NEW OFFERS WHICH MUST BE BIDDER'S HIGHEST & BEST, TO BE SUBMITTED BY 11:59 P.M., MONDAY, JULY 31ST. THIS IS A HARD DEADLINE SO BE SURE TO GET YOUR BIDDER'S HIGHEST & BEST OFFER SUBMITTED TO THE ASSET MANAGER AT THE WEBLINK SHOWN IN THE REALTOR'S REMARKS SECTION OF THE LISTING AS SOON AS POSSIBLE. This 5 bedroom, 3 bath house with a butler's pantry & an office has been used primarily as a rental for a number of years & is well-worn as a result. It needs refreshing in the way of new cabinetry & countertops, new flooring, paint, appliances & bath fixtures, & some repairs to make it very livable for an owner/occupant or as an investment property. The kitchen ceiling is stained, but that, reportedly, is from the overflow line of one of the two a/c units that is in the attic. The other a/c unit is in the garage. Both units were inspected recently & reported to be functioning as they should. The HVAC technician reported that the ceiling is dry. Buckingham Estates has a nice club house, community pool & playground for the little ones. Community pool, spa, club house & playground. Great price! Great location!
/u.realgeeks.media/homesinorlando/NextHome-Neighborhood-Realty-Logo-Horizontal-OrangeOnWhite-Web-RGB.jpg)
Additional Information
- Taxes
- $6233
- Minimum Lease
- No Minimum
- HOA Fee
- $560
- HOA Payment Schedule
- Quarterly
- Community Features
- No Deed Restriction
- Property Description
- Two Story
- Zoning
- PUD
- Interior Layout
- Ceiling Fans(s), Eat-in Kitchen, High Ceilings, Kitchen/Family Room Combo, Master Bedroom Main Floor, Solid Surface Counters, Split Bedroom, Walk-In Closet(s)
- Interior Features
- Ceiling Fans(s), Eat-in Kitchen, High Ceilings, Kitchen/Family Room Combo, Master Bedroom Main Floor, Solid Surface Counters, Split Bedroom, Walk-In Closet(s)
- Floor
- Ceramic Tile, Concrete, Other
- Appliances
- Disposal, Electric Water Heater
- Utilities
- Electricity Connected, Sewer Connected
- Heating
- Central, Electric
- Air Conditioning
- Central Air
- Exterior Construction
- Block, Stone, Stucco
- Exterior Features
- French Doors, Sidewalk
- Roof
- Shingle
- Foundation
- Slab
- Pool
- No Pool
- Garage Carport
- 2 Car Garage
- Garage Spaces
- 2
- Garage Features
- Driveway, Garage Door Opener, Garage Faces Side
- Garage Dimensions
- 20x20
- Pets
- Allowed
- Flood Zone Code
- X
- Parcel ID
- 36-19-29-509-0000-0690
- Legal Description
- LOT 69 BUCKINGHAM ESTATES PB 59 PGS 80 - 83
Listing courtesy of RE/MAX ASSOCIATES. 386-574-3339
Selling Office: RE/MAX ASSOCIATES.Mortgage Calculator
StellarMLS is the source of this information via Internet Data Exchange Program. All listing information is deemed reliable but not guaranteed and should be independently verified through personal inspection by appropriate professionals. Listings displayed on this website may be subject to prior sale or removal from sale. Availability of any listing should always be independently verified. Listing information is provided for consumer personal, non-commercial use, solely to identify potential properties for potential purchase. All other use is strictly prohibited and may violate relevant federal and state law. Data last updated on