946 Torchwood Drive, Deland, FL 32724
- $440,000
- 3
- BD
- 2
- BA
- 2,050
- SqFt








- Sold Price
- $440,000
- List Price
- $449,900
- Status
- Sold
- Days on Market
- 9
- Closing Date
- Aug 08, 2023
- MLS#
- V4931256
- Property Style
- Single Family
- Year Built
- 1989
- Bedrooms
- 3
- Bathrooms
- 2
- Living Area
- 2,050
- Lot Size
- 22,651
- Acres
- 0.52
- Total Acreage
- 1/2 to less than 1
- Legal Subdivision Name
- Long Leaf Plantation Unit 02
- MLS Area Major
- Deland
Property Description
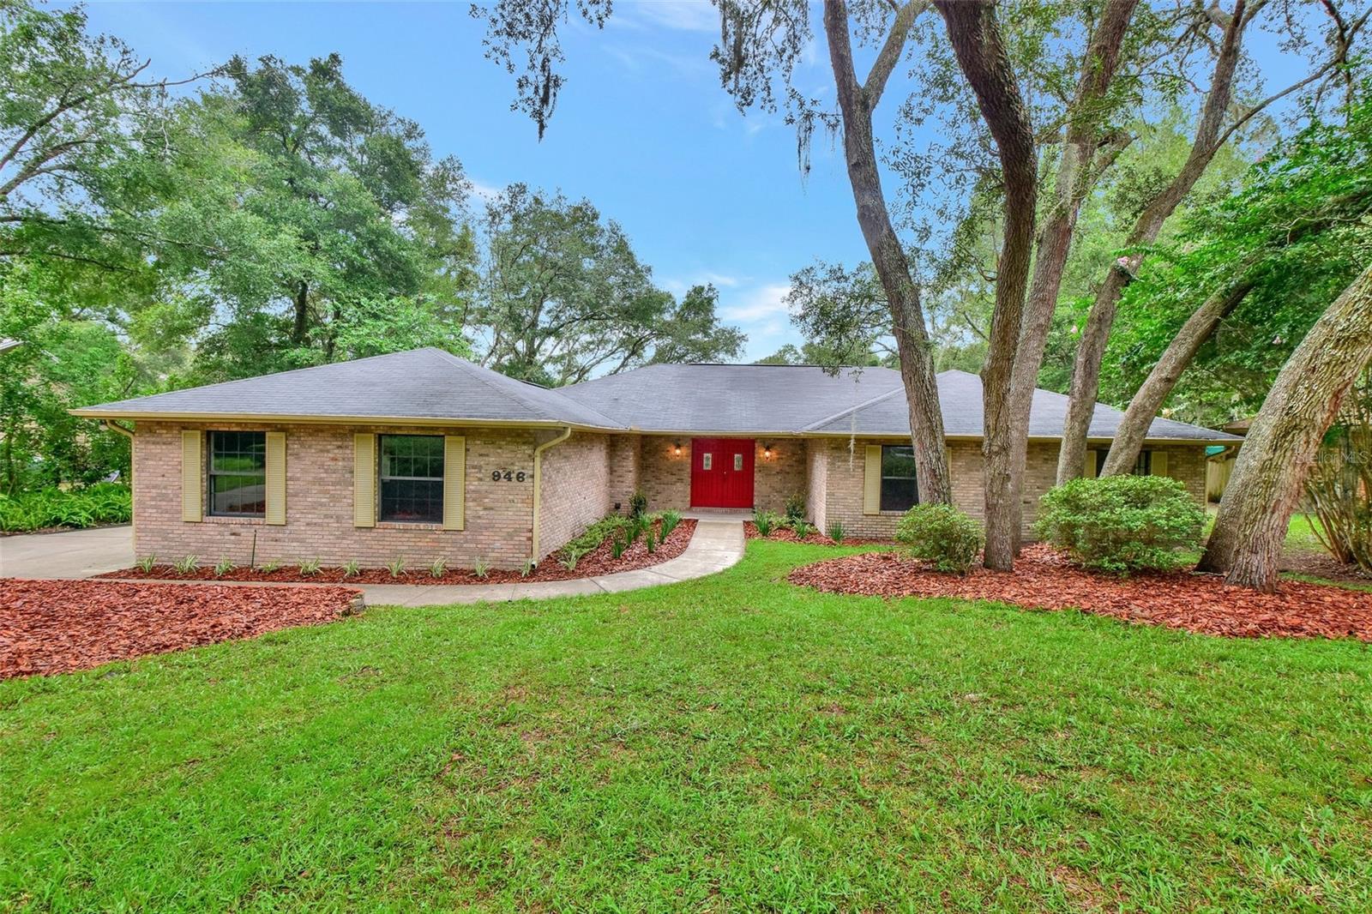
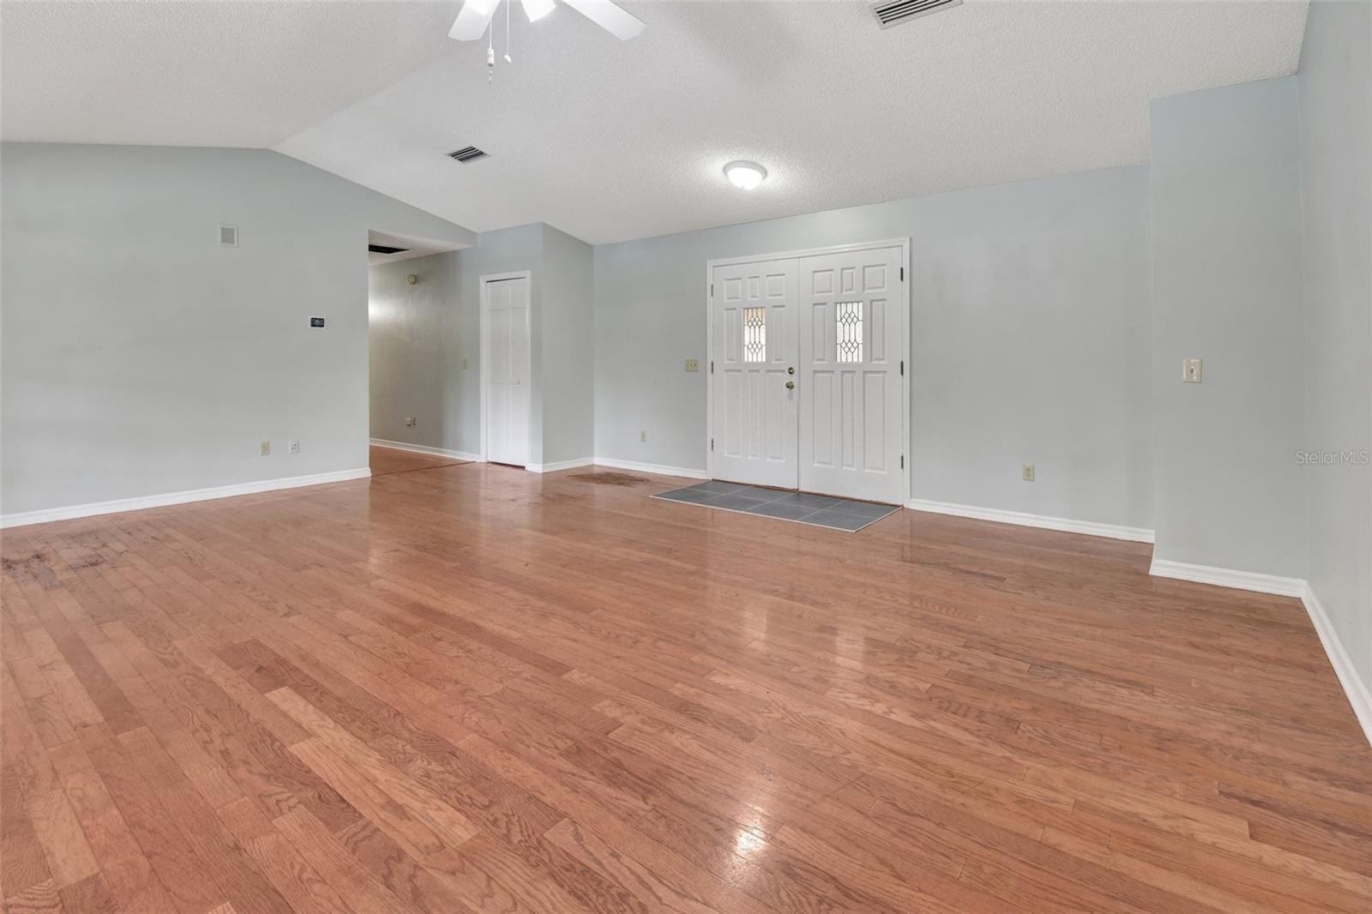
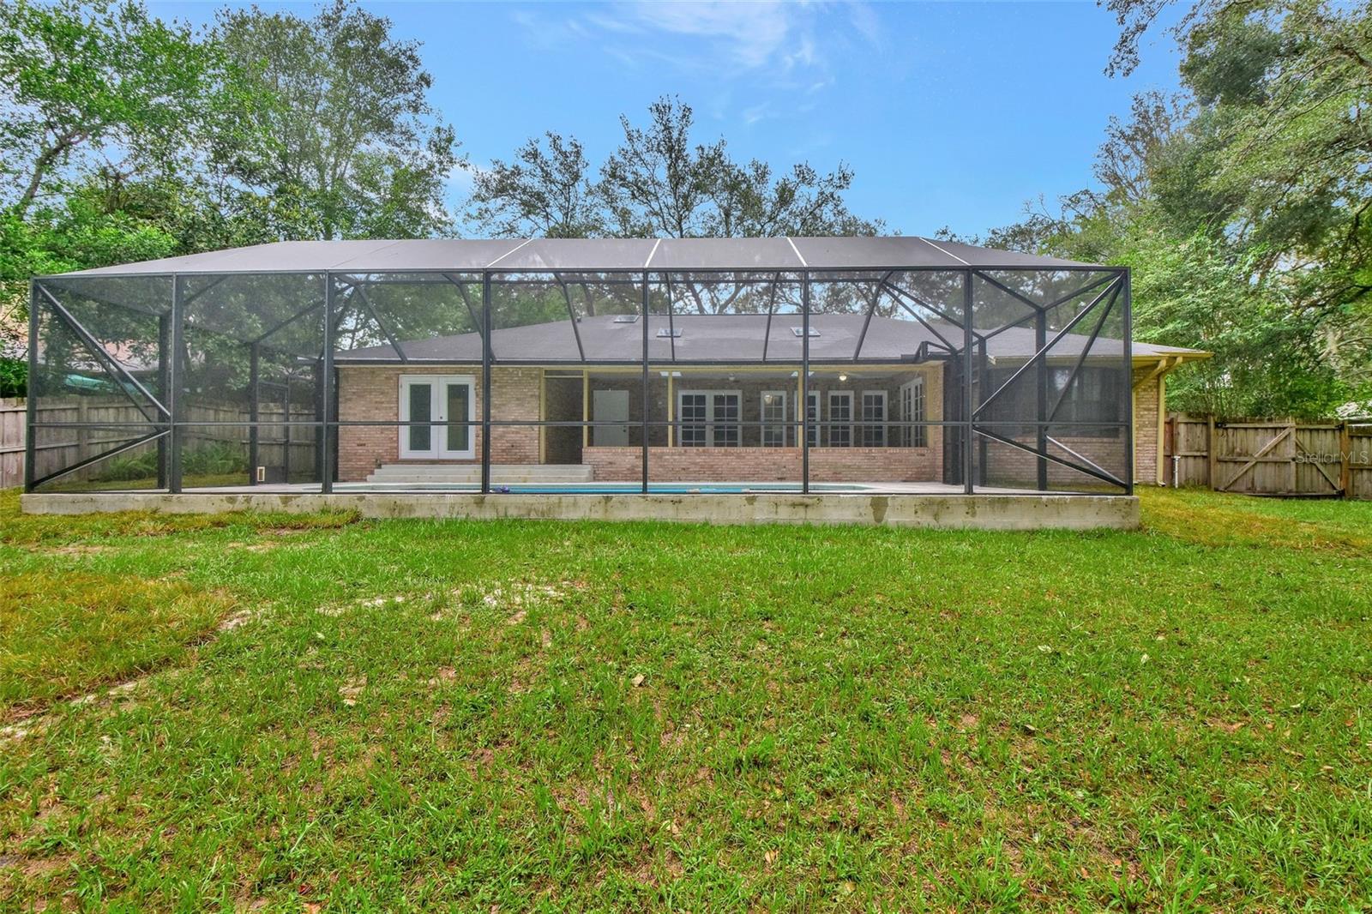
Under contract-accepting backup offers. LONG LEAF LISTING ALERT!!! Don't miss your chance to own this All Brick, 3 bedroom 2 bath Pool Home on .52 acres of land. Freshly painted on the inside and pressure washed on the outside. This home has a newly remodeled kitchen with Lots of cabinet and counter top space which opens up to the large 14x14 dining room or additional living space. The Family room overlooks the beautiful screened in pool area right off of the covered lanai. Enjoy a relaxing swim on the hot summer days. This pool has a salt water system so not much maintenance is needed. Pool & Screen Enclosure were installed in 2016. AC is only 2yrs old and the Roof was installed in 2014. New Skylights were installed in 2016. Large Master Bedroom with Oversized Walk In Closet will fit your largest furniture and has a view of the beautiful pool area. The Master Bath has been completely remodeled and has a pool door leading out to the lanai. Long leaf is one of the most desired areas of Deland with its amazing location to everything, great for walking or bike riding. Every home sits on at least a half acre of property. NO HOA and Beautiful mature oak trees canopy the roads throughout the neighborhood. Conveniently close to I-4, for an easy commute. Only a 30 min drive to the beaches and only 45 mins to Orlando. Close to shopping, restaurants and Medical Facilities. This home is move in ready, so Call us today for your private showing.
/u.realgeeks.media/homesinorlando/NextHome-Neighborhood-Realty-Logo-Horizontal-OrangeOnWhite-Web-RGB.jpg)
Additional Information
- Taxes
- $4062
- Minimum Lease
- No Minimum
- Community Features
- Deed Restrictions
- Property Description
- One Story
- Zoning
- R-1
- Interior Layout
- Cathedral Ceiling(s), High Ceilings, Master Bedroom Main Floor, Open Floorplan, Skylight(s), Walk-In Closet(s)
- Interior Features
- Cathedral Ceiling(s), High Ceilings, Master Bedroom Main Floor, Open Floorplan, Skylight(s), Walk-In Closet(s)
- Floor
- Carpet, Laminate, Wood
- Appliances
- Dishwasher, Microwave, Range
- Utilities
- Cable Available, Electricity Connected
- Heating
- Central
- Air Conditioning
- Central Air
- Exterior Construction
- Brick
- Exterior Features
- French Doors
- Roof
- Shingle
- Foundation
- Slab
- Pool
- Private
- Pool Type
- Gunite, Salt Water, Screen Enclosure
- Garage Carport
- 2 Car Garage
- Garage Spaces
- 2
- Garage Dimensions
- 24x22
- Fences
- Fenced, Wood
- Flood Zone Code
- X
- Parcel ID
- 27-17-30-03-16-0020
- Legal Description
- LOT 2 BLK P LONG LEAF PLANTATION UNIT 2 MB 36 PGS 175-177 INC PER OR 4390 PG 3066 PER OR 5524 PG 3457 PER OR 6930 PG 4570 PER OR 7065 PG 0973
Listing courtesy of WATSON REALTY CORP. 386-734-4559
Selling Office: COLDWELL BANKER REALTY.Mortgage Calculator
StellarMLS is the source of this information via Internet Data Exchange Program. All listing information is deemed reliable but not guaranteed and should be independently verified through personal inspection by appropriate professionals. Listings displayed on this website may be subject to prior sale or removal from sale. Availability of any listing should always be independently verified. Listing information is provided for consumer personal, non-commercial use, solely to identify potential properties for potential purchase. All other use is strictly prohibited and may violate relevant federal and state law. Data last updated on