5860 West Street, De Leon Springs, FL 32130
- $630,000
- 4
- BD
- 4
- BA
- 3,259
- SqFt








- Sold Price
- $630,000
- List Price
- $630,000
- Status
- Sold
- Days on Market
- 14
- Closing Date
- Oct 10, 2023
- MLS#
- V4931163
- Property Style
- Single Family
- Year Built
- 2004
- Bedrooms
- 4
- Bathrooms
- 4
- Baths Half
- 1
- Living Area
- 3,259
- Lot Size
- 125,017
- Acres
- 2.87
- Total Acreage
- 2 to less than 5
- Legal Subdivision Name
- Na
- MLS Area Major
- Deleon Springs
Property Description
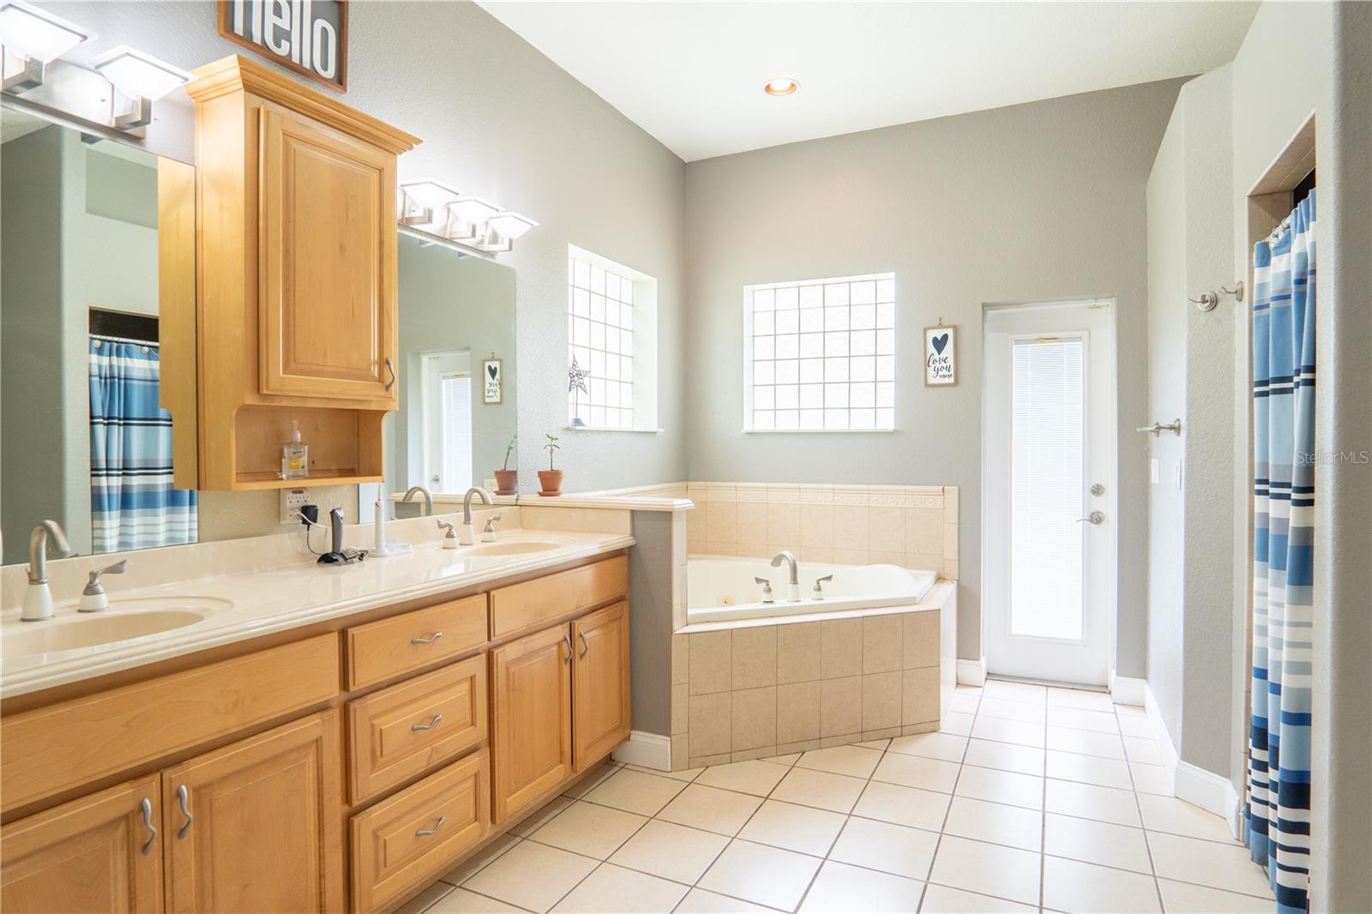
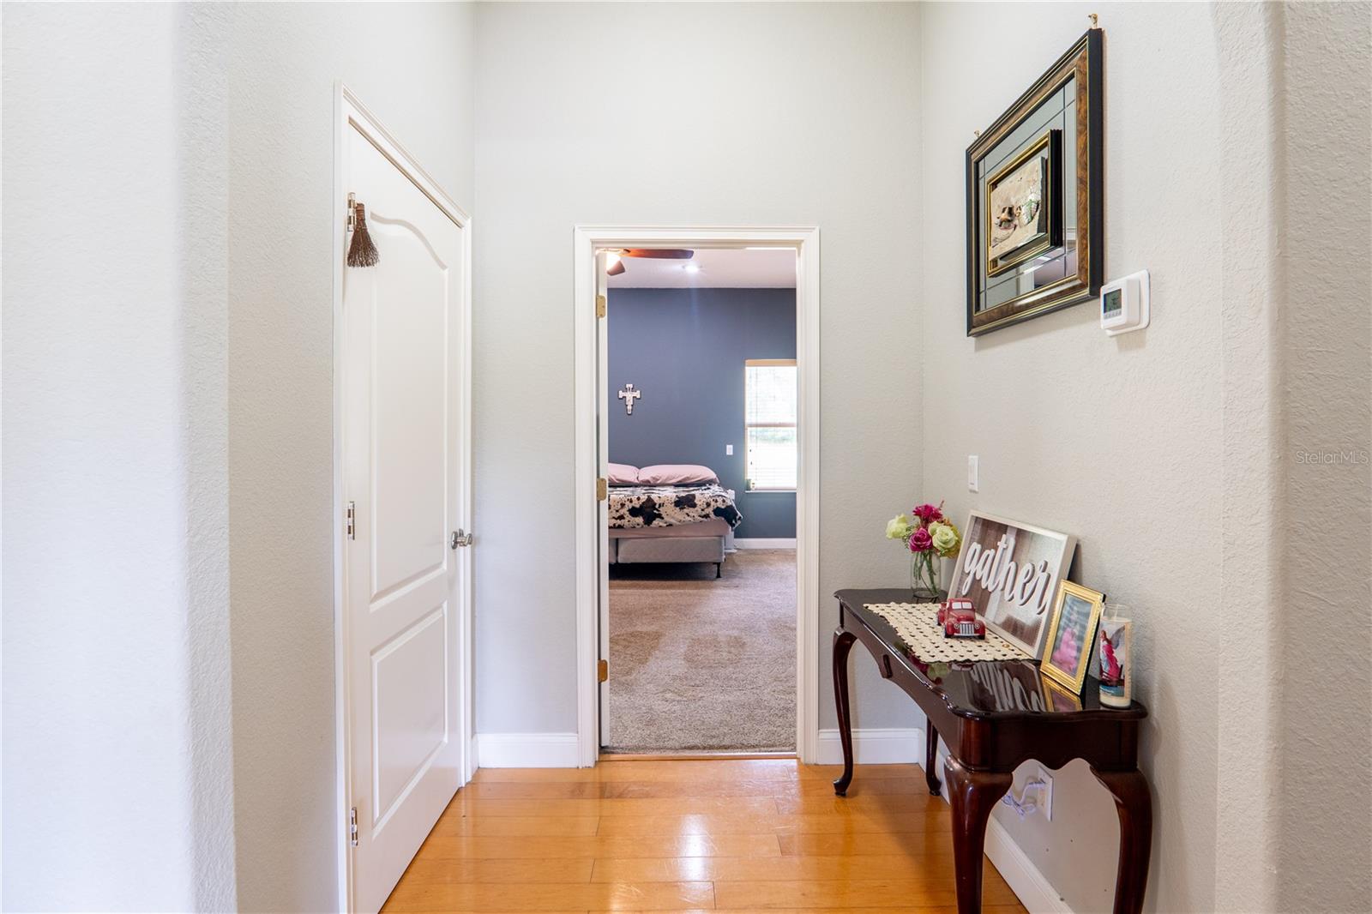
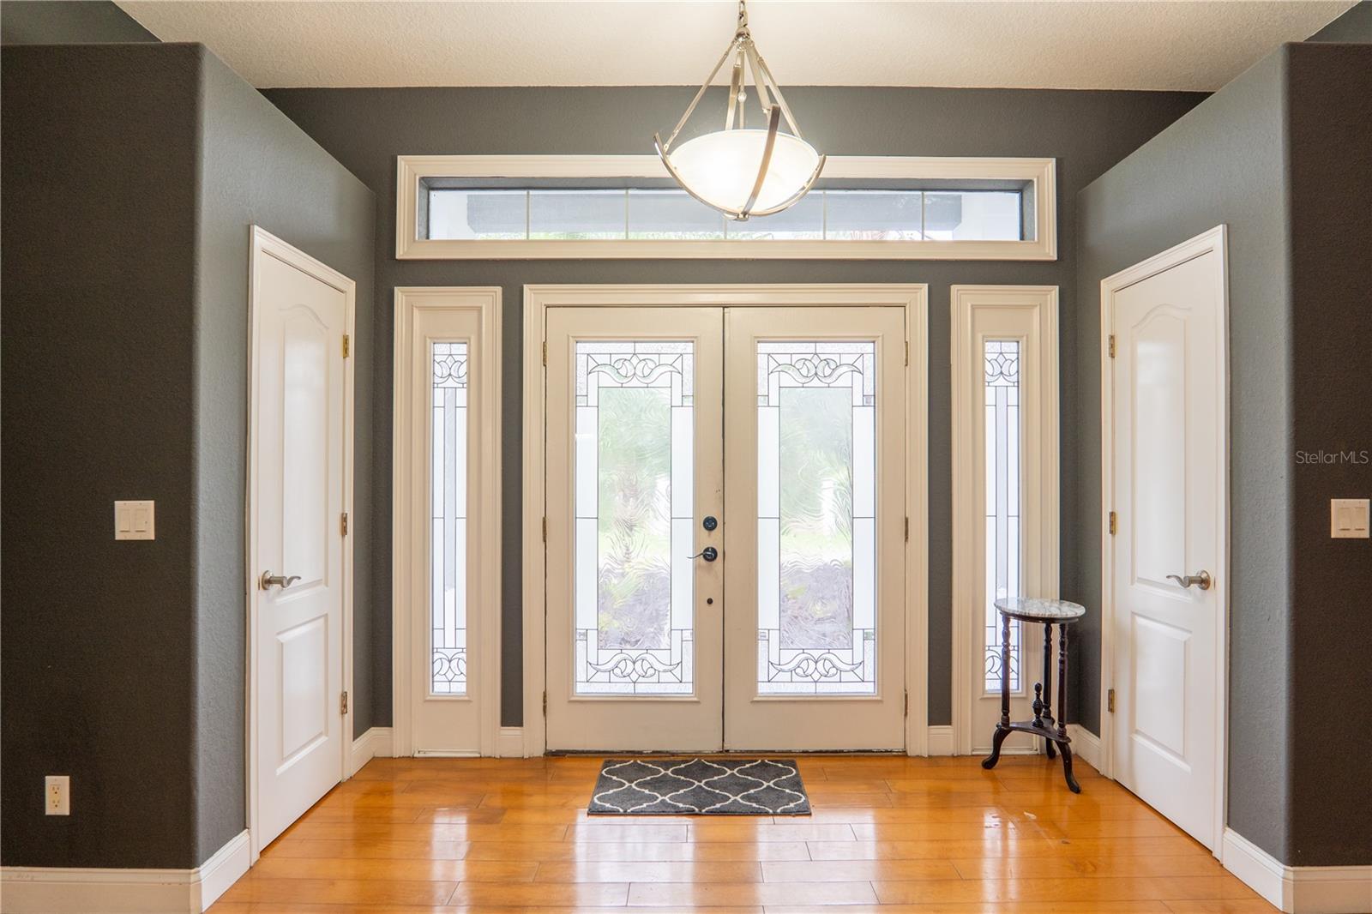
UPDATED AND READY!!! THIS BEAUTIFUL DOUBLE MASTER-SUITED HOME IS READY FOR YOUR FAMILY! This beauty sits on 2.87 ACRES! ZONED AGRICULTURE!!! BRING THE ANIMALS! This property and home is ready for the whole farm and family! NEW INTERIOR AND EXTERIOR PAINT! This immaculate home has 4 BEDROOMS 3 1/2 BATHS and an OFFICE/DEN! Beautiful skylights light up the kitchen giving this home a very open cozy living space. There are 10-foot ceilings throughout the whole home. Stainless steel appliances, vented hood, custom wood cabinetry and lots of extra storage. DID I MENTION A WALK-IN PANTRY??? THIS HOME HAS THAT AS WELL! TWO MASTER SUITES ON BOTH SIDES OF THE HOME perfect for multi-generational living and in-law living!!! All bedrooms are large and spacious all have walk-in closets and hardwood floors throughout the home. New Septic system less than 5 years old, Two NEW HIGH-EFFICIENCY WATER HEATERS with circulating pumps! 16 Camera security system, majority of the property is cleared except for the perimeter of the property for privacy! Front of the home has a large steel fence! Home was built with a future pool in mind, Both master suites and kitchen have doors that lead to a large screen-enclosed back porch and outdoor area with access to pool bath. There is a detached Shed/workshop that has been fully insulated and enclosed with power, air conditioning and wifi!!! This HOME HAS SO MUCH TO OFFER! SCHEDULE A SHOWING TODAY! *All Realtor information is presumed correct but not guaranteed including descriptions, measurements, zoning, and uses. Buyer and Buyer's Agent to verify all information. The seller reserves the right to refuse all offers.
/u.realgeeks.media/homesinorlando/NextHome-Neighborhood-Realty-Logo-Horizontal-OrangeOnWhite-Web-RGB.jpg)
Additional Information
- Taxes
- $3522
- Minimum Lease
- No Minimum
- Location
- Cleared, Corner Lot, In County, Landscaped, Oversized Lot, Pasture, Unpaved, Unincorporated, Zoned for Horses
- Community Features
- No Deed Restriction
- Property Description
- One Story
- Zoning
- A-3
- Interior Layout
- Built-in Features, Ceiling Fans(s), Eat-in Kitchen, High Ceilings, Master Bedroom Main Floor, Open Floorplan, Other, Skylight(s), Split Bedroom, Walk-In Closet(s)
- Interior Features
- Built-in Features, Ceiling Fans(s), Eat-in Kitchen, High Ceilings, Master Bedroom Main Floor, Open Floorplan, Other, Skylight(s), Split Bedroom, Walk-In Closet(s)
- Floor
- Carpet, Hardwood
- Appliances
- Cooktop, Dishwasher, Dryer, Electric Water Heater, Microwave, Range Hood, Refrigerator, Washer, Water Filtration System
- Utilities
- Electricity Connected, Other
- Heating
- Central
- Air Conditioning
- Central Air
- Exterior Construction
- Block
- Exterior Features
- Other, Sidewalk, Storage
- Roof
- Shingle
- Foundation
- Slab
- Pool
- No Pool
- Garage Carport
- 2 Car Garage
- Garage Spaces
- 2
- Garage Features
- Circular Driveway, Other
- Garage Dimensions
- 22x24
- Elementary School
- Louise S. Mcinnis Elem
- Middle School
- T. Dewitt Taylor Middle-High
- High School
- T. Dewitt Taylor Middle-High
- Fences
- Other
- Flood Zone Code
- X
- Parcel ID
- 5090469.0
- Legal Description
- 32-15-30 N 268 FT OF E 465.51 FT OF W 1344.39 FT OF S 1/2 OF W 3/4 OF SW 1/4 AKA PARCEL 13 UNREC SUB #683 DELEON WOODS PER OR 5049 PG 2965
Listing courtesy of GREENE REALTY OF FLORIDA LLC. 386-734-2200
Selling Office: CENTURY 21 MYERS REALTY HAINES CITY.Mortgage Calculator
StellarMLS is the source of this information via Internet Data Exchange Program. All listing information is deemed reliable but not guaranteed and should be independently verified through personal inspection by appropriate professionals. Listings displayed on this website may be subject to prior sale or removal from sale. Availability of any listing should always be independently verified. Listing information is provided for consumer personal, non-commercial use, solely to identify potential properties for potential purchase. All other use is strictly prohibited and may violate relevant federal and state law. Data last updated on