2608 Scottville Avenue, Deltona, FL 32725
- $345,000
- 3
- BD
- 2
- BA
- 1,827
- SqFt




- Sold Price
- $345,000
- List Price
- $350,000
- Status
- Sold
- Days on Market
- 129
- Closing Date
- Dec 14, 2023
- MLS#
- V4931151
- Property Style
- Single Family
- Year Built
- 1988
- Bedrooms
- 3
- Bathrooms
- 2
- Living Area
- 1,827
- Lot Size
- 10,000
- Acres
- 0.23
- Total Acreage
- 0 to less than 1/4
- Legal Subdivision Name
- Deltona Lakes Unit 71
- MLS Area Major
- Deltona / Enterprise
Property Description
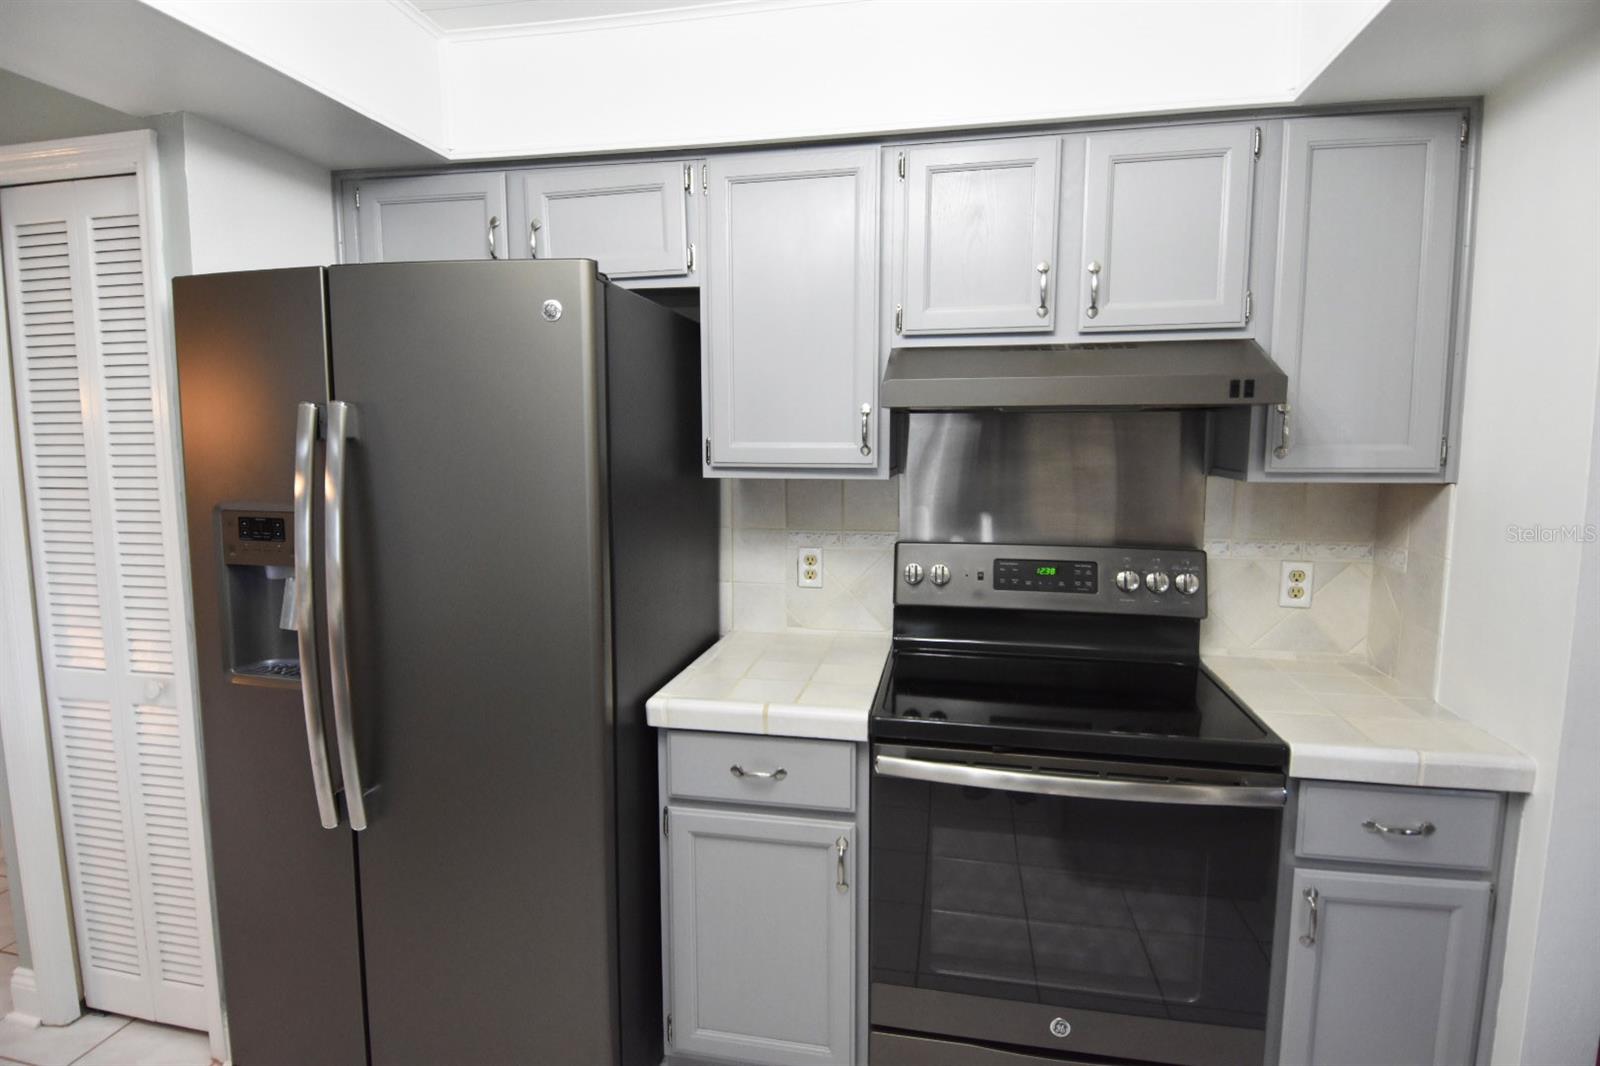
JUST CLEARED READY TO TRANSACT LOOKING FOR HIGHEST AND BEST OFFERS. Incredible Opportunity On This Custom Built Home Located In A Popular Neighborhood Of Deltona And Close To Elementary, Middle and High Schools, YMCA, Library And Just 4 Minutes To I-4 Exit 114 For Easy Commute To Orlando Business, Restaurants And Theme Parks or East To The Beaches Of Daytona And New Smyrna. This Home Features Spacious Rooms And Has Been Tastefully Updated With Newer Flooring, Lighting Fixtures, Appliances And Décor. Tile And Laminate Through Out Most Of The Home And Gorgeous Brick Fireplace In The Large Family Room. Attractive Tiled Countertops And Beautiful Gray Cabinetry In Kitchen. Dual Sinks In Master Bath With His And Her Sinks And Closets And Separate Shower And Private Water Closet. Skylights In Family Room And Living Room Allow For Lots Of Natural Light And The Huge Patio Has Plenty Of Room For Entertaining. Rear Yard Has Been Tastefully Landscaped With Plantings And A Paver Sitting Area Which Allows For Leisure In A Tranquil Setting And Even Features A Newer Large Shed. Roof Is only 5 Years Old, New Water Heater In 2022, 10 X 12 Shed In 2013 And Newer Air Conditioner.
/u.realgeeks.media/homesinorlando/NextHome-Neighborhood-Realty-Logo-Horizontal-OrangeOnWhite-Web-RGB.jpg)
Additional Information
- Taxes
- $1570
- Community Features
- No Deed Restriction
- Property Description
- One Story
- Zoning
- R-1A
- Interior Layout
- Ceiling Fans(s), Kitchen/Family Room Combo, Living Room/Dining Room Combo, Skylight(s), Split Bedroom, Vaulted Ceiling(s), Walk-In Closet(s)
- Interior Features
- Ceiling Fans(s), Kitchen/Family Room Combo, Living Room/Dining Room Combo, Skylight(s), Split Bedroom, Vaulted Ceiling(s), Walk-In Closet(s)
- Floor
- Carpet, Ceramic Tile, Laminate
- Appliances
- Dishwasher, Range, Refrigerator
- Utilities
- BB/HS Internet Available, Cable Available, Public, Water Connected
- Heating
- Central, Electric
- Air Conditioning
- Central Air
- Fireplace Description
- Family Room, Gas, Masonry
- Exterior Construction
- Block, Stucco
- Exterior Features
- Lighting
- Roof
- Shingle
- Foundation
- Block, Slab
- Pool
- No Pool
- Garage Carport
- 2 Car Garage
- Garage Spaces
- 2
- Elementary School
- Timbercrest Elem
- Middle School
- Galaxy Middle
- High School
- Deltona High
- Flood Zone Code
- X
- Parcel ID
- 2907061
- Legal Description
- LOT 18 BLK 1836 DELTONA LAKES UNIT 71 MB 28 PGS 146-152 INC PER OR 3094 PG 0281 PER OR 6562 PG 1354 PER OR 6740 PG 3490 PER OR 6751 PG 2547 PER OR 7360 PG 4757
Listing courtesy of CENTURY 21 ARMSTRONG TEAM REAL. 386-789-2100
Selling Office: PREMIUM PROPERTIES R.E SERVICE.Mortgage Calculator
StellarMLS is the source of this information via Internet Data Exchange Program. All listing information is deemed reliable but not guaranteed and should be independently verified through personal inspection by appropriate professionals. Listings displayed on this website may be subject to prior sale or removal from sale. Availability of any listing should always be independently verified. Listing information is provided for consumer personal, non-commercial use, solely to identify potential properties for potential purchase. All other use is strictly prohibited and may violate relevant federal and state law. Data last updated on