1000 Geryl Way, Deland, FL 32724
- $610,000
- 5
- BD
- 5
- BA
- 3,356
- SqFt




- Sold Price
- $610,000
- List Price
- $640,000
- Status
- Sold
- Days on Market
- 16
- Closing Date
- Sep 01, 2023
- MLS#
- V4931110
- Property Style
- Single Family
- Year Built
- 2003
- Bedrooms
- 5
- Bathrooms
- 5
- Baths Half
- 2
- Living Area
- 3,356
- Lot Size
- 108,900
- Acres
- 2.50
- Total Acreage
- 2 to less than 5
- Legal Subdivision Name
- 1771 - Sec 22 N 1/2 Twp 17 Rng 30
- MLS Area Major
- Deland
Property Description
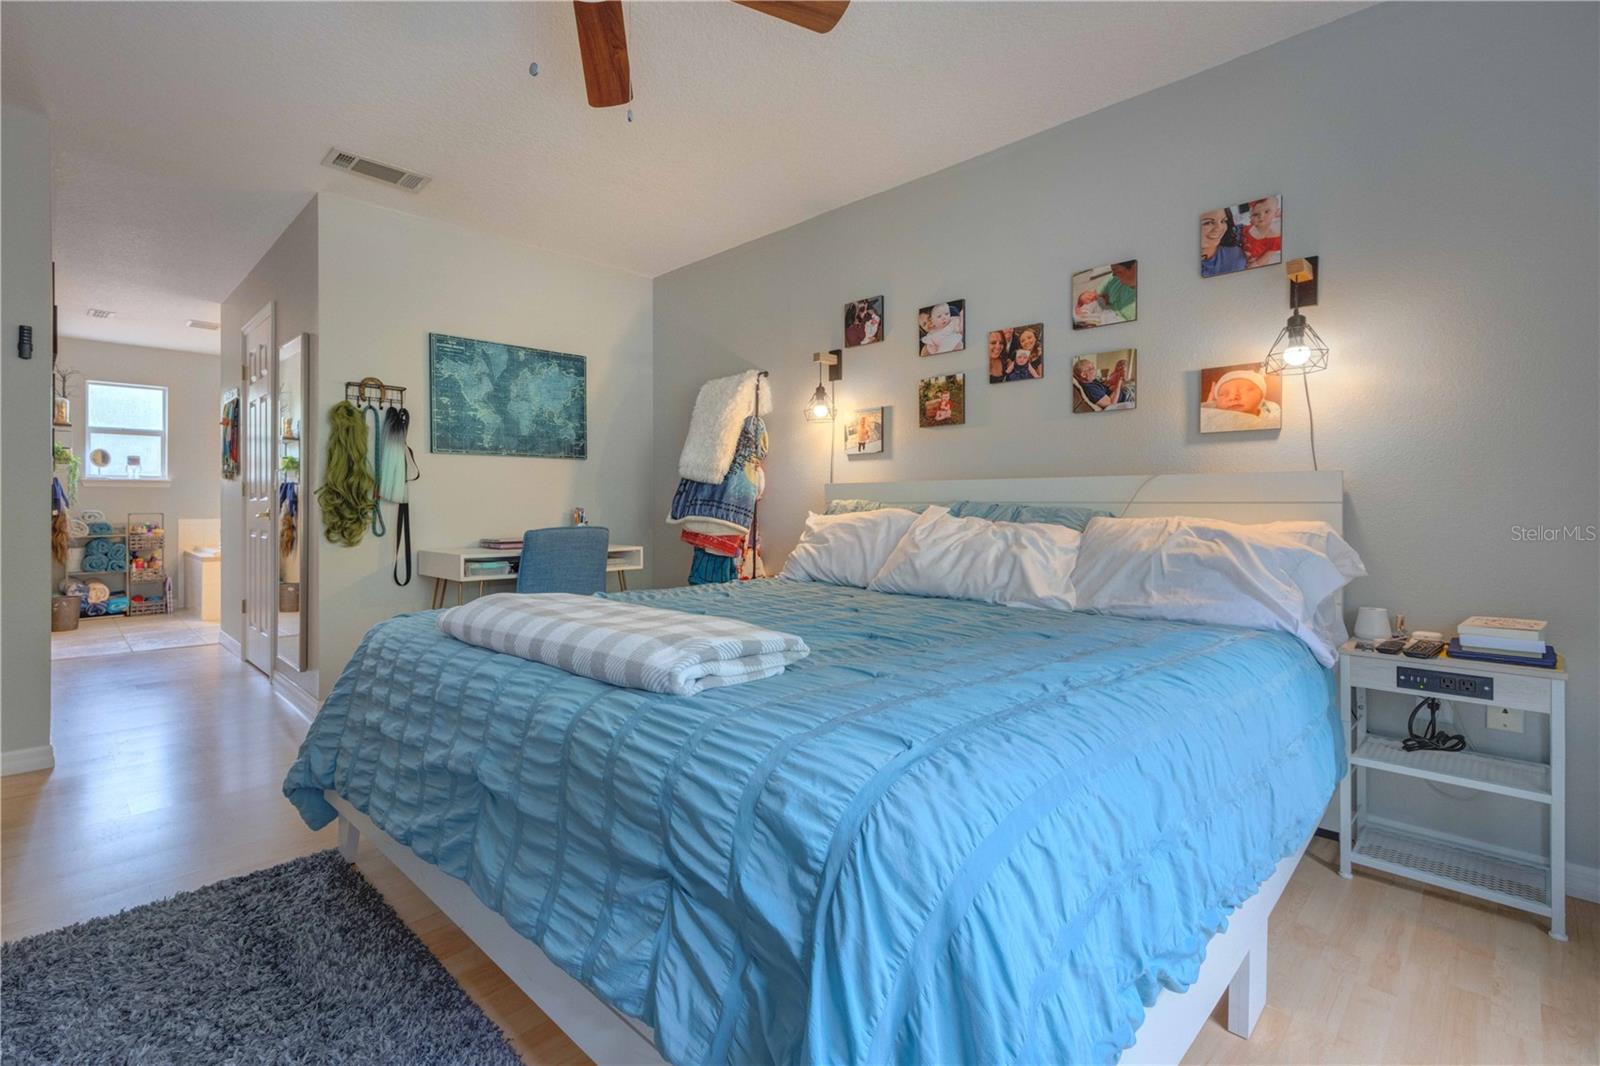
Welcome home! Want to escape the rat race in DeLand? Look no further! This private asphalt maintained rolling hills neighborhood is just what your family needs. The AC unit and the roof was replaced in 2023. This custom-built home has a detached two bedroom one and a half bath in-law suite on 2.5 acres. The breezeway to and from the main house is completely covered and screened in. The home offers a huge family room with a gas fireplace that opens up to the kitchen and dining room. The kitchen has all wood cabinets, granite countertops with a center island and work desk. Upstairs includes a 13x19 open loft that overlooks the stairway. The master bedroom features wood floors and a roomy master bath with a garden tub. This home has plenty of room for cars, boats, trailers and RV's. NO HOA FEES! The road has a total of 12 parcels all with acreage and similar built homes built after 2003. Located minutes from award-winning Downtown Deland and I-4. 25 miles to numerous East Coast beaches, and 30 minutes to Orlando. Call today for your private showing. **MLS Info is intended to be correct but is not guaranteed and all information must be verified by buyers.**
/u.realgeeks.media/homesinorlando/NextHome-Neighborhood-Realty-Logo-Horizontal-OrangeOnWhite-Web-RGB.jpg)
Additional Information
- Taxes
- $8566
- Minimum Lease
- No Minimum
- Community Features
- No Deed Restriction
- Property Description
- Two Story
- Zoning
- 01A3
- Interior Layout
- Ceiling Fans(s), Eat-in Kitchen, Kitchen/Family Room Combo, Master Bedroom Upstairs, Solid Wood Cabinets, Thermostat, Walk-In Closet(s), Window Treatments
- Interior Features
- Ceiling Fans(s), Eat-in Kitchen, Kitchen/Family Room Combo, Master Bedroom Upstairs, Solid Wood Cabinets, Thermostat, Walk-In Closet(s), Window Treatments
- Floor
- Ceramic Tile
- Appliances
- Dishwasher, Range, Refrigerator
- Utilities
- Cable Connected, Electricity Connected
- Heating
- Central, Electric
- Air Conditioning
- Central Air
- Fireplace Description
- Gas
- Exterior Construction
- Block
- Exterior Features
- French Doors
- Roof
- Shingle
- Foundation
- Slab
- Pool
- No Pool
- Garage Carport
- 2 Car Garage
- Garage Spaces
- 2
- Garage Dimensions
- 21x24
- Elementary School
- Freedom Elem
- Middle School
- Deland Middle
- High School
- Deland High
- Flood Zone Code
- X
- Parcel ID
- 702200000326
- Legal Description
- 22-17-30 SW 1/4 OF SW 1/4 OF SE 1/4 OF NW 1/4 PER OR 4910 PG S 3531-3532 PER OR 5625 PG 4317-4320 PER OR 5647 PG 3651 PE R OR 6860 PG 3380 PER OR 8352 PG 2516
Listing courtesy of BEE REALTY CORP. 386-279-7522
Selling Office: STELLAR NON-MEMBER OFFICE.Mortgage Calculator
StellarMLS is the source of this information via Internet Data Exchange Program. All listing information is deemed reliable but not guaranteed and should be independently verified through personal inspection by appropriate professionals. Listings displayed on this website may be subject to prior sale or removal from sale. Availability of any listing should always be independently verified. Listing information is provided for consumer personal, non-commercial use, solely to identify potential properties for potential purchase. All other use is strictly prohibited and may violate relevant federal and state law. Data last updated on