210 Westlake Drive, Lake Helen, FL 32744
- $500,000
- 3
- BD
- 2
- BA
- 1,890
- SqFt






- Sold Price
- $500,000
- List Price
- $495,000
- Status
- Sold
- Days on Market
- 75
- Closing Date
- Oct 13, 2023
- MLS#
- V4931084
- Property Style
- Single Family
- Architectural Style
- Ranch
- Year Built
- 1979
- Bedrooms
- 3
- Bathrooms
- 2
- Living Area
- 1,890
- Lot Size
- 579,348
- Acres
- 1.77
- Total Acreage
- 1 to less than 2
- Legal Subdivision Name
- 1800 - Lake Helen-City Blks 30, 31
- MLS Area Major
- Lake Helen
Property Description
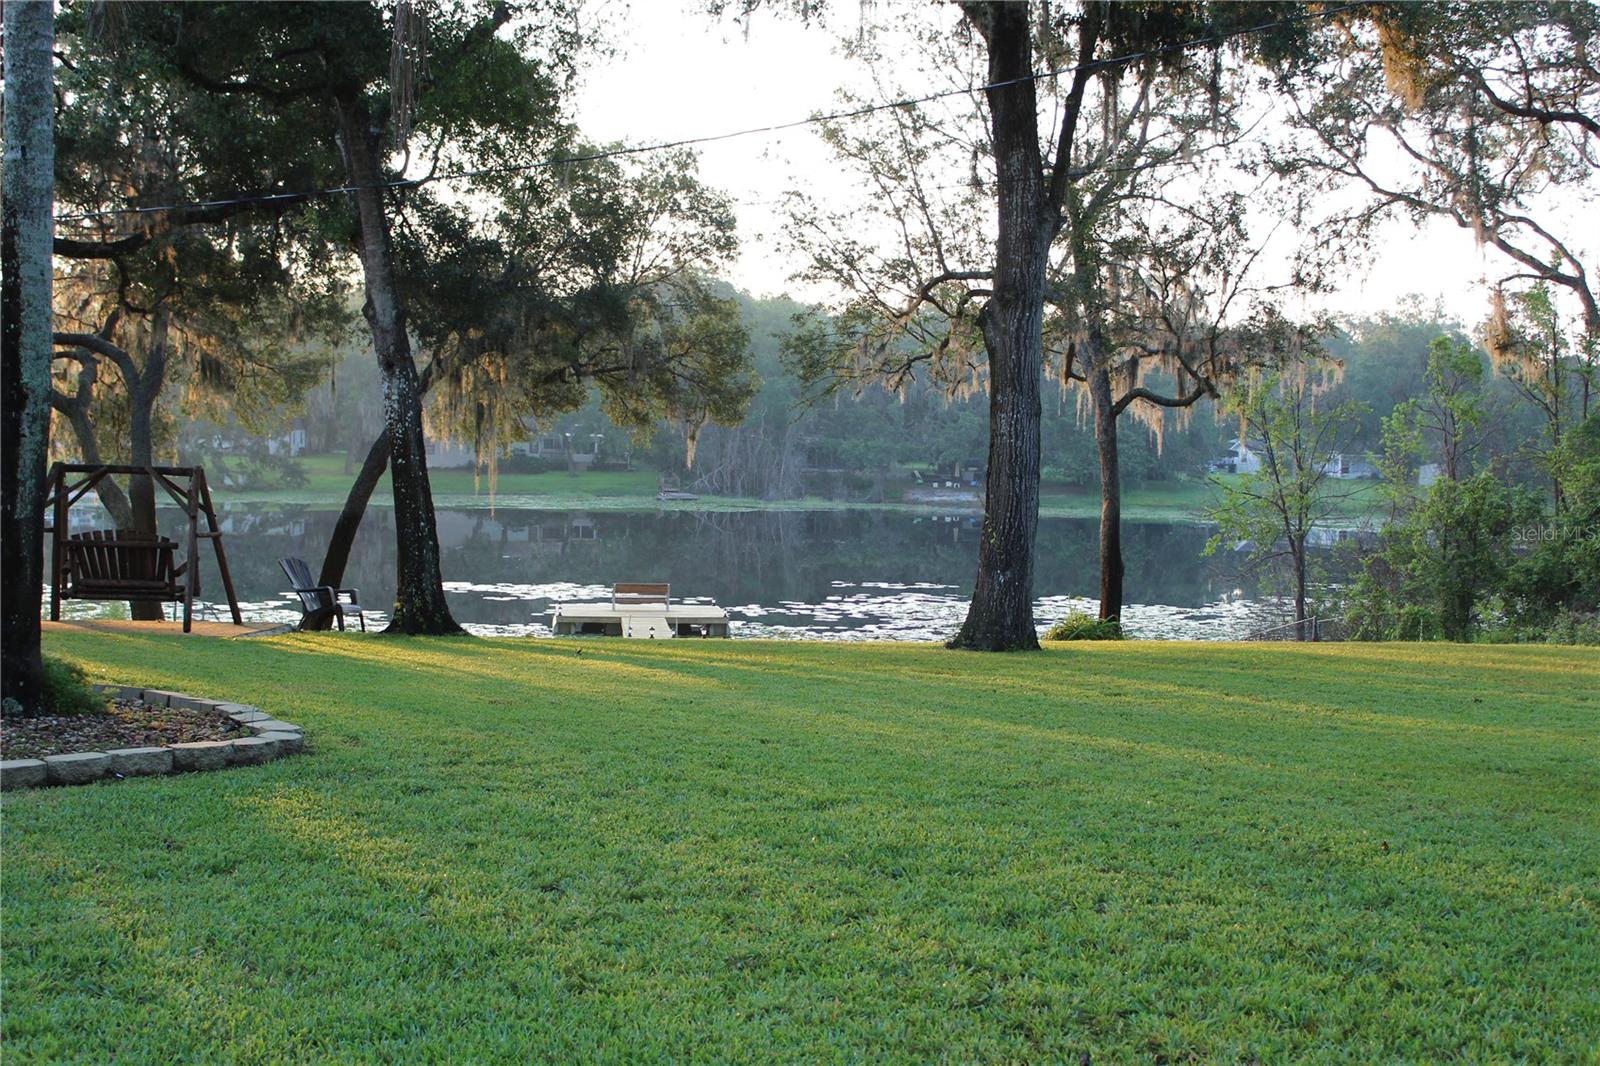
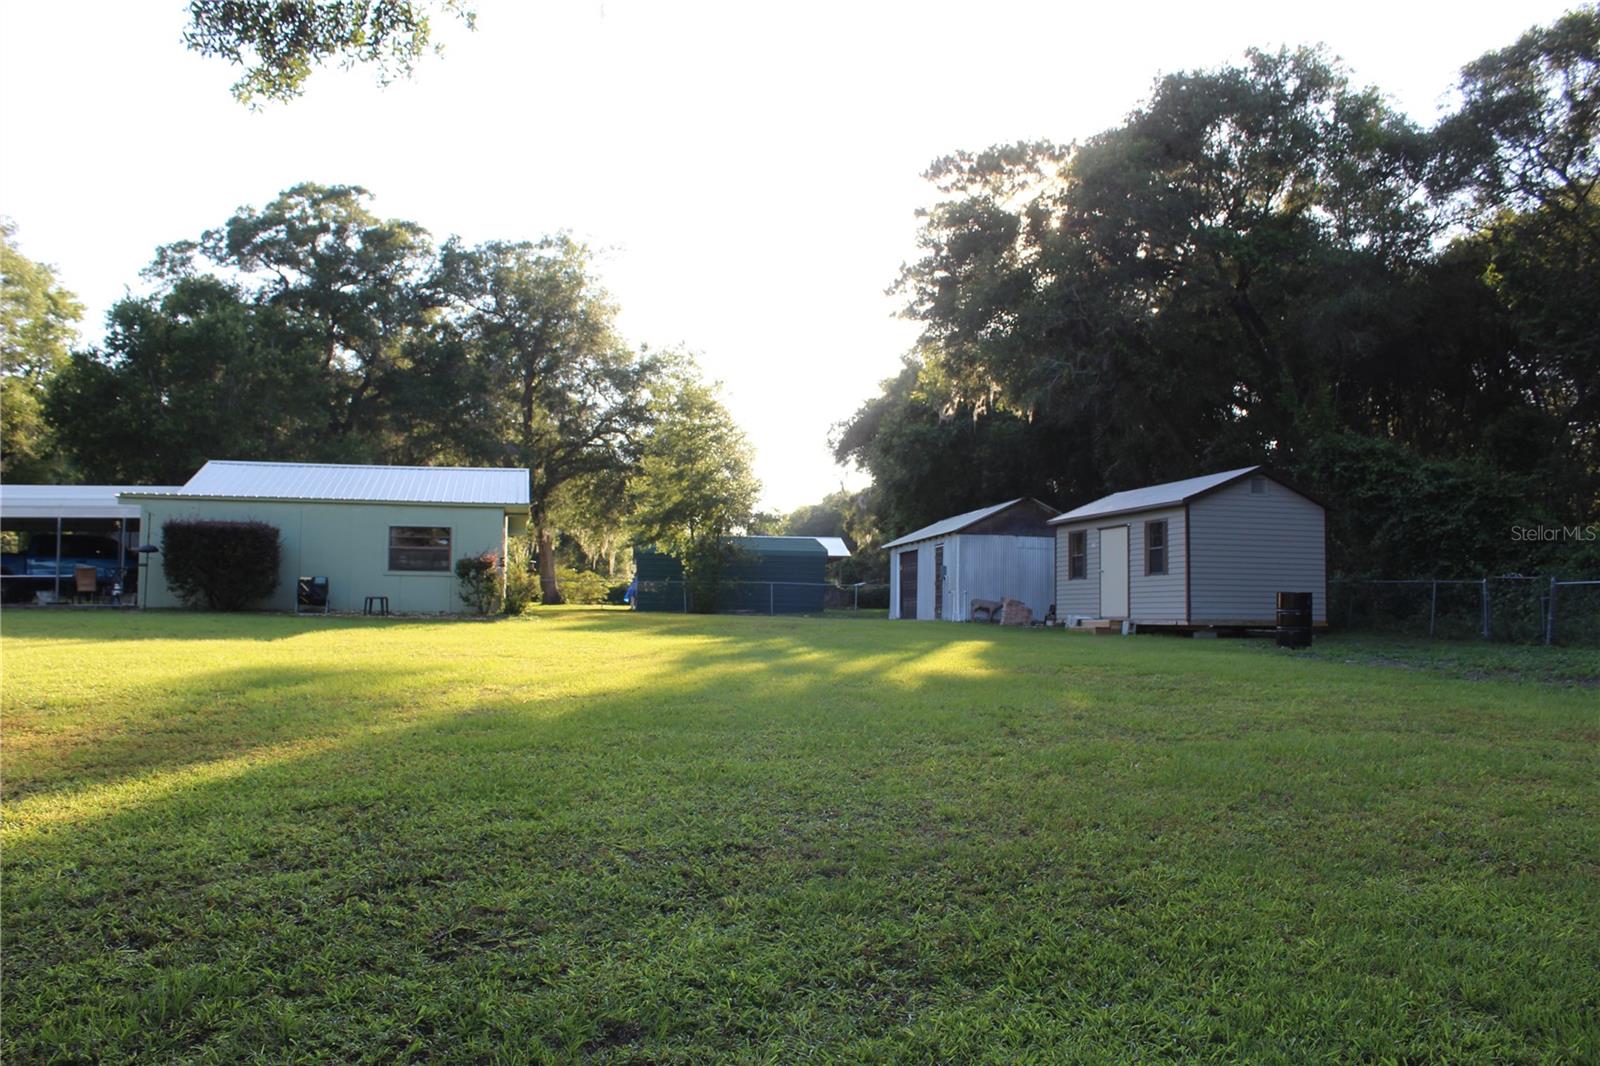
Say goodbye to HOA's and crowded subdivisions. Say hello to a place where your children can safely play, where you can fish from your own dock, and/or plant a vegetable garden if you so choose. At the end of your 640 ft private roadway, you will pause to take in the breathtaking view of numerous trees, lush lawn and lakefront property which will welcome you to a bit of paradise, the likes of which are quickly vanishing. The 3 bedroom 2 bath brick home has been updated to like new. The numerous outbuildings provide room for a "he shed", "she shed" and anything else you can think of. The 1.33 acre lot provides ample parking for large gatherings. As you sit on the screened back porch and watch the beauty of nature in your own backyard you will never want to leave this peaceful oasis. This is a must see property! **OWNERS ARE MOTIVATED; BRING ALL OFFERS**
/u.realgeeks.media/homesinorlando/NextHome-Neighborhood-Realty-Logo-Horizontal-OrangeOnWhite-Web-RGB.jpg)
Additional Information
- Taxes
- $2142
- Minimum Lease
- No Minimum
- Location
- Cleared, Paved
- Community Features
- No Deed Restriction
- Property Description
- One Story
- Zoning
- O8R3
- Interior Layout
- Attic Fan, Ceiling Fans(s), Crown Molding, Master Bedroom Main Floor, Open Floorplan, Solid Wood Cabinets, Thermostat, Window Treatments
- Interior Features
- Attic Fan, Ceiling Fans(s), Crown Molding, Master Bedroom Main Floor, Open Floorplan, Solid Wood Cabinets, Thermostat, Window Treatments
- Floor
- Ceramic Tile, Hardwood
- Appliances
- Dishwasher, Dryer, Microwave, Range, Refrigerator, Tankless Water Heater, Washer, Water Softener
- Utilities
- Cable Available, Cable Connected, Electricity Available, Electricity Connected, Public, Sprinkler Well, Water Available, Water Connected
- Heating
- Central, Electric
- Air Conditioning
- Central Air
- Fireplace Description
- Living Room, Wood Burning
- Exterior Construction
- Block, Brick
- Exterior Features
- Irrigation System, Rain Gutters, Sliding Doors
- Roof
- Metal
- Foundation
- Slab
- Pool
- No Pool
- Garage Carport
- 2 Car Carport, 2 Car Garage
- Garage Spaces
- 2
- Garage Features
- Driveway, Garage Door Opener, Split Garage, Workshop in Garage
- Garage Dimensions
- 24X24
- Elementary School
- Volusia Pines Elem
- Middle School
- Deland Middle
- High School
- Deland High
- Fences
- Chain Link
- Water Name
- Lake Clough
- Water Extras
- Dock - Open, Powerboats None Allowed
- Water View
- Lake
- Water Access
- Lake
- Water Frontage
- Lake
- Pets
- Allowed
- Flood Zone Code
- X
- Parcel ID
- 30-17-31-02-44-0015
- Legal Description
- 30-17-31 E 185 FT OF BLK 152 EXC N 432.63 FT & W 1/4 OF N 30 FT BLK 165 & W 1/4 OF S 60 FT BLK 166 & E 20 FT OF N 30 FT BLK 153 LAKE HELEN MB 2 PG 93 MB 12 PG 12 PER OR 3842 PG 3373 PER UNREC D/C PER OR 7010 PG 1874 PER OR 7031 PG 3734 PER OR 7798 PG 785
Listing courtesy of CHARLES RUTENBERG REALTY ORLANDO. 407-622-2122
Selling Office: SWANN REAL ESTATE INC.Mortgage Calculator
StellarMLS is the source of this information via Internet Data Exchange Program. All listing information is deemed reliable but not guaranteed and should be independently verified through personal inspection by appropriate professionals. Listings displayed on this website may be subject to prior sale or removal from sale. Availability of any listing should always be independently verified. Listing information is provided for consumer personal, non-commercial use, solely to identify potential properties for potential purchase. All other use is strictly prohibited and may violate relevant federal and state law. Data last updated on