448 Victoria Hills Drive, Deland, FL 32724
- $603,000
- 3
- BD
- 5
- BA
- 3,654
- SqFt




- Sold Price
- $603,000
- List Price
- $599,000
- Status
- Sold
- Days on Market
- 25
- Closing Date
- Aug 18, 2023
- MLS#
- V4931060
- Property Style
- Single Family
- Architectural Style
- Contemporary, Florida
- Year Built
- 2005
- Bedrooms
- 3
- Bathrooms
- 5
- Baths Half
- 1
- Living Area
- 3,654
- Lot Size
- 10,000
- Acres
- 0.23
- Total Acreage
- 0 to less than 1/4
- Legal Subdivision Name
- Victoria Park Increment 02 South
- MLS Area Major
- Deland
Property Description
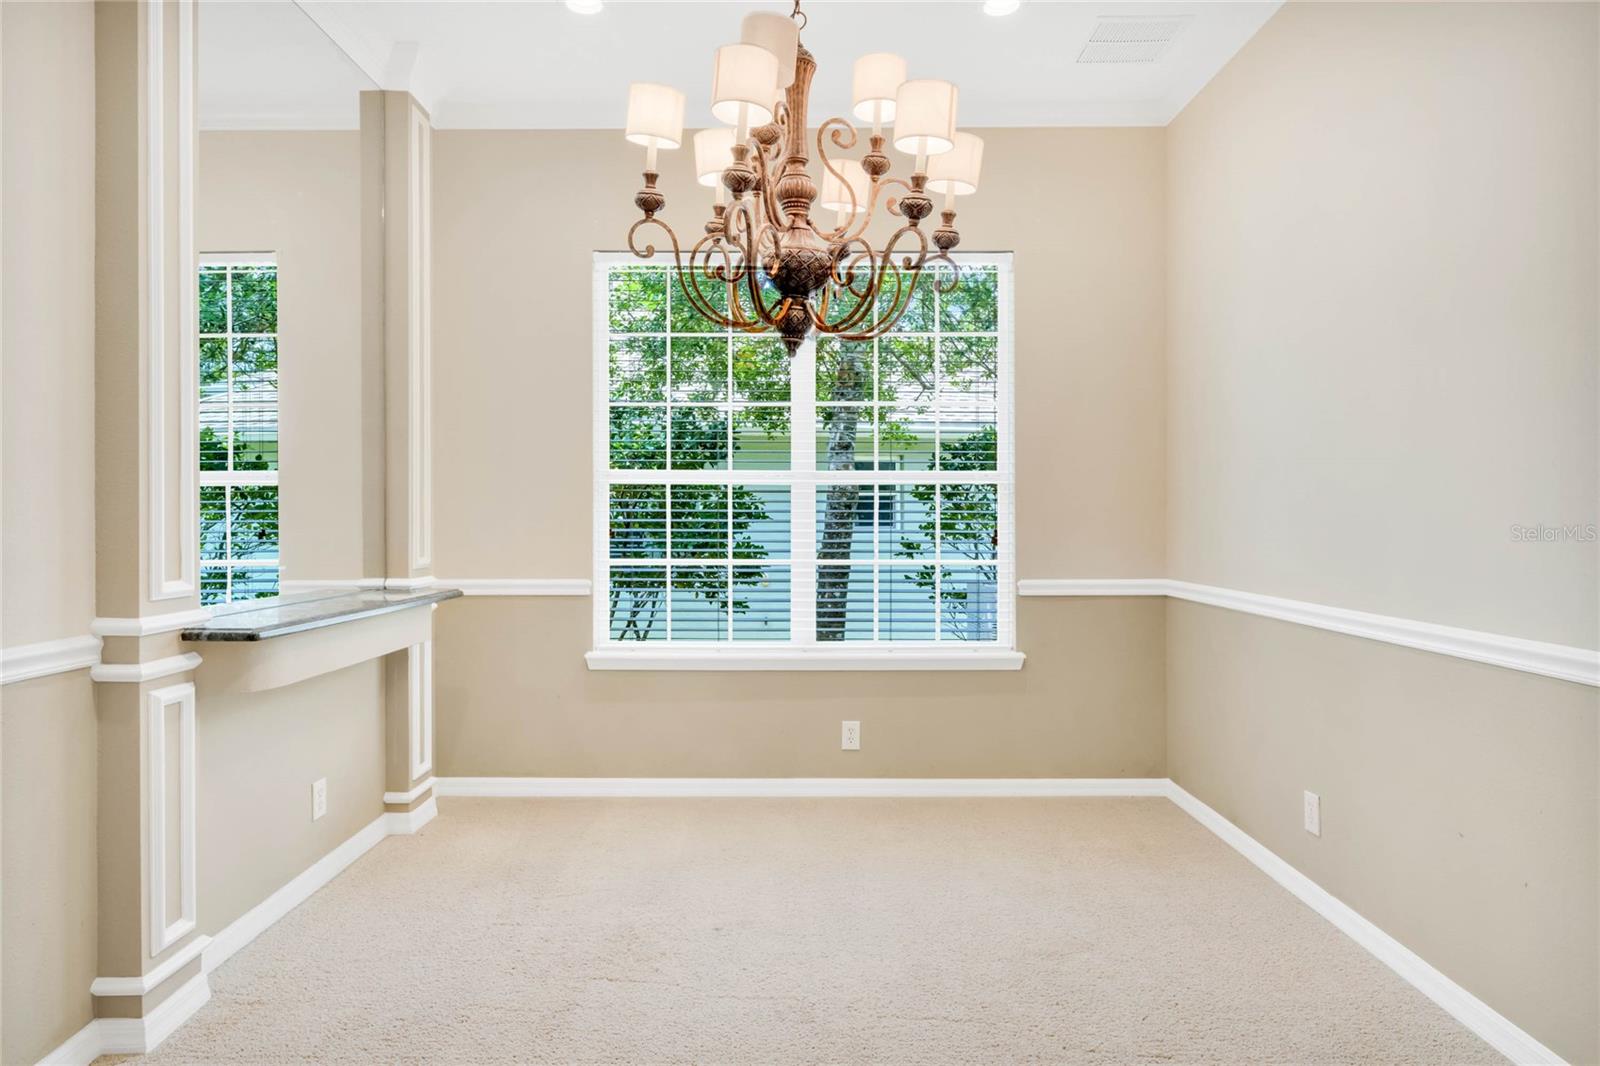
Under contract-accepting backup offers. VICTORIA PARK: GOLF COURSE FRONT | POOL | WHOLE HOUSE GENERAC GENERATOR | This 3 bedroom, 4.5 bathroom Pool home with office sits on a .23 acre lot on the Golf Course! Could be a 4 or 5 bedroom. The spacious entry way leads to the office/den-close the door for privacy while working or learning from home. The formal Dining room can also be used as a formal living room for more entertaining space. This space is open and bright and features a beautiful chandelier. The Family room/kitchen combo is Huge! So much space for everyone to spread out and watch TV about the brick fireplace. You will love the fireplace during winter months! The open kitchen boasts a large center Island with bar stool seating, stainless steel appliances and plenty of counter and storage space. There is also a desk area beside the kitchen to make homework help easy while cooking dinner! Door Access to the Pool area from the living room and Master Bedroom. The Master suite has a decorative back wall, ceiling fan, large walk in closet and En Suite bathroom with double sinks, garden tub and walk in shower. Bedroom 2 is very large and has a build in desk/shelf and large closet and private bathroom. The 3rd bedroom also has a private bathroom so everyone has their own space! There is additional storage under the stair case-the perfect spot to store all your holiday decorations or make it a fun little reading area! The upstairs holds the Huge loft area! This space is multi-functional-make is a game room, movie theater, 2nd living space-the sky is the limit! There is also a bathroom in this space! Spacious laundry room with sink for easy laundry duty. The pool/spa area is like your own little paradise! Bring all your outdoor living furniture, grill and swim toys! The Golf course views are amazing and you will love this space year round. Home also comes with a whole house generator for was of mind during storm season. The Community Amenities include: Community Pool, Clubhouse, Fitness Center, Tennis Courts and the fee includes Cable TV/Internet. Location is close to I-4, Shopping, Restaurants and so much more! Make your appointment to day to see all this home has to offer you!
/u.realgeeks.media/homesinorlando/NextHome-Neighborhood-Realty-Logo-Horizontal-OrangeOnWhite-Web-RGB.jpg)
Additional Information
- Taxes
- $4761
- HOA Fee
- $475
- HOA Payment Schedule
- Quarterly
- Maintenance Includes
- Cable TV, Pool, Internet, Recreational Facilities
- Location
- City Limits, Level, Sidewalk, Paved
- Community Features
- Deed Restrictions, Fitness Center, Golf Carts OK, Golf, Playground, Pool, Sidewalks, Tennis Courts, Golf Community
- Property Description
- Two Story
- Zoning
- RES
- Interior Layout
- Ceiling Fans(s), Eat-in Kitchen, Kitchen/Family Room Combo, Master Bedroom Main Floor, Open Floorplan, Split Bedroom, Walk-In Closet(s)
- Interior Features
- Ceiling Fans(s), Eat-in Kitchen, Kitchen/Family Room Combo, Master Bedroom Main Floor, Open Floorplan, Split Bedroom, Walk-In Closet(s)
- Floor
- Carpet, Tile
- Appliances
- Dishwasher, Microwave, Range, Refrigerator
- Utilities
- Cable Available, Electricity Connected, Public
- Heating
- Central
- Air Conditioning
- Central Air
- Fireplace Description
- Family Room
- Exterior Construction
- Block
- Exterior Features
- Sidewalk
- Roof
- Shingle
- Foundation
- Slab
- Pool
- Community, Private
- Pool Type
- In Ground, Screen Enclosure
- Garage Carport
- 2 Car Garage
- Garage Spaces
- 2
- Garage Dimensions
- 20X18
- Elementary School
- Freedom Elem
- Middle School
- Deland Middle
- High School
- Deland High
- Pets
- Allowed
- Flood Zone Code
- X
- Parcel ID
- 6333238
- Legal Description
- LOT 188 VICTORIA PARK INCREMENT TWO SOUTHWEST MB 50 PGS 145-149 INC PER OR 5416 PG 2445 PER OR 5462 PG 3435 PER OR 6208 PGS 2657-2658 PER OR 6814 PG 0636 PER OR 7384 PG 0961 PER OR 7847 PG 4365
Listing courtesy of BEE REALTY CORP. 386-279-7522
Selling Office: LPT REALTY.Mortgage Calculator
StellarMLS is the source of this information via Internet Data Exchange Program. All listing information is deemed reliable but not guaranteed and should be independently verified through personal inspection by appropriate professionals. Listings displayed on this website may be subject to prior sale or removal from sale. Availability of any listing should always be independently verified. Listing information is provided for consumer personal, non-commercial use, solely to identify potential properties for potential purchase. All other use is strictly prohibited and may violate relevant federal and state law. Data last updated on