32 River Bluff Trail, Debary, FL 32713
- $806,000
- 4
- BD
- 3
- BA
- 3,652
- SqFt








- Sold Price
- $806,000
- List Price
- $819,000
- Status
- Sold
- Days on Market
- 79
- Closing Date
- Nov 14, 2023
- MLS#
- V4931058
- Property Style
- Single Family
- Architectural Style
- Traditional
- Year Built
- 1994
- Bedrooms
- 4
- Bathrooms
- 3
- Living Area
- 3,652
- Lot Size
- 108,900
- Acres
- 2.50
- Total Acreage
- 2 to less than 5
- Legal Subdivision Name
- River Bluff
- MLS Area Major
- Debary
Property Description
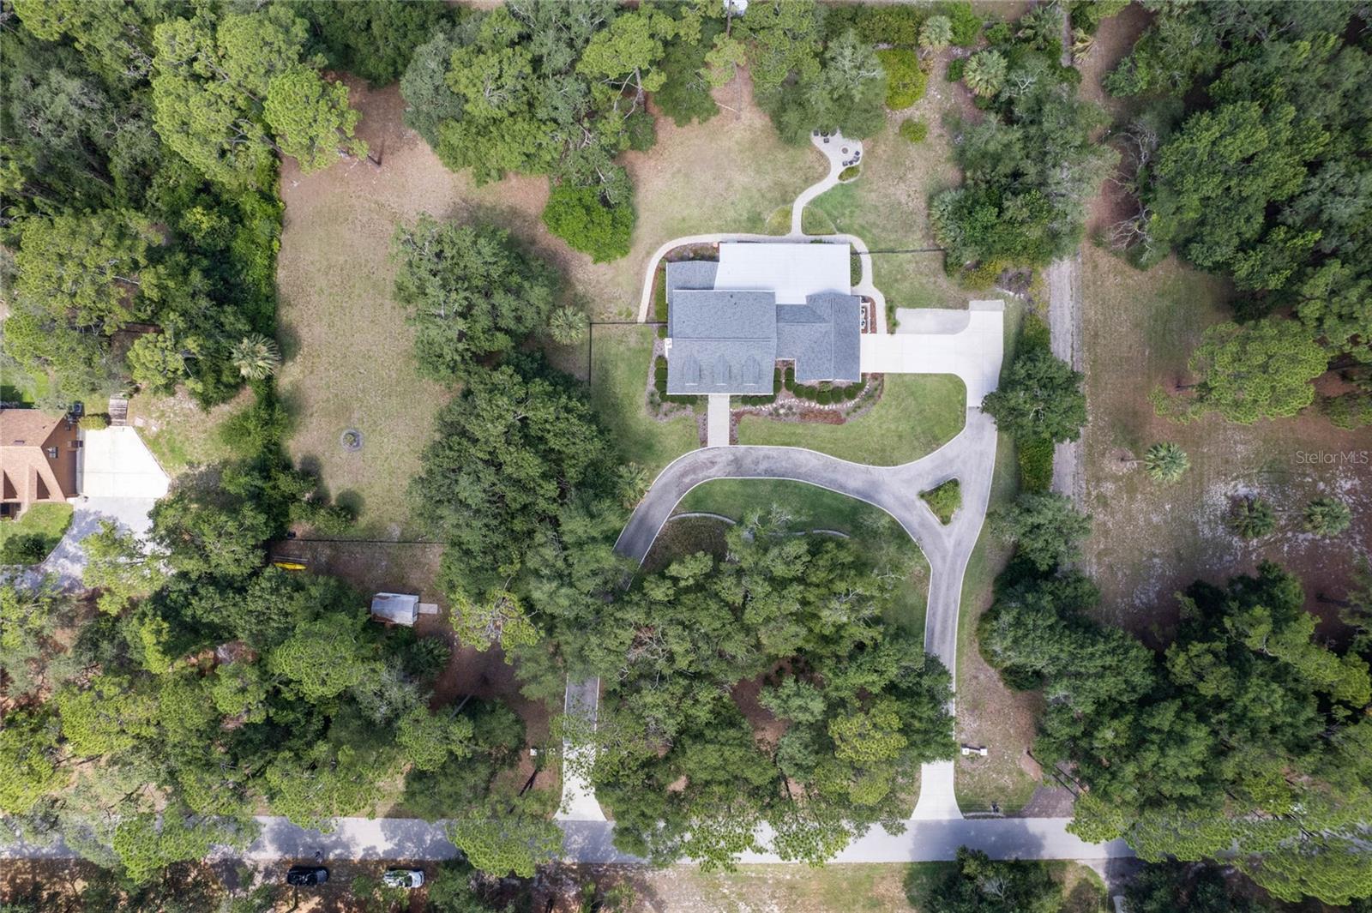
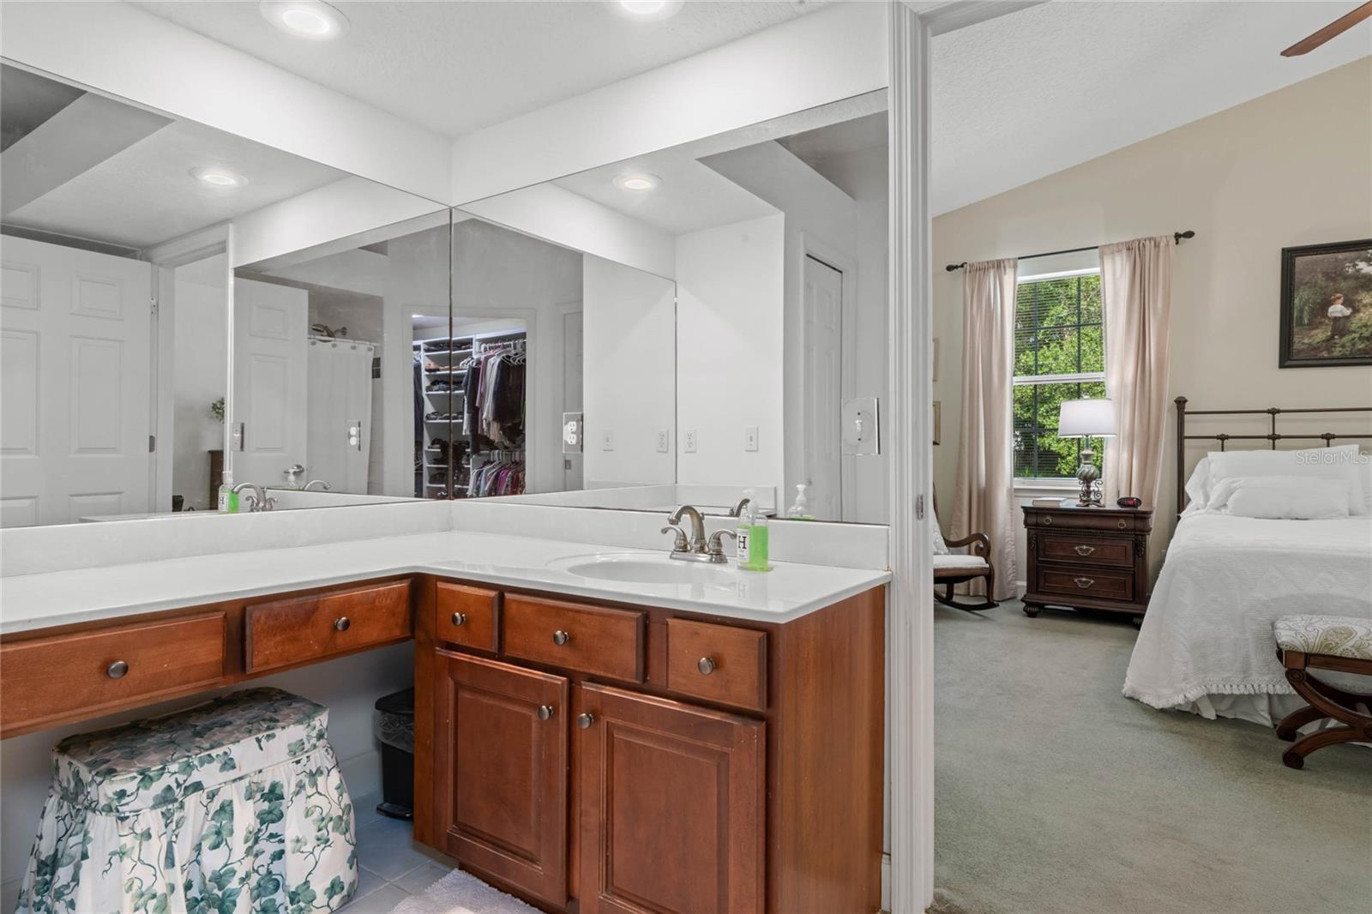
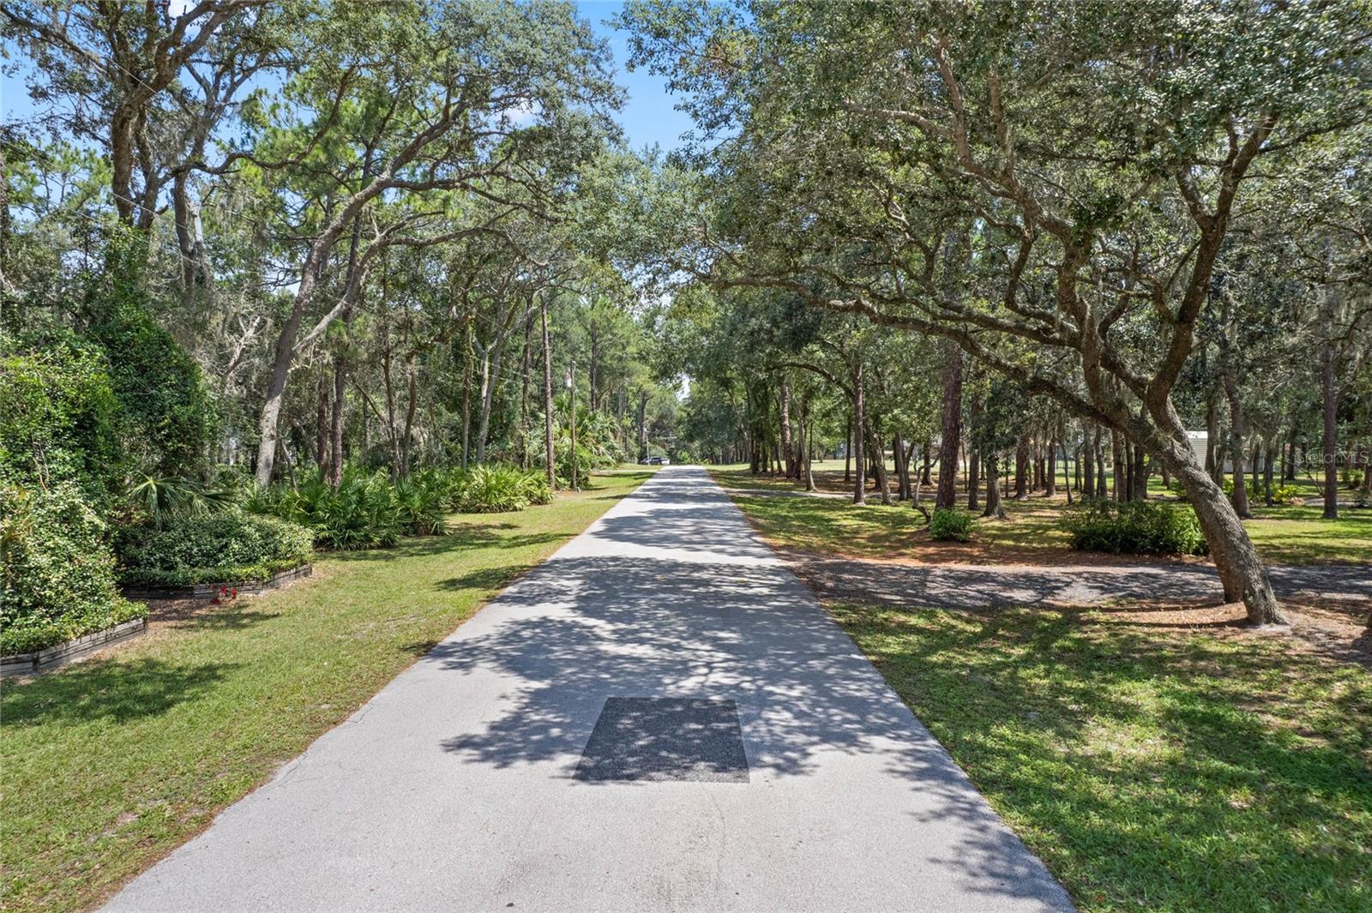
Welcome home to this elegant, custom built two-story family home, nestled on 2.5 acres of meticulously kept grounds.This home boasts 3,652 sq ft of practical elegance. Once you cross the inviting front porch and enter the foyer, with its stunning staircase and dormer window, you will find the den on your left with a wood burning fireplace. On your right, is the study or library with built-in wood bookcases. Further is the formal dining room with its bright chandelier overlooking the great room. On your right is the classic u-shaped kitchen. Renovated in 2013, the kitchen offers quartz countertops, solid wood cabinets with drawers and pull-out cabinets, subway tile backsplash, light under cabinets, double-oven range, and a built-in hutch to show your treasures. Next to the kitchen is the pantry with solid wood shelves, the laundry room and access to the double garage. Two steps down is the 20 x 29 great room and screened-in Florida room. The great room, guest bathroom and screened-in Florida room were added in 2013 by the original builder. The result is simply outstanding and seamless (plans are available). The guest bathroom is on the right of the great room - note the marble floor. You are now in the master bedroom with its cathedral ceiling, master bath suite, linen closet, and walk-in closet with a built-in desk. Now to the second floor with 3 bedrooms, an office (that you can turn into a bedroom by adding closet doors) and a full bathroom. Two of the bedrooms have dormer windows. One has a story nook in the dormer that is perfect for bedtime stories. There are two ACs, one for each floor. The double garage has a workshop with room to park a golf cart. There is also a shed for lawn equipment and the garage has a hook-up for electric car charging. A pull-down staircase in the garage provides access to the full-height attic with walkable plywood floors. The property is equipped with a transfer switch for a portable generator to deliver power to the whole home. The property grounds are surrounded by mature trees and blooming camellias, azalea, and magnolia trees. The u-shaped driveway, the garage driveway, the retaining walls, the patio in pavers and the fire pit were all built in 2016. The community has a private boat ramp and dock - bring your boat or jet skis! This lot is high and always dry. Custom built by well-known builder, Mike Chinelli, this home is a pure gem. The opportunity to own in River Bluff will not last. Schedule your showing today!
/u.realgeeks.media/homesinorlando/NextHome-Neighborhood-Realty-Logo-Horizontal-OrangeOnWhite-Web-RGB.jpg)
Additional Information
- Taxes
- $3594
- Minimum Lease
- No Minimum
- HOA Fee
- $345
- HOA Payment Schedule
- Annually
- Maintenance Includes
- Private Road
- Location
- City Limits, In County, Landscaped, Near Marina, Private
- Community Features
- Boat Ramp, Deed Restrictions, Fishing, Golf Carts OK, Horses Allowed, Water Access
- Property Description
- Two Story
- Zoning
- 01RA
- Interior Layout
- Built-in Features, Cathedral Ceiling(s), Ceiling Fans(s), Crown Molding, High Ceilings, Master Bedroom Main Floor, Solid Wood Cabinets, Split Bedroom, Stone Counters, Thermostat, Vaulted Ceiling(s), Walk-In Closet(s)
- Interior Features
- Built-in Features, Cathedral Ceiling(s), Ceiling Fans(s), Crown Molding, High Ceilings, Master Bedroom Main Floor, Solid Wood Cabinets, Split Bedroom, Stone Counters, Thermostat, Vaulted Ceiling(s), Walk-In Closet(s)
- Floor
- Carpet, Marble, Tile, Wood
- Appliances
- Dishwasher, Disposal, Dryer, Electric Water Heater, Microwave, Range, Refrigerator, Washer
- Utilities
- BB/HS Internet Available, Cable Connected, Electricity Connected, Sewer Connected, Street Lights, Water Connected
- Heating
- Central, Electric
- Air Conditioning
- Central Air, Zoned
- Fireplace Description
- Other, Wood Burning
- Exterior Construction
- Cement Siding
- Exterior Features
- Irrigation System, Lighting, Private Mailbox, Rain Gutters, Storage
- Roof
- Membrane, Shingle
- Foundation
- Slab
- Pool
- No Pool
- Garage Carport
- 2 Car Garage
- Garage Spaces
- 2
- Garage Features
- Alley Access, Driveway, Garage Door Opener, Garage Faces Side, Golf Cart Parking, Workshop in Garage
- Garage Dimensions
- 21x20
- Elementary School
- Debary Elem
- Middle School
- River Springs Middle School
- High School
- University High School-VOL
- Fences
- Chain Link, Fenced
- Water Name
- St. Johns River
- Water Extras
- Boat Ramp - Private, Dock - Composite
- Water Access
- River
- Pets
- Allowed
- Flood Zone Code
- X
- Parcel ID
- 30-18-30-00-00-0039
- Legal Description
- 30-18-30 N 320.76 FT OF S 1333.04 FT OF W 340 FT OF E 1/2 OF SE 1/4 PER OR 3906 PGS 4115-4116
Listing courtesy of BEE REALTY CORP. 386-279-7522
Selling Office: CALL IT CLOSED INTL REALTY.Mortgage Calculator
StellarMLS is the source of this information via Internet Data Exchange Program. All listing information is deemed reliable but not guaranteed and should be independently verified through personal inspection by appropriate professionals. Listings displayed on this website may be subject to prior sale or removal from sale. Availability of any listing should always be independently verified. Listing information is provided for consumer personal, non-commercial use, solely to identify potential properties for potential purchase. All other use is strictly prohibited and may violate relevant federal and state law. Data last updated on