271 Silk Bay Place, Longwood, FL 32750
- $515,000
- 4
- BD
- 3
- BA
- 2,399
- SqFt






- Sold Price
- $515,000
- List Price
- $520,000
- Status
- Sold
- Days on Market
- 33
- Closing Date
- Sep 21, 2023
- MLS#
- V4931039
- Property Style
- Single Family
- Architectural Style
- Contemporary
- Year Built
- 1992
- Bedrooms
- 4
- Bathrooms
- 3
- Living Area
- 2,399
- Lot Size
- 8,489
- Acres
- 0.19
- Total Acreage
- 0 to less than 1/4
- Legal Subdivision Name
- Crystal Creek Unit 1
- MLS Area Major
- Longwood East
Property Description
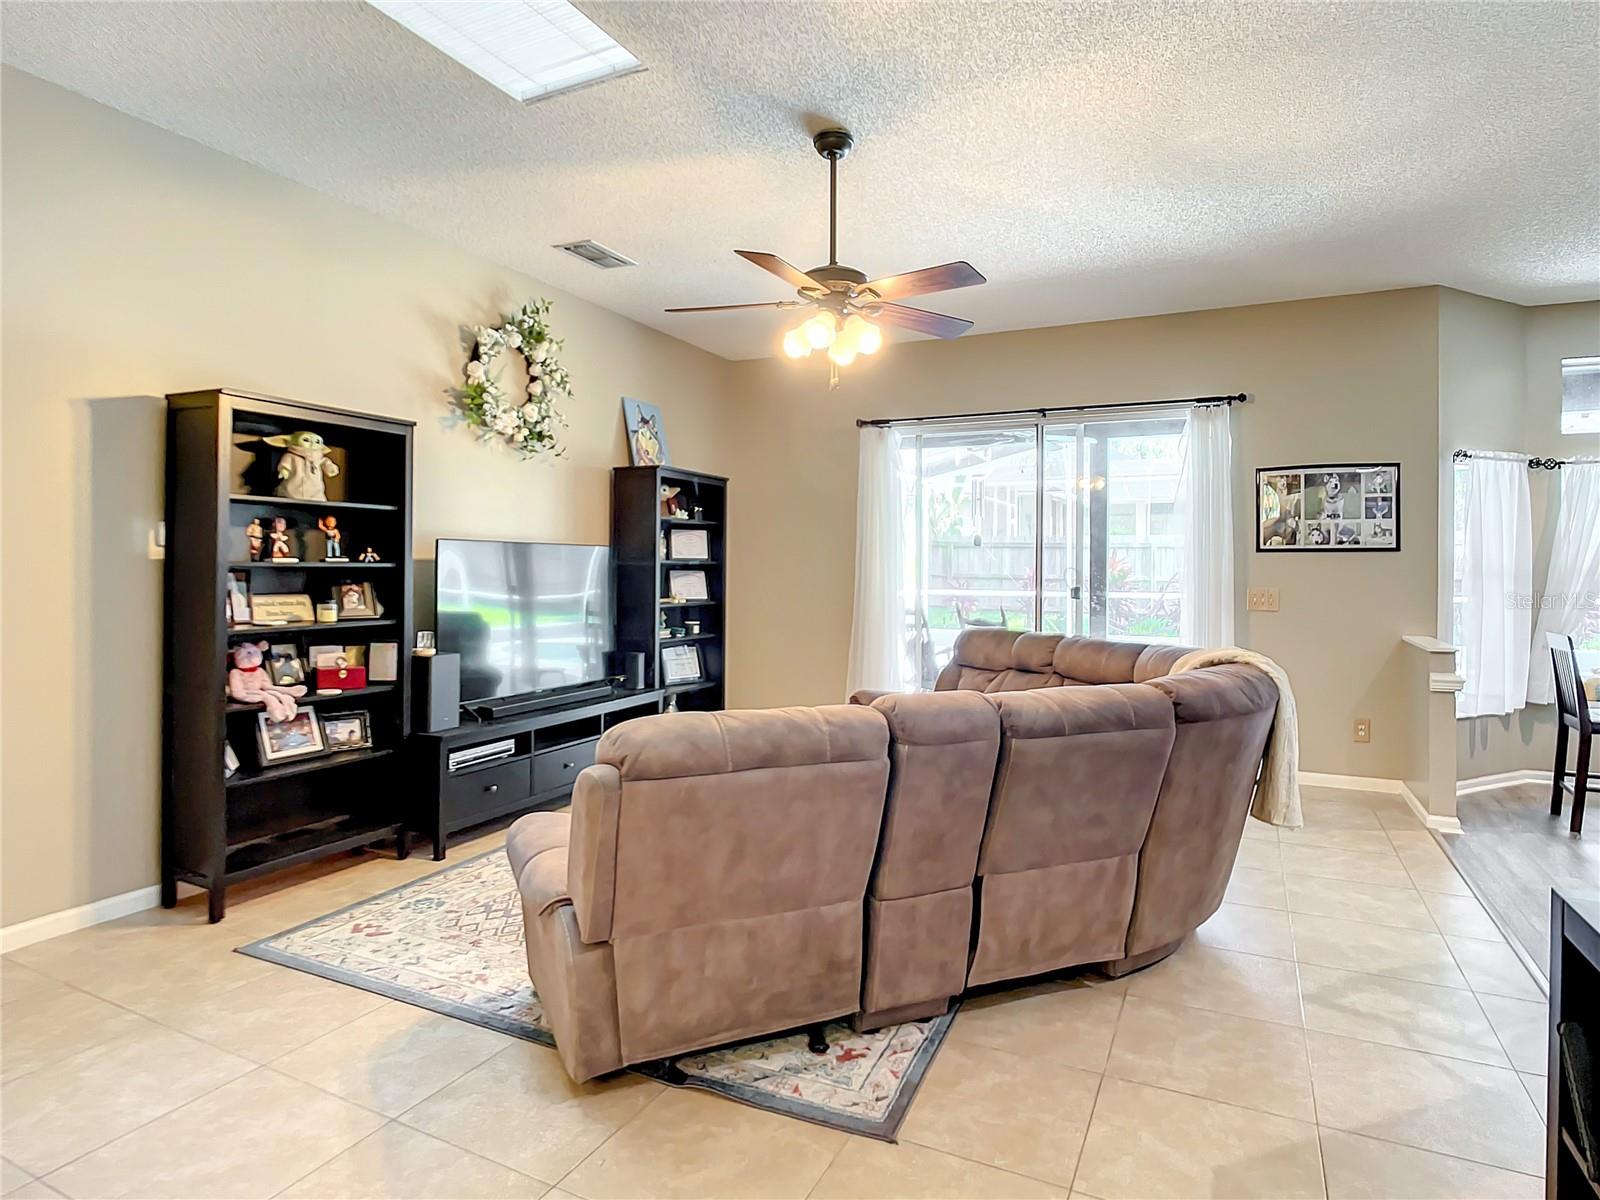
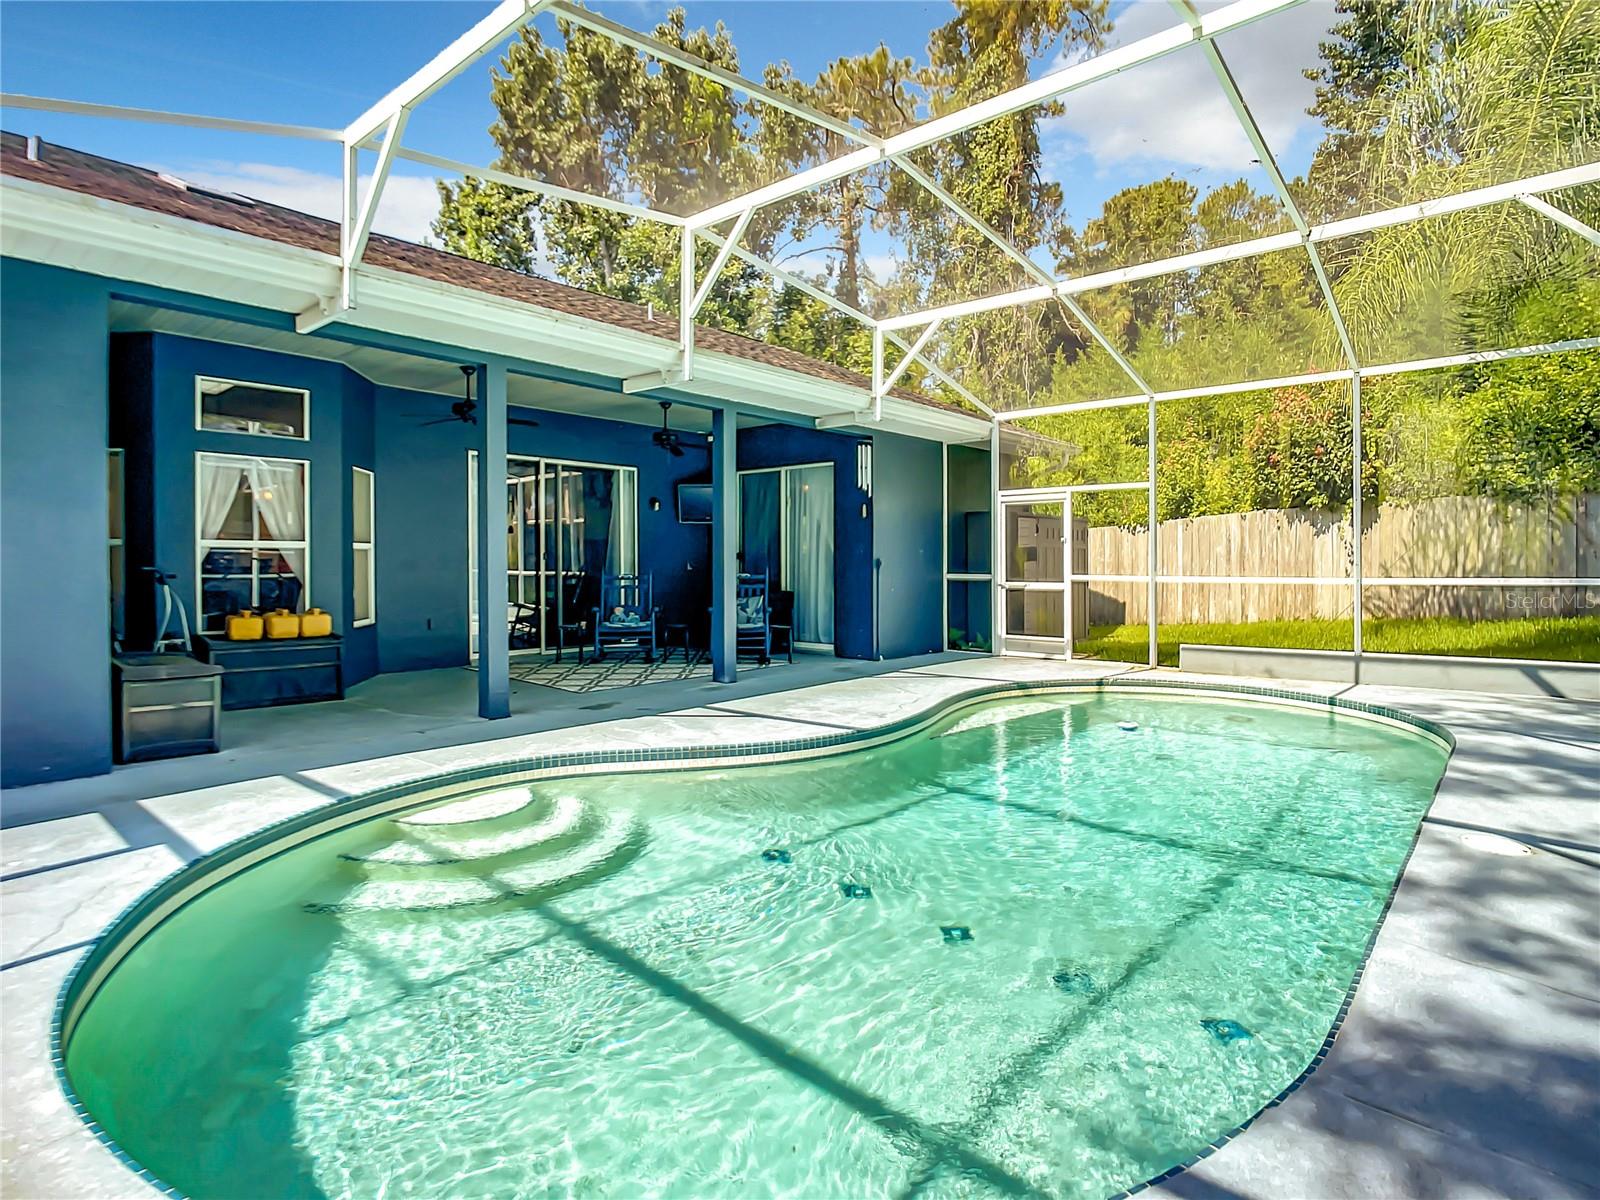
This 4/3/2 With an inground pool on a corner lot in the Longwood Community of Crystal Creek is Now Live!. The Pictures speak for themselves It is a beautiful home with sellers that have really taken pride in their home. The house has the following improvements that have been made by the sellers; Roof 2012, Back Yard fence 2013, New AC 2017, Complete Re-Pipe of the home 2020, Upgraded granite counter tops in kitchen and bathrooms, Dining room remodel 2023, Exterior painted, Lanai Ceiling refinished with white washed wood, New French Drains in the front and back yard, Luxury Vinyl Flooring, Wood laminate in 3 Bedrooms, Variable Speed Pool pump, and Hurricane Fabric for all the windows and back porch. Furniture that conveys; Kitchen Nook table, Stools around kitchen Counter, Sofa and matching chair, and Floating shelves in the Dining Room. Now all it needs is a new Family.
/u.realgeeks.media/homesinorlando/NextHome-Neighborhood-Realty-Logo-Horizontal-OrangeOnWhite-Web-RGB.jpg)
Additional Information
- Taxes
- $2744
- Minimum Lease
- 1-7 Days
- HOA Fee
- $195
- HOA Payment Schedule
- Semi-Annually
- Location
- Corner Lot, Cul-De-Sac, Landscaped, Level, Sidewalk, Paved
- Community Features
- No Deed Restriction
- Property Description
- One Story
- Zoning
- PUD
- Interior Layout
- Eat-in Kitchen, High Ceilings, Kitchen/Family Room Combo, Living Room/Dining Room Combo, Open Floorplan, Skylight(s), Solid Surface Counters, Solid Wood Cabinets, Split Bedroom, Thermostat, Tray Ceiling(s), Vaulted Ceiling(s), Walk-In Closet(s), Window Treatments
- Interior Features
- Eat-in Kitchen, High Ceilings, Kitchen/Family Room Combo, Living Room/Dining Room Combo, Open Floorplan, Skylight(s), Solid Surface Counters, Solid Wood Cabinets, Split Bedroom, Thermostat, Tray Ceiling(s), Vaulted Ceiling(s), Walk-In Closet(s), Window Treatments
- Floor
- Ceramic Tile, Laminate
- Appliances
- Dishwasher, Electric Water Heater, Microwave, Range, Refrigerator
- Utilities
- Cable Available, Electricity Available
- Heating
- Central
- Air Conditioning
- Central Air
- Exterior Construction
- Block
- Exterior Features
- Garden, Hurricane Shutters, Irrigation System, Lighting, Rain Gutters, Shade Shutter(s), Sidewalk, Sliding Doors
- Roof
- Shingle
- Foundation
- Slab
- Pool
- Private
- Pool Type
- Child Safety Fence, Deck, Gunite, In Ground, Lighting, Screen Enclosure, Self Cleaning
- Garage Carport
- 2 Car Garage
- Garage Spaces
- 2
- Pets
- Allowed
- Flood Zone Code
- x
- Parcel ID
- 21-20-30-515-0000-0140
- Legal Description
- LOT 14 CRYSTAL CREEK UNIT 1 PB 41 PGS 49 TO 52
Listing courtesy of LPT REALTY. 877-366-2213
Selling Office: STELLAR NON-MEMBER OFFICE.Mortgage Calculator
StellarMLS is the source of this information via Internet Data Exchange Program. All listing information is deemed reliable but not guaranteed and should be independently verified through personal inspection by appropriate professionals. Listings displayed on this website may be subject to prior sale or removal from sale. Availability of any listing should always be independently verified. Listing information is provided for consumer personal, non-commercial use, solely to identify potential properties for potential purchase. All other use is strictly prohibited and may violate relevant federal and state law. Data last updated on