2555 Duncan Road, Seville, FL 32190
- $420,000
- 2
- BD
- 2
- BA
- 1,641
- SqFt




- Sold Price
- $420,000
- List Price
- $425,000
- Status
- Sold
- Days on Market
- 4
- Closing Date
- Jul 31, 2023
- MLS#
- V4931029
- Property Style
- Single Family
- Year Built
- 1999
- Bedrooms
- 2
- Bathrooms
- 2
- Living Area
- 1,641
- Lot Size
- 871,200
- Acres
- 20
- Total Acreage
- 20 to less than 50
- Legal Subdivision Name
- 1160-Seville Area
- MLS Area Major
- Seville
Property Description
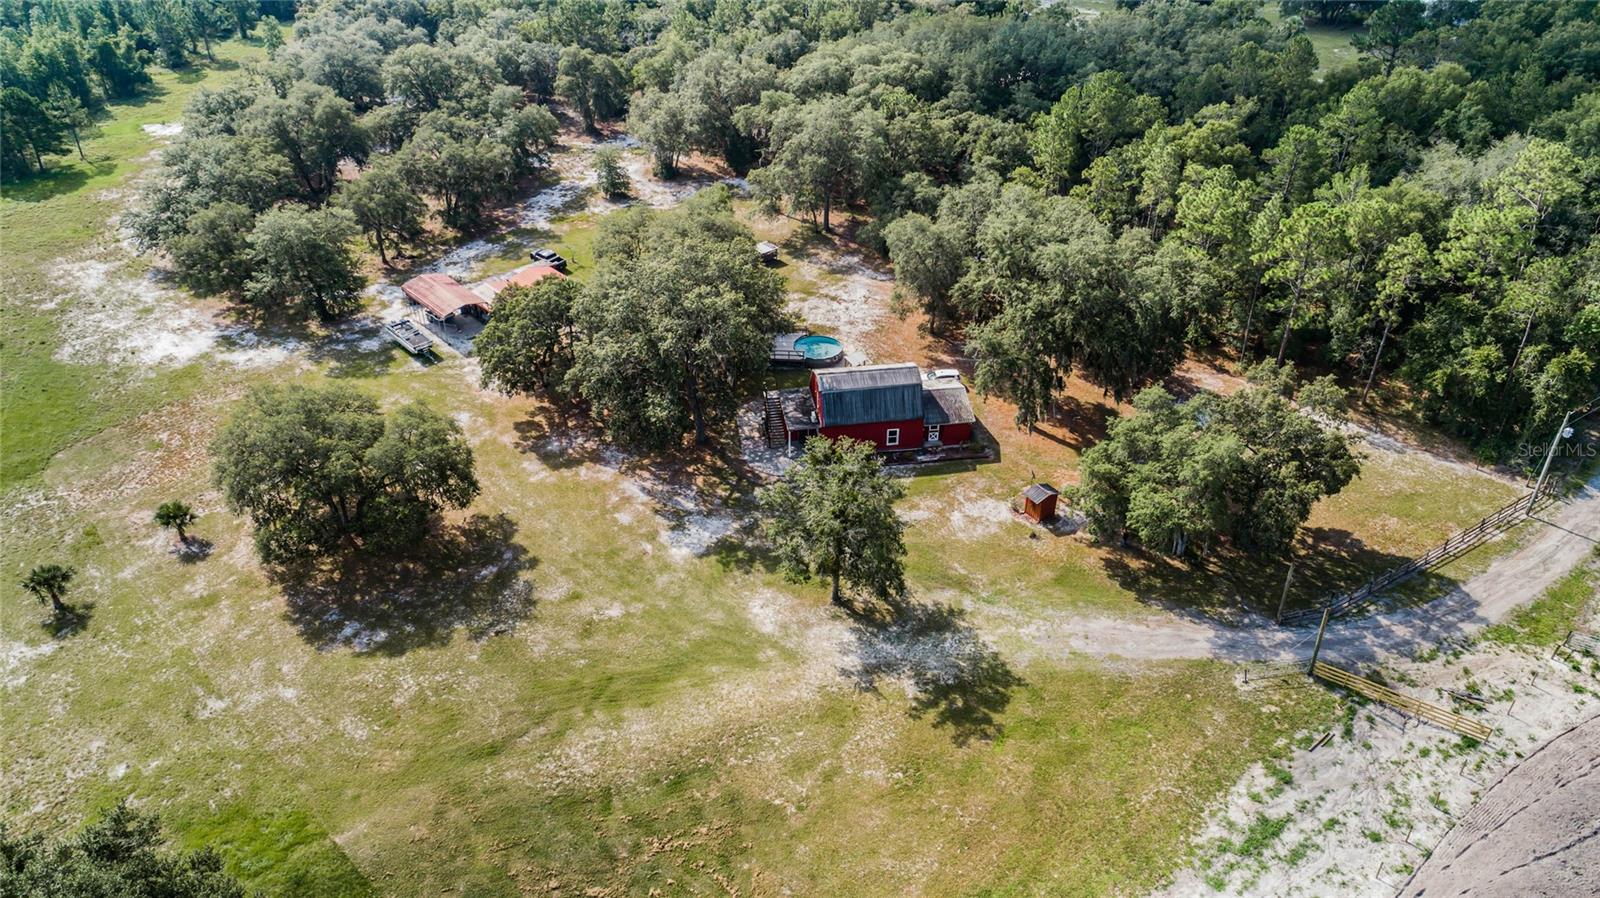
Situated on roughly 20 acres, the single family barndominium style home is ready for new owners. This home boasts over 1,600 sqft under air. The interior of this home is highlighted by an oversized mud/laundry room, an open floorplan, high cielings, and up to date kitchen. The second story is situated as the second bedroom and features its own private bath and balcony overlooking the front pasture. Around the exterior of this home you will also notice multiple carports and an above ground pool with a wooden deck. Now onto the property itself. The property is situated at the end of a private road and is surrounded on two sides by conservation land. The property has approximatley 9 acres of cleared pasture, with the rest of the property being a mixture of pines and mature oaks. The entire property is fenced and has a zoning that allows for livestock and horses. There is an abundance of wildlife that calls this property home. Whitetail deer, osceola turkeys, and many other species can be seen on a daily basis. Located at the back of the property, theres is roughly 2 acres of cleared land that would make for an ideal foodplot location. This is a rare opportunity to purchase a move in ready home that allows you to farm, hunt, and enjoy other recreational activities in your own back yard. This is the true definition of country living. Call today to schedule a private showing!
/u.realgeeks.media/homesinorlando/NextHome-Neighborhood-Realty-Logo-Horizontal-OrangeOnWhite-Web-RGB.jpg)
Additional Information
- Taxes
- $2808
- Community Features
- No Deed Restriction
- Property Description
- Two Story
- Zoning
- A-1
- Interior Layout
- High Ceilings, Kitchen/Family Room Combo, Master Bedroom Main Floor, Solid Surface Counters, Thermostat
- Interior Features
- High Ceilings, Kitchen/Family Room Combo, Master Bedroom Main Floor, Solid Surface Counters, Thermostat
- Floor
- Carpet, Tile
- Appliances
- Convection Oven, Dishwasher, Dryer, Electric Water Heater, Microwave, Refrigerator, Washer
- Utilities
- Electricity Connected
- Heating
- Electric
- Air Conditioning
- Central Air, Mini-Split Unit(s)
- Exterior Construction
- Metal Frame, Metal Siding
- Exterior Features
- Balcony, Lighting
- Roof
- Metal
- Foundation
- Slab
- Pool
- Private
- Pool Type
- Above Ground
- Garage Carport
- 5+ Car Carport
- Flood Zone Code
- X
- Parcel ID
- 13-28-21-00-00-0050
- Legal Description
- 21-13-28 N 1/2 OF SE 1/4 OF NE 1/4 PER OR 4501 PG 3926 PER OR 5374 PG 3599 PER OR 5486 PG 3966 PER OR 5517 PG 0671 PER OR 6404 PG 3901 PER OR 6812 PG 4004 PER OR 7509 PG 3148
Listing courtesy of PALMETTO REALTY. 386-200-1860
Selling Office: KELLER WILLIAMS HERITAGE REALTY.Mortgage Calculator
StellarMLS is the source of this information via Internet Data Exchange Program. All listing information is deemed reliable but not guaranteed and should be independently verified through personal inspection by appropriate professionals. Listings displayed on this website may be subject to prior sale or removal from sale. Availability of any listing should always be independently verified. Listing information is provided for consumer personal, non-commercial use, solely to identify potential properties for potential purchase. All other use is strictly prohibited and may violate relevant federal and state law. Data last updated on