408 N Orange Avenue, Sanford, FL 32771
- $1,195,000
- 3
- BD
- 3
- BA
- 2,487
- SqFt







- Sold Price
- $1,195,000
- List Price
- $1,350,000
- Status
- Sold
- Days on Market
- 16
- Closing Date
- Aug 04, 2023
- MLS#
- V4930995
- Property Style
- Single Family
- Architectural Style
- Traditional
- Year Built
- 2013
- Bedrooms
- 3
- Bathrooms
- 3
- Baths Half
- 1
- Living Area
- 2,487
- Lot Size
- 207,781
- Acres
- 5
- Total Acreage
- 5 to less than 10
- Legal Subdivision Name
- Seminole Estates
- Complex/Comm Name
- Astor Farms
- MLS Area Major
- Sanford/Lake Forest
Property Description
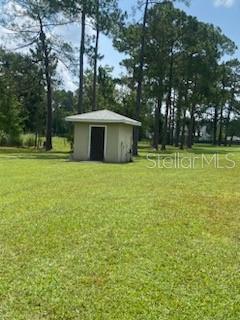
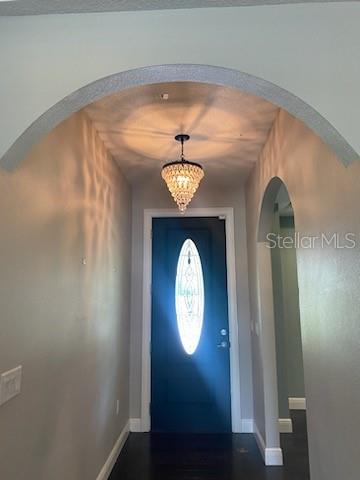
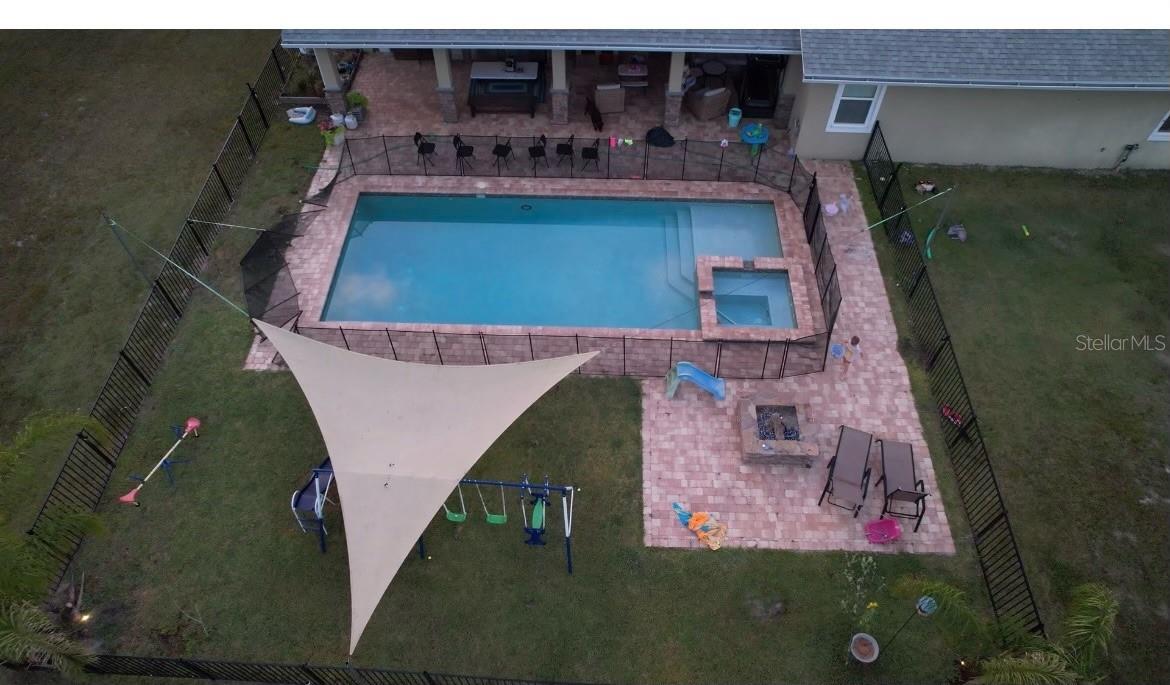
BRING YOUR HORSES!! This property offers 5 Cleared & Fenced Acres in the Highly Sought After Neighborhood of SEMINOLE ESTATES – very secluded but close to shopping, restaurants and Interstate 4. The roads are private so there is plenty of room for riding. The paved driveway leads you to this Beautiful Secluded 3 Bedroom/2 1/2 Bath/2 Car Garage Home. The double car garage on the side of the house leads into the oversized laundry room/mud room which includes lots of cabinets for storage. This home has 9 foot ceilings and hardwood floors throughout, except the bathrooms which are porcelain tile. The kitchen has solid wood cabinets, stainless steel appliances, granite counter tops, a bartop with seating, and a large walk-in pantry. There is a separate dining room off of the kitchen and an additional room for an office or exercise room in the rear of the house. The Main Bedroom has oversized His and Hers closets and the en suite bathroom includes a heated spa tub, double vanity with dressing table, and a walk-in shower with multiple shower heads, including a rain shower. French Doors lead you from the Main Bedroom to the lanai. The Living Room, which includes an electric fireplace and built-in shelving, also leads you to the 480 sq. ft. concrete pavered lanai on the back of the house, which is perfect for hosting gatherings, having a morning cup of coffee, or basking in the sunshine. The lanai includes a summer kitchen with a gas grill, sink, mini refrigerator, and cabinets for storage. There is a fenced 13’ x 32’ pool with a heated spa, and a gas fire pit nearby for relaxing or making s’mores on a chilly night. The home includes a whole house generator, security system, irrigation, gutters, and custom lighting around the outside. The property in back of the house has a 1440 sq ft. metal building with 16 foot ceilings and an 11.5 x 19’ air conditioned “man cave” or private office inside. There is also a 40’ x 60’ concrete pad with a 16’ metal roof for storing all of your boats, RVs, or 4-wheelers. The property backs up to the Black Bear Wildlife Area for even more privacy. You will enjoy the sights and sounds of nature at its best in this serene environment as you watch white tail deer, sand hill cranes, and wild turkeys as they pass through the property. This property is less than 1 hour from Walt Disney World, Sea World, Kennedy Space Center, Daytona Beach International Speedway and the Sands and Shores of World Famous Daytona Beach and New Smyrna Beach. For those who love to fish, it is less than 1 hour to Ponce DeLeon Inlet for Offshore Fishing and World Famous Mosquito Lagoon for those who prefer Inshore Fishing. Lake Monroe and the St. John’s River are less than two miles away if you prefer freshwater fishing.
/u.realgeeks.media/homesinorlando/NextHome-Neighborhood-Realty-Logo-Horizontal-OrangeOnWhite-Web-RGB.jpg)
Additional Information
- Taxes
- $8213
- Location
- Cleared, In County, Paved
- Community Features
- No Deed Restriction
- Property Description
- One Story
- Zoning
- A-1
- Interior Layout
- Ceiling Fans(s), Dry Bar, Eat-in Kitchen, High Ceilings, Kitchen/Family Room Combo, Solid Surface Counters, Solid Wood Cabinets, Walk-In Closet(s)
- Interior Features
- Ceiling Fans(s), Dry Bar, Eat-in Kitchen, High Ceilings, Kitchen/Family Room Combo, Solid Surface Counters, Solid Wood Cabinets, Walk-In Closet(s)
- Floor
- Tile, Wood
- Appliances
- Built-In Oven, Dishwasher, Disposal, Electric Water Heater, Microwave, Range, Refrigerator, Water Softener
- Utilities
- Sewer Connected
- Heating
- Central
- Air Conditioning
- Central Air
- Fireplace Description
- Family Room
- Exterior Construction
- Concrete, Stone
- Exterior Features
- French Doors, Irrigation System, Lighting, Outdoor Kitchen
- Roof
- Shingle
- Foundation
- Slab, Stem Wall
- Pool
- Private
- Pool Type
- Auto Cleaner, Gunite, Heated, In Ground, Pool Sweep, Tile
- Garage Carport
- 2 Car Garage, Golf Cart Garage, RV Carport, RV Garage
- Garage Spaces
- 2
- Garage Features
- Boat, Circular Driveway, Covered, Driveway, Garage Faces Side, Golf Cart Garage, Golf Cart Parking, Parking Pad, RV Carport, RV Garage, Under Building, Workshop in Garage
- Fences
- Board, Fenced, Wire, Wood
- Flood Zone Code
- X
- Parcel ID
- 23-19-29-3AB-002Q-0000
- Legal Description
- SEC 24 TWP 19S RGE 29E BEG 1152.06 FT S 60 DEG 23 MIN 19 SEC E 1088.21 FT S 29 DEG 36 MIN 41 SEC W OF MOST SLY COR ASTOR FARMS RUN S 29 DEG 30 MIN W 295 FT S 60 DEG 30 MIN E 740 FT N 29 DEG 30 MIN E 295 FT N 60 DEG 30 MIN W 740 FT TO BEG (5 AC)
Listing courtesy of WEICHERT REALTORS HALLMARK PR. 386-427-2622
Selling Office: COLLADO REAL ESTATE.Mortgage Calculator
StellarMLS is the source of this information via Internet Data Exchange Program. All listing information is deemed reliable but not guaranteed and should be independently verified through personal inspection by appropriate professionals. Listings displayed on this website may be subject to prior sale or removal from sale. Availability of any listing should always be independently verified. Listing information is provided for consumer personal, non-commercial use, solely to identify potential properties for potential purchase. All other use is strictly prohibited and may violate relevant federal and state law. Data last updated on