1780 Carr Street, Deland, FL 32720
- $407,500
- 3
- BD
- 2
- BA
- 1,651
- SqFt








- Sold Price
- $407,500
- List Price
- $418,000
- Status
- Sold
- Days on Market
- 164
- Closing Date
- Jan 02, 2024
- MLS#
- V4930974
- Property Style
- Single Family
- Year Built
- 1986
- Bedrooms
- 3
- Bathrooms
- 2
- Living Area
- 1,651
- Lot Size
- 54,450
- Acres
- 1.25
- Total Acreage
- 1 to less than 2
- Legal Subdivision Name
- North Line Stiflers
- MLS Area Major
- Deland
Property Description
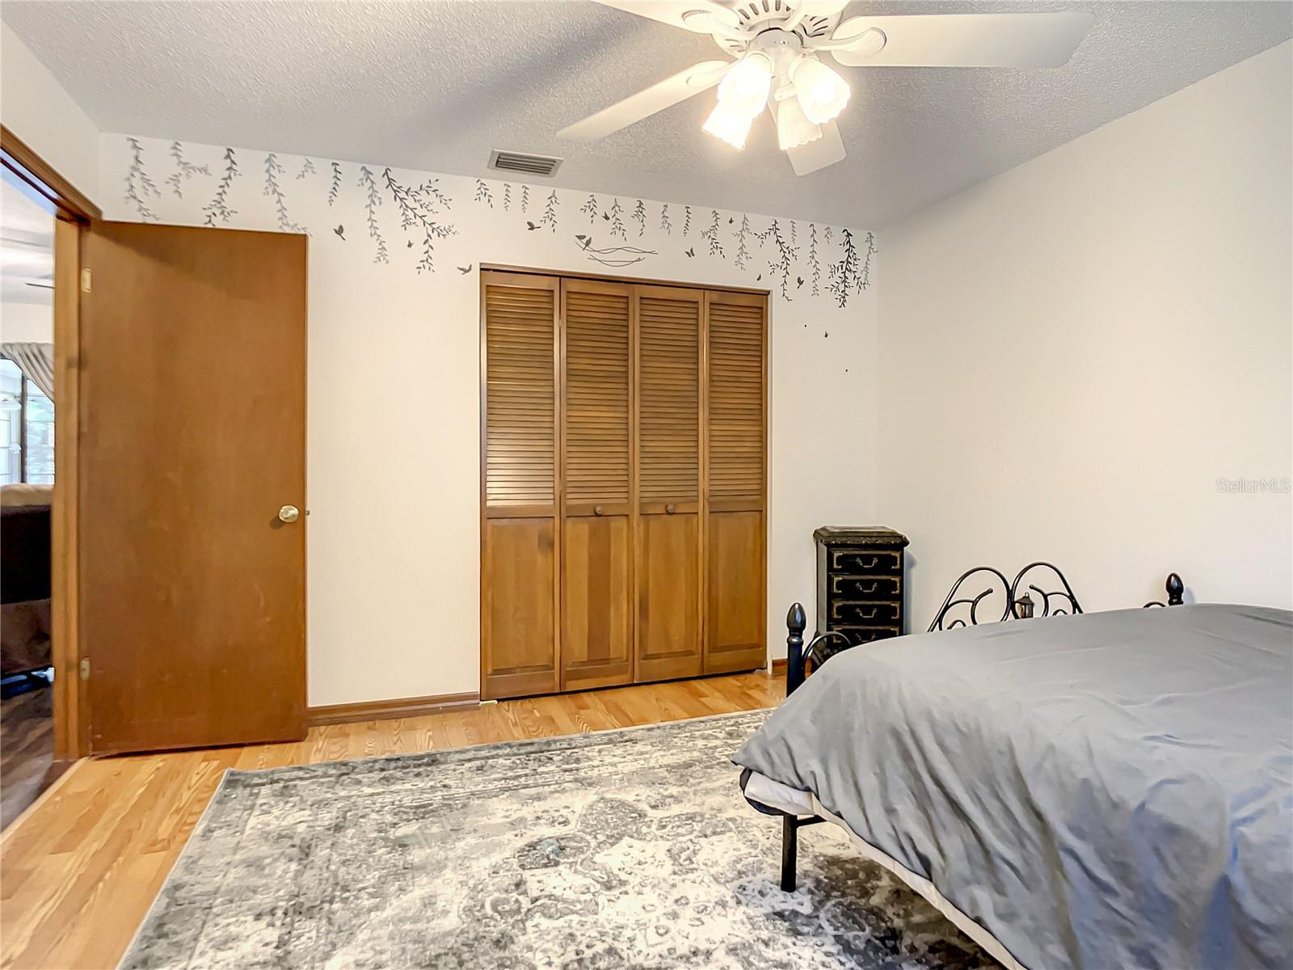
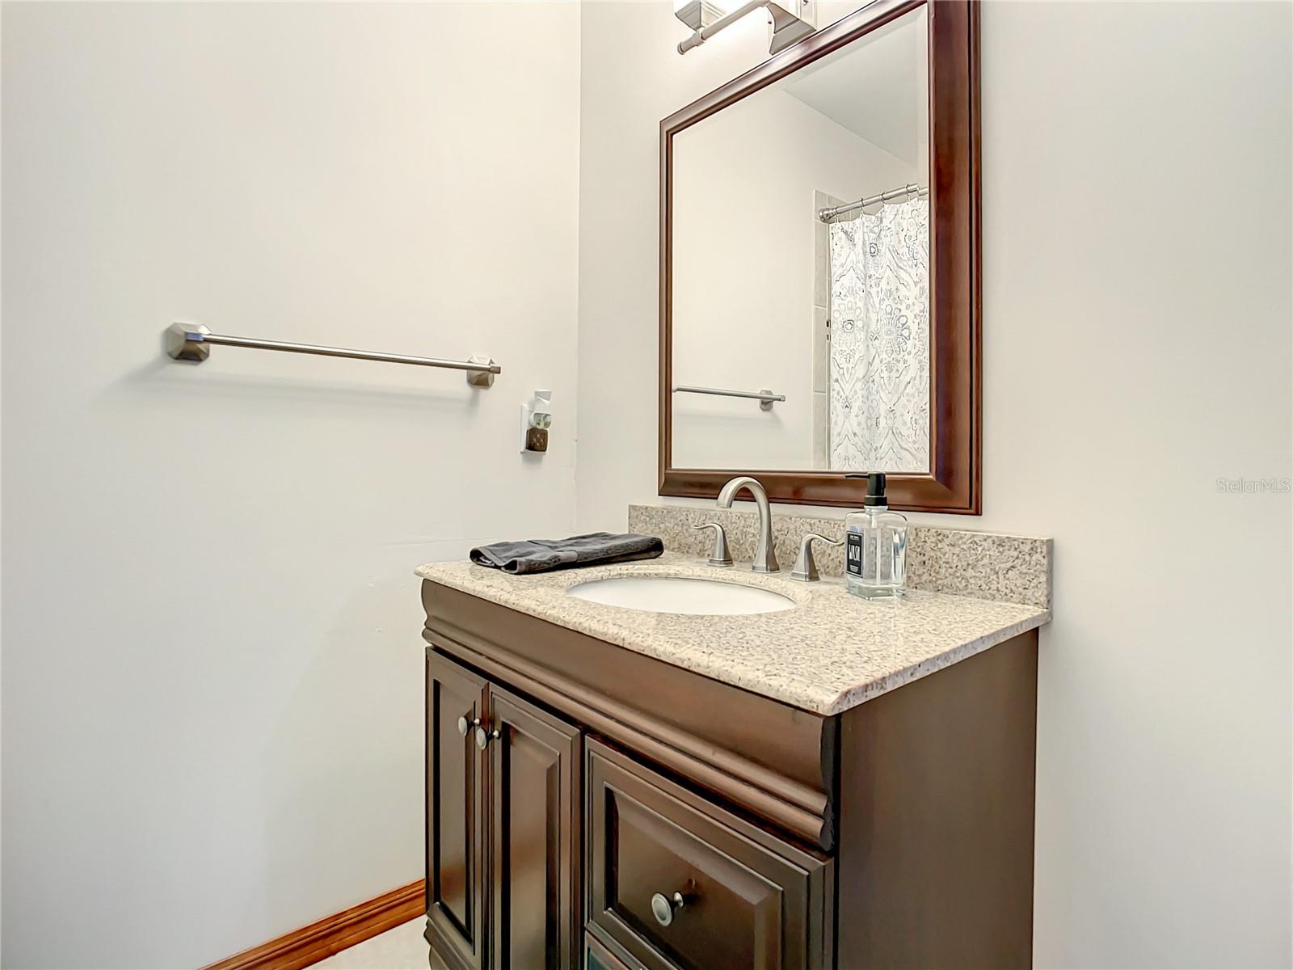
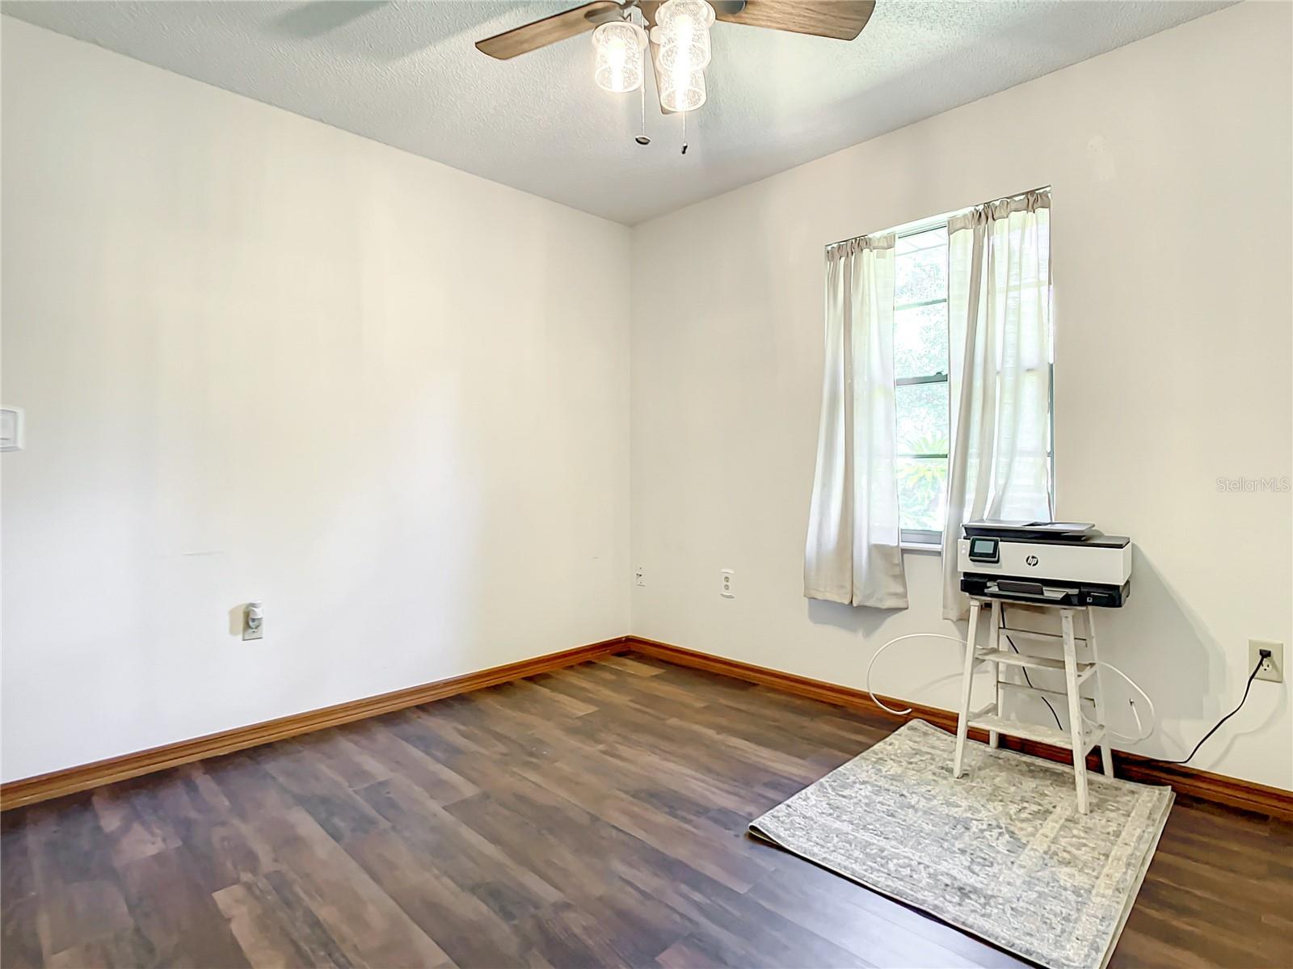
Looking for that rare gem of a house in Glenwood on 1.25 acres! Beautiful property, quiet community, with 3 bedrooms, 2 full bath brick home!! This home has two living rooms, and a garage shower. Over $40,000 of upgrades in the last year, including all new flooring, fixtures, new HVAC system, new well pump, new storage shed. This is the perfect home for entertaining indoors or outdoors. Backyar boasts fruit trees and low maintenance flowers – an outdoor Florida oasis! The perfect place to relax and listen to the peaceful sounds of nature in this quiet and serene neighborhood. It is surrounded by a new fence. Ideally located in Central Florida, within an hour of major airports and the east coast beaches, Ormond, Daytona, or New Smyrna, as well as Orlando, the Ocala National Forest, the St. John's River. You will certainly not run out of enjoyable options nearby! Deland has a great downtown with a variety of shops and restaurants, as well as grocery, clothing, pet, automotive, hospital, and most other amenities you can think of. In addition, there are parks, such as Deleon Springs, nature walks, and bike trails that you can access from this home.
/u.realgeeks.media/homesinorlando/NextHome-Neighborhood-Realty-Logo-Horizontal-OrangeOnWhite-Web-RGB.jpg)
Additional Information
- Taxes
- $2051
- Minimum Lease
- 1 Month
- Location
- Cleared, Landscaped, Level, Oversized Lot, Sidewalk, Street Dead-End
- Community Features
- No Deed Restriction
- Property Description
- One Story
- Zoning
- 01A3
- Interior Layout
- Ceiling Fans(s), Primary Bedroom Main Floor, Split Bedroom
- Interior Features
- Ceiling Fans(s), Primary Bedroom Main Floor, Split Bedroom
- Floor
- Laminate, Tile
- Appliances
- Electric Water Heater, Microwave, Range
- Utilities
- Cable Connected, Electricity Connected
- Heating
- Central, Electric
- Air Conditioning
- Central Air
- Fireplace Description
- Living Room
- Exterior Construction
- Brick
- Exterior Features
- Lighting, Sidewalk, Storage
- Roof
- Shingle
- Foundation
- Slab
- Pool
- No Pool
- Garage Carport
- 2 Car Garage
- Garage Spaces
- 2
- Garage Dimensions
- 23x25
- Flood Zone Code
- X
- Parcel ID
- 16-29-44-06-00-0051
- Legal Description
- W 1/4 OF LOT 5 STIFFLERS SUB LOT 28 DUPONT & GAUDRY GRANT PER OR 2678 PG 1140 PER D/C 6600 PG 3744 PER OR 6637 PG 3503 PER OR 6753 PG 4377 PER UNREC DC PER OR 6925 PG 1700 PER OR 7023 PG 4860
Listing courtesy of RIVER REALTY GROUP. 352-759-2362
Selling Office: REALTY PROS ASSURED.Mortgage Calculator
StellarMLS is the source of this information via Internet Data Exchange Program. All listing information is deemed reliable but not guaranteed and should be independently verified through personal inspection by appropriate professionals. Listings displayed on this website may be subject to prior sale or removal from sale. Availability of any listing should always be independently verified. Listing information is provided for consumer personal, non-commercial use, solely to identify potential properties for potential purchase. All other use is strictly prohibited and may violate relevant federal and state law. Data last updated on