1481 Wyngate Drive, Deland, FL 32724
- $758,900
- 5
- BD
- 5
- BA
- 3,820
- SqFt








- Sold Price
- $758,900
- List Price
- $758,900
- Status
- Sold
- Days on Market
- 4
- Closing Date
- Aug 16, 2023
- MLS#
- V4930949
- Property Style
- Single Family
- Year Built
- 1989
- Bedrooms
- 5
- Bathrooms
- 5
- Baths Half
- 1
- Living Area
- 3,820
- Lot Size
- 40,075
- Acres
- 0.92
- Total Acreage
- 1/2 to less than 1
- Legal Subdivision Name
- Westminster Wood
- MLS Area Major
- Deland
Property Description
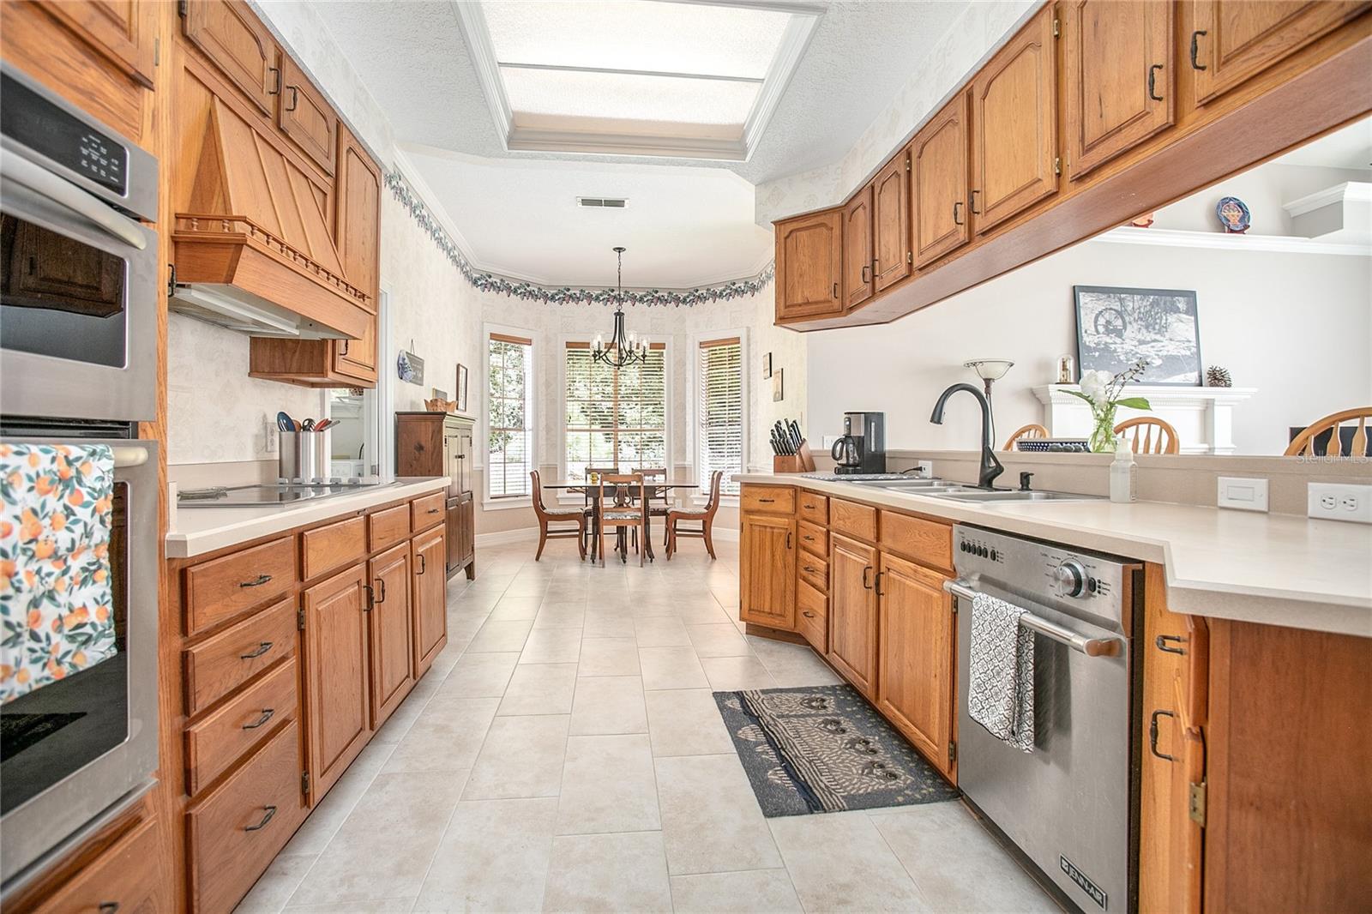
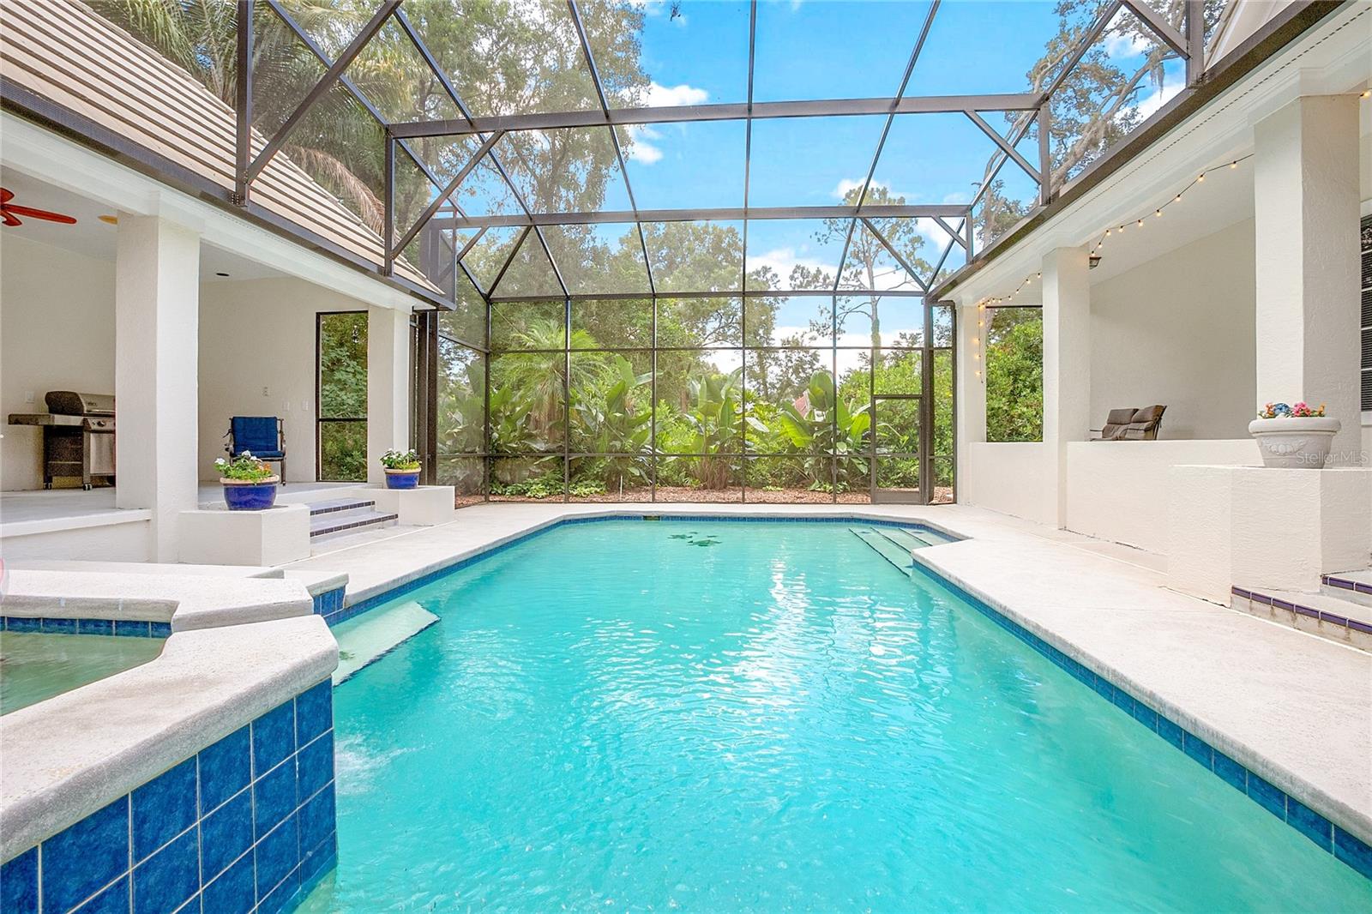
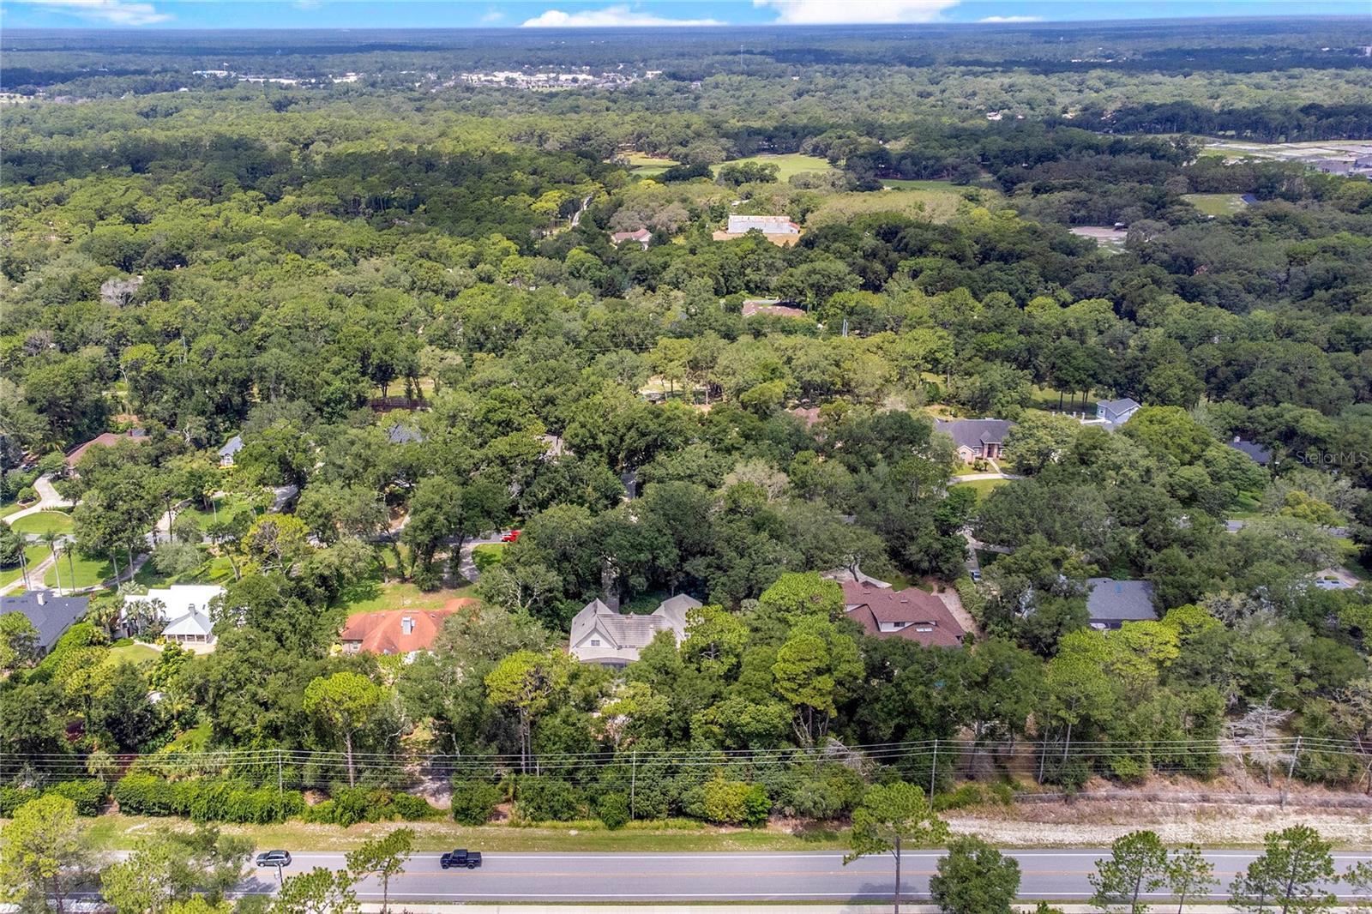
Under contract-accepting backup offers. EXECUTIVE POOL HOME LOCATED IN WESTMINSTER WOODS ….ONE OF DELAND’S FINEST NEIGHBORHOODS! This retreat is nestled on a beautifully landscape lot that is just under 1 acre and has blooming azaleas at season and orange trees. Once entering this tastefully customized home, you will enter into a grand foyer with views through the Living Room French doors of the beautiful pool and cabana. Downstairs consists of a formal dining room, large kitchen with dinette that is open to the family room complete with gas fireplace, wine bar, built in desk with shelves and French doors leading to the lanai and pool. You will also find a large master suite that includes a 12x21 garden bath and large walk-in closet. Guests will feel right at home with an additional bedroom that has private access to full bathroom. Wonder up the stairs to find two more large bedrooms, a 15 x 11 loft/bonus room and another bedroom with full bathroom – 5 bedrooms and 4 bathrooms located inside this beautiful home. Move the entertainment outside and enjoy summer fun in the salt pool and hot tub – large cabana with ½ bath, two storage closets and room for an outdoor kitchen! Enjoy the picturesque and private views of the serene landscape. This home will exceed all your expectations – plenty of room for the large family or the executive that wants a grand home. Lots of memories to be made here – start making them today!
/u.realgeeks.media/homesinorlando/NextHome-Neighborhood-Realty-Logo-Horizontal-OrangeOnWhite-Web-RGB.jpg)
Additional Information
- Taxes
- $4537
- HOA Fee
- $600
- HOA Payment Schedule
- Annually
- Location
- Landscaped, Oversized Lot
- Community Features
- No Deed Restriction
- Property Description
- Two Story
- Zoning
- RES
- Interior Layout
- Built-in Features, Ceiling Fans(s), Crown Molding, Eat-in Kitchen, High Ceilings, Master Bedroom Main Floor, Skylight(s), Solid Wood Cabinets, Walk-In Closet(s), Wet Bar, Window Treatments
- Interior Features
- Built-in Features, Ceiling Fans(s), Crown Molding, Eat-in Kitchen, High Ceilings, Master Bedroom Main Floor, Skylight(s), Solid Wood Cabinets, Walk-In Closet(s), Wet Bar, Window Treatments
- Floor
- Carpet, Ceramic Tile
- Appliances
- Cooktop, Dishwasher, Disposal, Dryer, Electric Water Heater, Microwave, Range, Refrigerator, Washer
- Utilities
- BB/HS Internet Available, Cable Available
- Heating
- Central, Electric, Propane
- Air Conditioning
- Central Air
- Fireplace Description
- Family Room, Gas
- Exterior Construction
- Wood Frame
- Exterior Features
- French Doors, Irrigation System, Lighting, Rain Gutters
- Roof
- Concrete, Tile
- Foundation
- Slab
- Pool
- Private
- Pool Type
- Gunite, Heated, Lighting, Pool Sweep, Salt Water
- Garage Carport
- 3 Car Garage
- Garage Spaces
- 3
- Garage Features
- Garage Door Opener
- Garage Dimensions
- 31x22
- Elementary School
- Freedom Elem
- Middle School
- Deland Middle
- High School
- Deland High
- Pets
- Allowed
- Flood Zone Code
- X
- Parcel ID
- 4967818
- Legal Description
- LOT 10 WESTMINSTER WOOD SUB MB 41 PGS 137-138 INC PER OR 4797 PG 0754
Listing courtesy of SWANN REAL ESTATE INC. 386-738-3688
Selling Office: TOWN AND COUNTRY REALTY.Mortgage Calculator
StellarMLS is the source of this information via Internet Data Exchange Program. All listing information is deemed reliable but not guaranteed and should be independently verified through personal inspection by appropriate professionals. Listings displayed on this website may be subject to prior sale or removal from sale. Availability of any listing should always be independently verified. Listing information is provided for consumer personal, non-commercial use, solely to identify potential properties for potential purchase. All other use is strictly prohibited and may violate relevant federal and state law. Data last updated on