260 Margaritaville Avenue, Daytona Beach, FL 32124
- $650,000
- 2
- BD
- 3
- BA
- 2,116
- SqFt




- Sold Price
- $650,000
- List Price
- $699,000
- Status
- Sold
- Days on Market
- 23
- Closing Date
- Sep 05, 2023
- MLS#
- V4930891
- Property Style
- Single Family
- Architectural Style
- Key West
- Year Built
- 2021
- Bedrooms
- 2
- Bathrooms
- 3
- Baths Half
- 1
- Living Area
- 2,116
- Lot Size
- 6,619
- Acres
- 0.15
- Total Acreage
- 0 to less than 1/4
- Legal Subdivision Name
- Latitude/Daytona Beach Ph 4a
- MLS Area Major
- Daytona Beach
Property Description
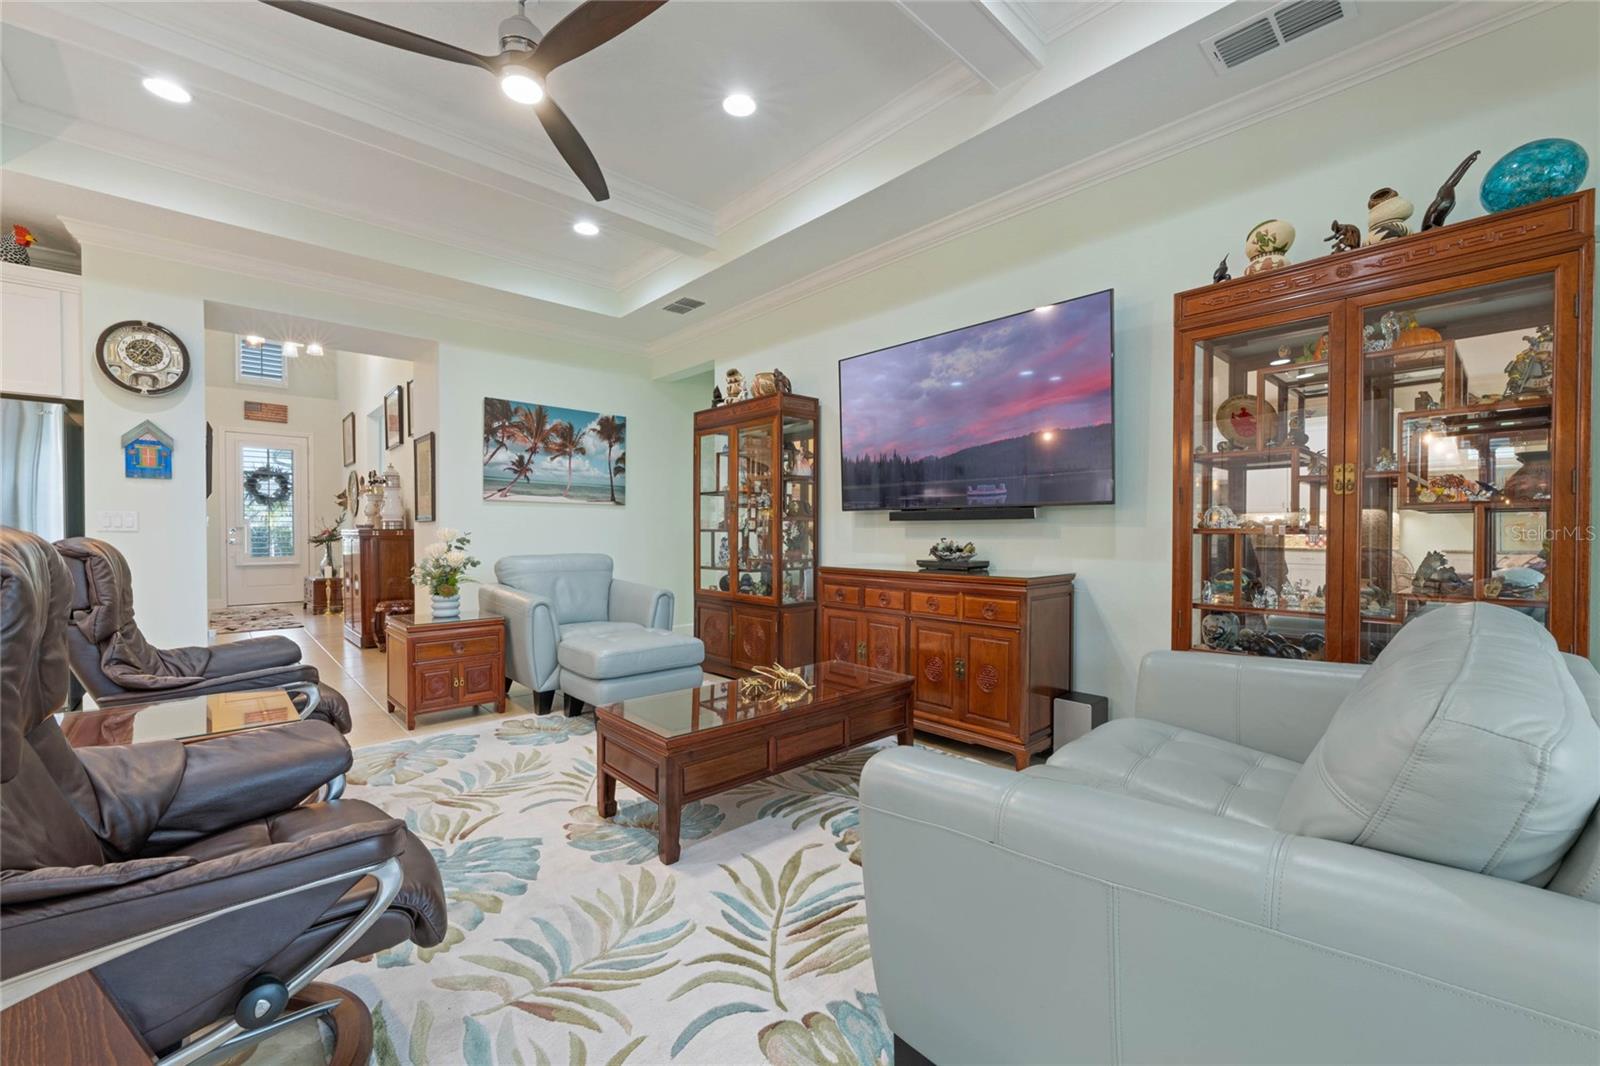
MOTIVATED! Totally move in ready single family detached home with tasteful upgrades in Latitudes of Margaritaville. Stunning private pool and hot tub to soak, sip and watch the sun go down. Tile throughout the whole house for a seamless look and open aspect through to the pool. Crown molding throughout the house and beams in trey ceilings. Super large master suite. Gorgeous glass barn doors on walk-in closets. Bedroom 2 has pretty bay window and the study/hobby/flex room is large, bright and may be used for multiple purposes. Fully equipped kitchen with extra cabinet added and shiplap on the island. Spacious cafe/breakfast eating area off kitchen brings informal into the room. Bright, open and airy formal dining room could also be used as media TV or flex room. What a fabulous floor plan. Wall mounted 75 inch TV is to remain in the family/great room and wall mounted 50 inch TV is to remain in the master bedroom. Washer and Dryer are staying with the house. Full house surge protector. Gutters on whole home. All pavers on the driveway and around the pool are sealed. Lattitude Margaritaville has a private oceanfront beach club with free shuttle transportation located in quaint Ormond Beach. Your own piece of paradise to paddle, swim, walk the beach and watch the sea life. For your enjoyment there is also a restaurant, bandshell with live music and dancing. A resort style pool, fitness center, bocce ball, tennis & pickle ball. You have the best of all worlds in this amazing property located in one of the best master planned reitrement communities in the Country. Another bonus, you don't have to be retired. Just 55!!!
/u.realgeeks.media/homesinorlando/NextHome-Neighborhood-Realty-Logo-Horizontal-OrangeOnWhite-Web-RGB.jpg)
Additional Information
- Taxes
- $3889
- Minimum Lease
- 3 Months
- HOA Fee
- $287
- HOA Payment Schedule
- Monthly
- Maintenance Includes
- Common Area Taxes, Pool, Maintenance Grounds, Pool, Private Road, Recreational Facilities
- Community Features
- Clubhouse, Community Mailbox, Deed Restrictions, Dog Park, Fitness Center, Gated Community - No Guard, Golf Carts OK, Pool, Restaurant, Sidewalks, Tennis Courts, Water Access
- Property Description
- One Story
- Zoning
- RESI
- Interior Layout
- Ceiling Fans(s), Crown Molding, Eat-in Kitchen, High Ceilings, Kitchen/Family Room Combo, Master Bedroom Main Floor, Open Floorplan, Solid Surface Counters, Split Bedroom, Thermostat, Tray Ceiling(s), Walk-In Closet(s), Window Treatments
- Interior Features
- Ceiling Fans(s), Crown Molding, Eat-in Kitchen, High Ceilings, Kitchen/Family Room Combo, Master Bedroom Main Floor, Open Floorplan, Solid Surface Counters, Split Bedroom, Thermostat, Tray Ceiling(s), Walk-In Closet(s), Window Treatments
- Floor
- Ceramic Tile
- Appliances
- Built-In Oven, Cooktop, Dishwasher, Disposal, Dryer, Microwave, Refrigerator, Tankless Water Heater, Washer
- Utilities
- BB/HS Internet Available, Cable Available, Cable Connected, Electricity Available, Electricity Connected, Natural Gas Available, Natural Gas Connected, Phone Available
- Heating
- Central, Electric, Natural Gas
- Air Conditioning
- Central Air
- Exterior Construction
- Block
- Exterior Features
- Irrigation System, Sidewalk, Sliding Doors, Tennis Court(s)
- Roof
- Shingle
- Foundation
- Slab
- Pool
- Community, Private
- Pool Type
- Gunite, Heated, In Ground, Lighting
- Garage Carport
- 2 Car Garage
- Garage Spaces
- 2
- Garage Features
- Garage Door Opener, Ground Level
- Housing for Older Persons
- Yes
- Pets
- Allowed
- Flood Zone Code
- AE
- Parcel ID
- 05 15 32 04 00 1649
- Legal Description
- 5 & 6-15-32 LOT 1649 LATITUDE AT DAYTONA BEACH PHASE 4A MB 61 PGS 33-45 PER OR 8043 PG 0227
Listing courtesy of RE/MAX AEROSPACE REALTY. 321-631-5511
Selling Office: ADAMS, CAMERON & CO., REALTORS.Mortgage Calculator
StellarMLS is the source of this information via Internet Data Exchange Program. All listing information is deemed reliable but not guaranteed and should be independently verified through personal inspection by appropriate professionals. Listings displayed on this website may be subject to prior sale or removal from sale. Availability of any listing should always be independently verified. Listing information is provided for consumer personal, non-commercial use, solely to identify potential properties for potential purchase. All other use is strictly prohibited and may violate relevant federal and state law. Data last updated on