1010 N Pine Street, Deland, FL 32724
- $300,000
- 4
- BD
- 3
- BA
- 1,555
- SqFt




- Sold Price
- $300,000
- List Price
- $309,000
- Status
- Sold
- Days on Market
- 313
- Closing Date
- May 15, 2024
- MLS#
- V4930848
- Property Style
- Single Family
- Year Built
- 1953
- Bedrooms
- 4
- Bathrooms
- 3
- Living Area
- 1,555
- Lot Size
- 14,810
- Acres
- 0.34
- Total Acreage
- 1/4 to less than 1/2
- Legal Subdivision Name
- Hough Mb 16 Pg 7
- MLS Area Major
- Deland
Property Description
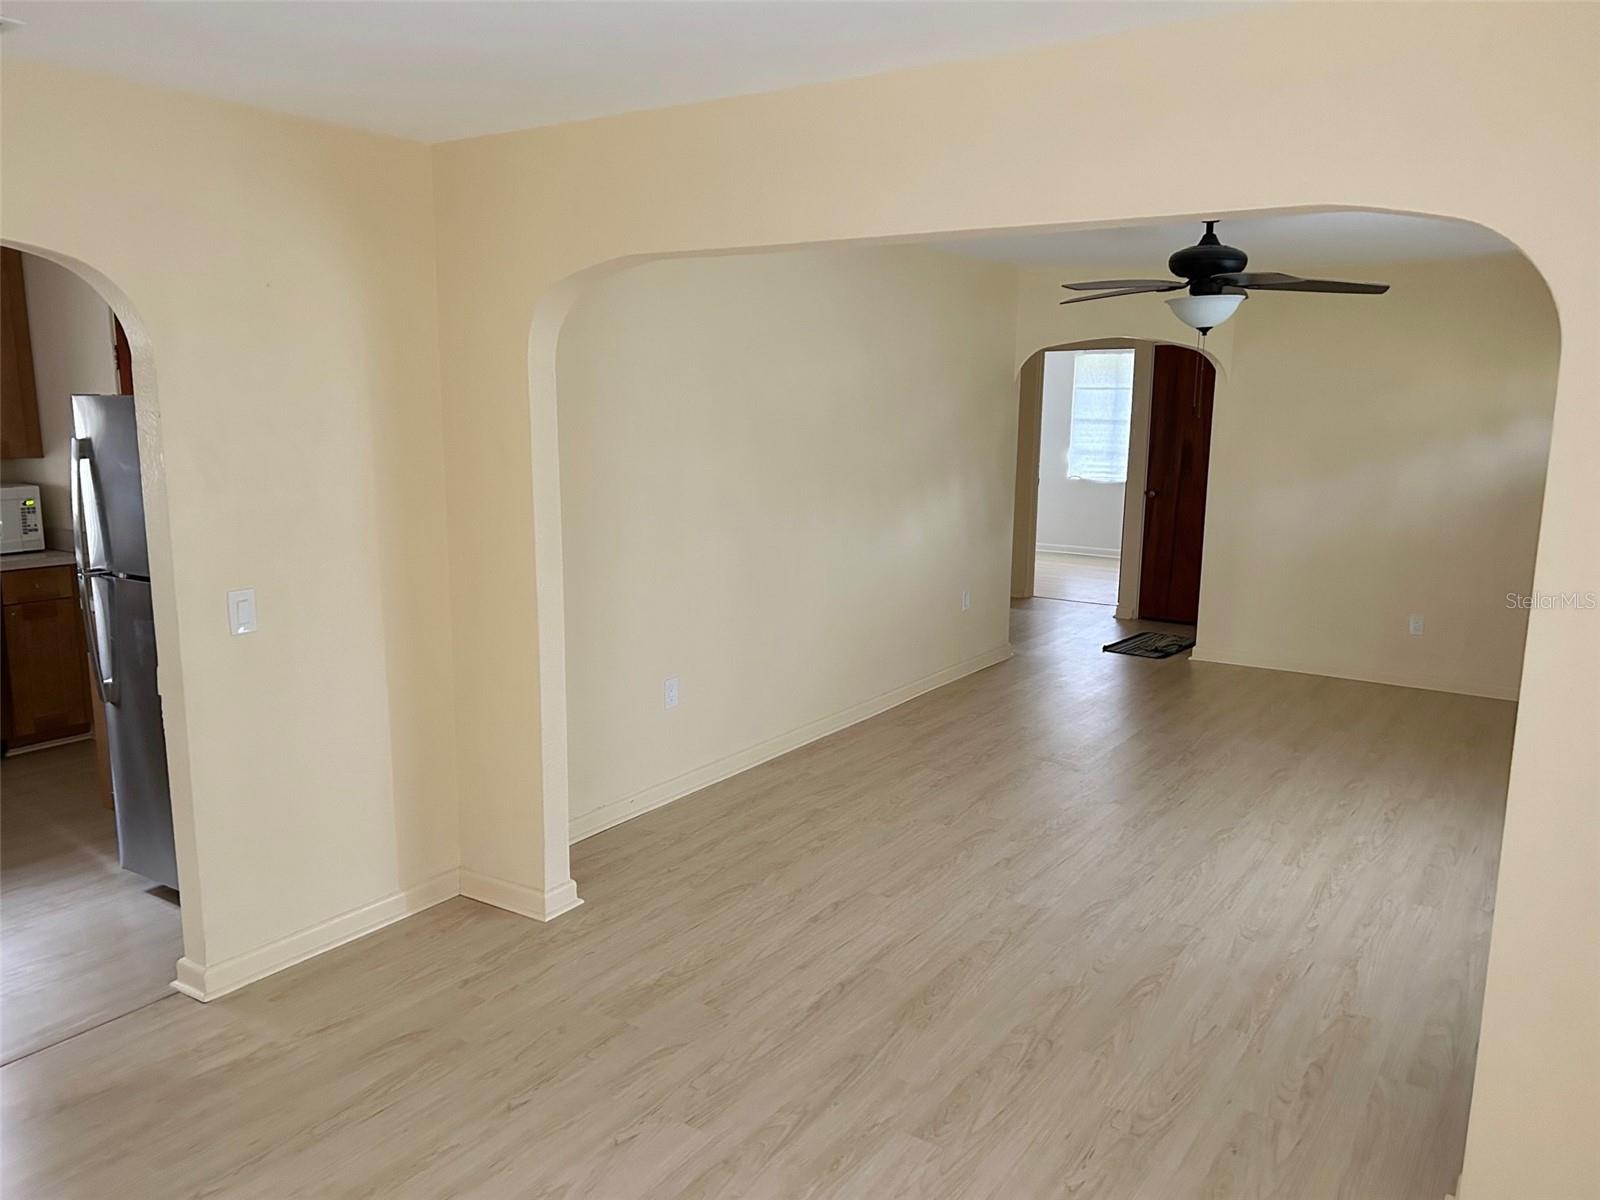
One or more photo(s) has been virtually staged. Location! Location! Location! Great block home in historic Downtown Deland just blocks away from Stetson University! This home has many upgraded features that include new roof 2021, HVAC, updated electrical, gas hot water heater, kitchen appliances, led lighting, insulation and LVP flooring throughout! This 4 bedroom home features 2 full bathrooms with an additional room that has a private 3rd full bath and separate entrance that is perfect for the multi-generational family all on a large lot! This property has a 21x23 detached garage with plenty of room for storage. The house has been well maintained and offers a large living room and dining room combo, stainless steel appliances, and indoor laundry. With completed landscaping and a spacious backyard that has plenty of space for a pool, this property gives the comfortable setting you're looking for! Schedule your showing today!
/u.realgeeks.media/homesinorlando/NextHome-Neighborhood-Realty-Logo-Horizontal-OrangeOnWhite-Web-RGB.jpg)
Additional Information
- Taxes
- $3541
- Minimum Lease
- No Minimum
- Community Features
- No Deed Restriction
- Property Description
- One Story
- Zoning
- RES
- Interior Layout
- Ceiling Fans(s), Living Room/Dining Room Combo, Thermostat
- Interior Features
- Ceiling Fans(s), Living Room/Dining Room Combo, Thermostat
- Floor
- Vinyl
- Appliances
- Dishwasher, Dryer, Exhaust Fan, Gas Water Heater, Microwave, Range, Range Hood, Refrigerator, Washer
- Utilities
- Cable Connected, Electricity Connected, Natural Gas Connected, Public, Water Connected
- Heating
- Central
- Air Conditioning
- Central Air
- Exterior Construction
- Block
- Exterior Features
- French Doors
- Roof
- Shingle
- Foundation
- Slab
- Pool
- No Pool
- Garage Carport
- 2 Car Garage
- Garage Spaces
- 2
- Garage Dimensions
- 21x23
- High School
- Deland High
- Flood Zone Code
- X
- Parcel ID
- 700424000750
- Legal Description
- 4-17-30 LOTS 75 & 76 HOUGH SUB PER OR 7720 PG 1578 PER OR 80 11 PG 0829
Listing courtesy of WATSON REALTY CORP. 386-734-4559
Selling Office: APARO-GRIFFIN PROPERTIES INC.Mortgage Calculator
StellarMLS is the source of this information via Internet Data Exchange Program. All listing information is deemed reliable but not guaranteed and should be independently verified through personal inspection by appropriate professionals. Listings displayed on this website may be subject to prior sale or removal from sale. Availability of any listing should always be independently verified. Listing information is provided for consumer personal, non-commercial use, solely to identify potential properties for potential purchase. All other use is strictly prohibited and may violate relevant federal and state law. Data last updated on