326 W Park Street, Lake Helen, FL 32744
- $442,000
- 3
- BD
- 2
- BA
- 1,800
- SqFt







- Sold Price
- $442,000
- List Price
- $449,000
- Status
- Sold
- Days on Market
- 3
- Closing Date
- Aug 04, 2023
- MLS#
- V4930847
- Property Style
- Single Family
- Architectural Style
- Craftsman
- Year Built
- 2020
- Bedrooms
- 3
- Bathrooms
- 2
- Living Area
- 1,800
- Lot Size
- 17,625
- Acres
- 0.40
- Total Acreage
- 1/4 to less than 1/2
- Legal Subdivision Name
- Woods Of Lake Helen
- MLS Area Major
- Lake Helen
Property Description
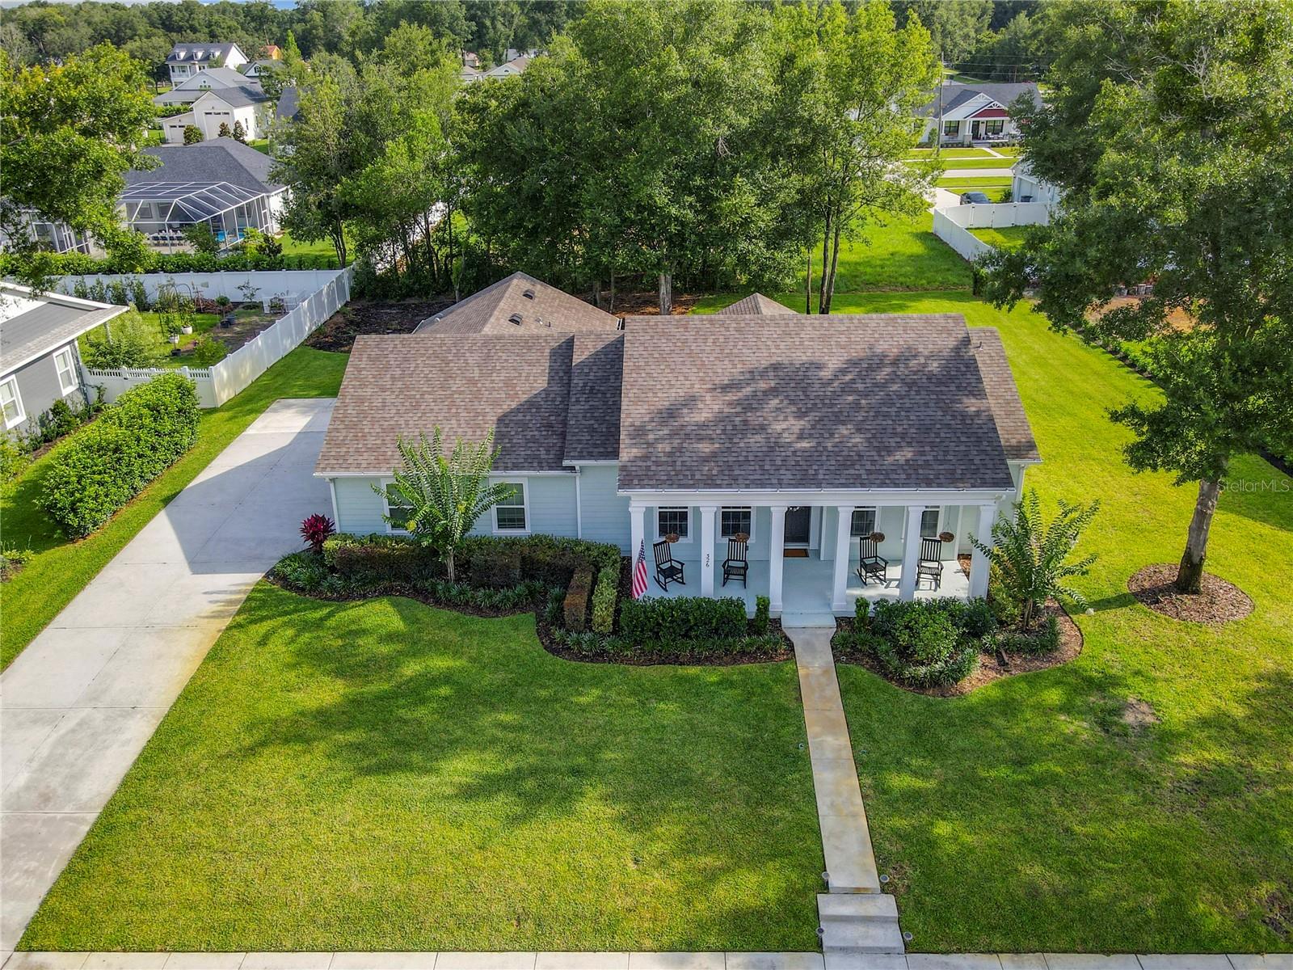
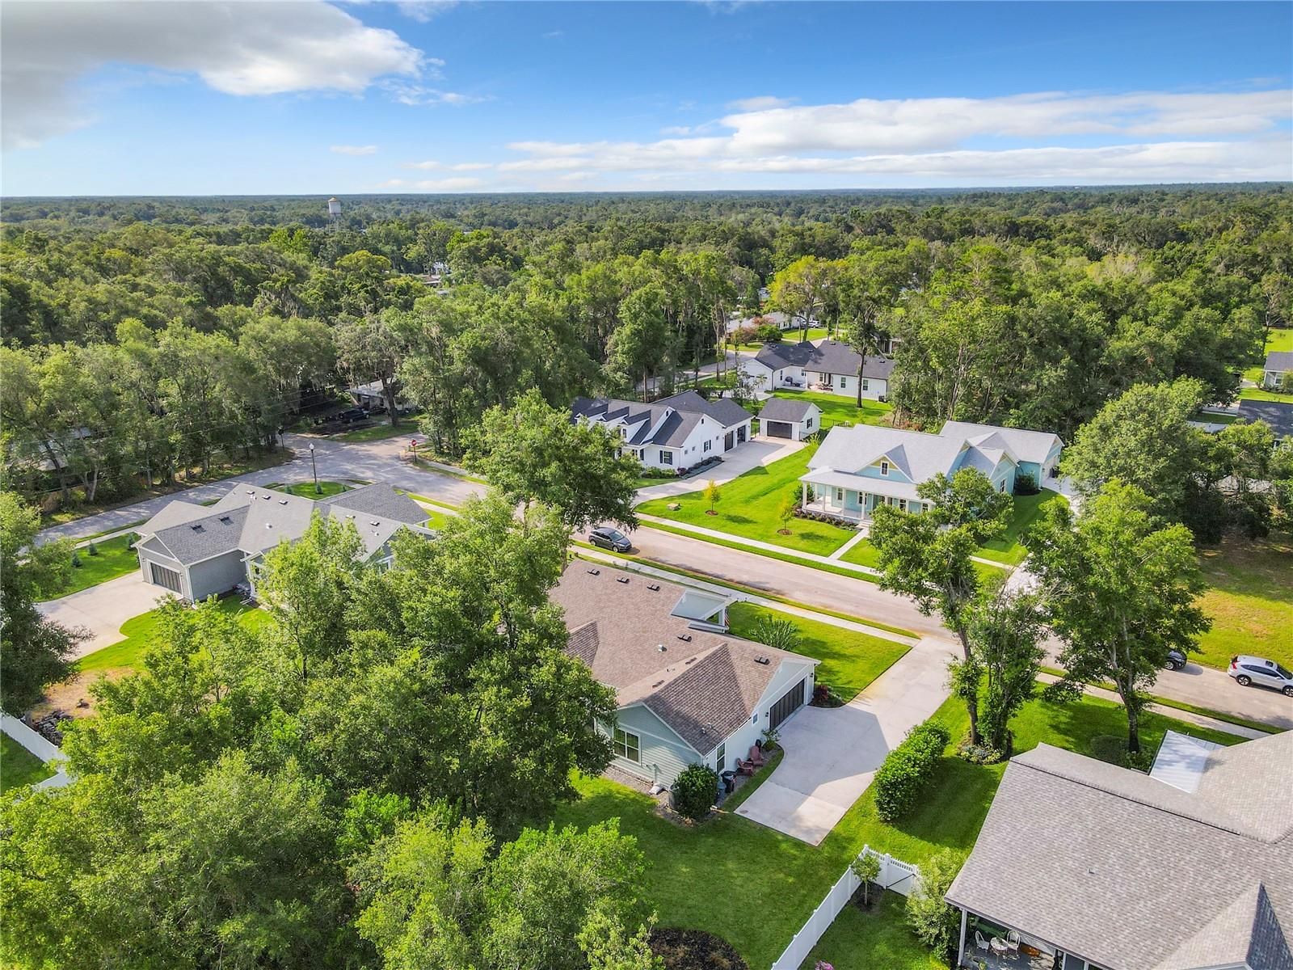
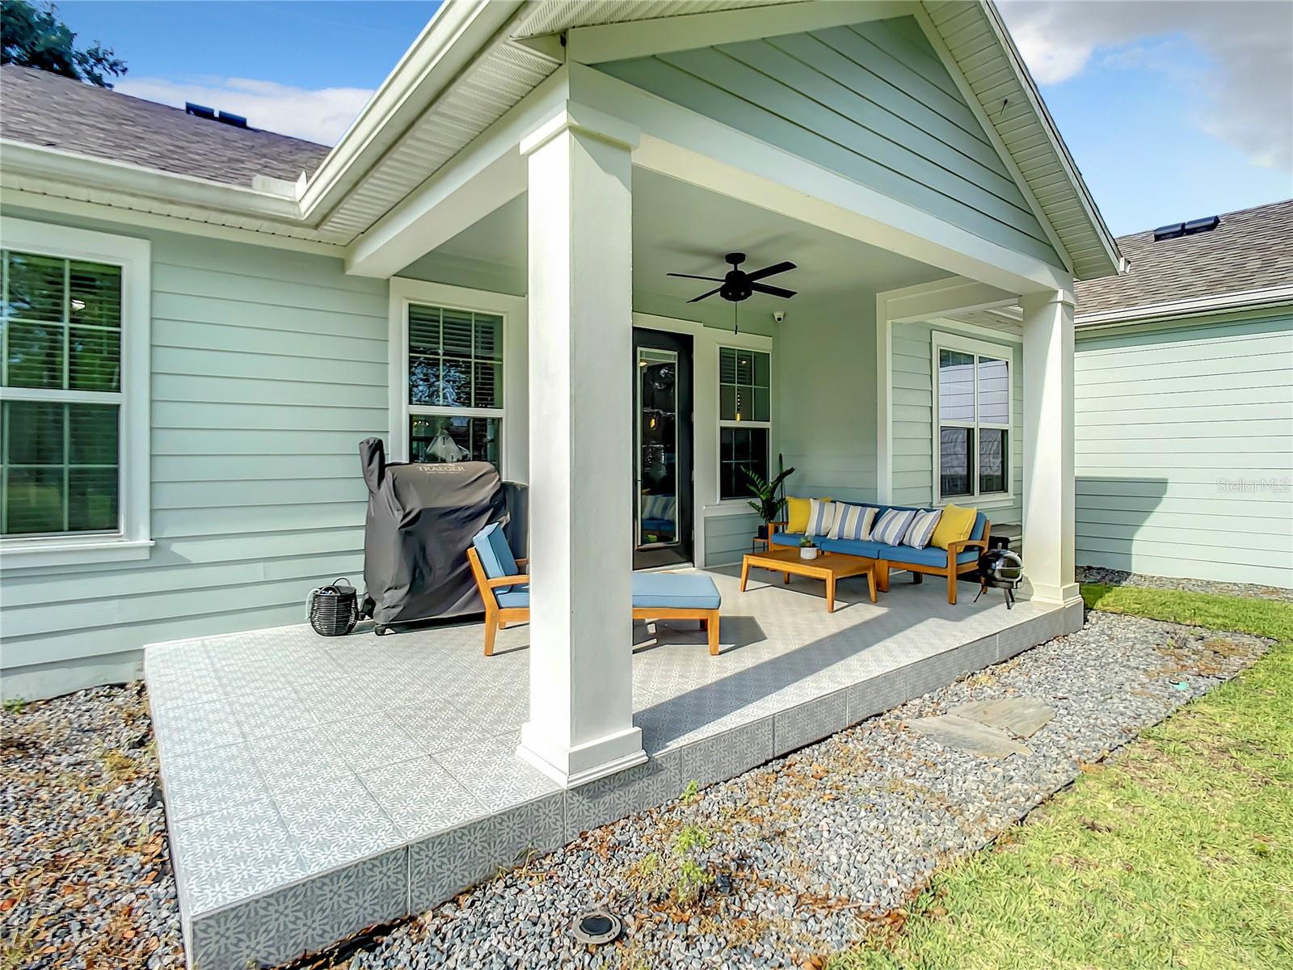
WOODS OF LAKE HELEN - BEAUTIFUL HOME - LOOKS LIKES A MODEL - .4 ACRE! -A True GREAT room with 780 SF of Living space! Everything is SPECIAL from the oat colored luxury vinyl flooring to the lighting & fans. The spacious kitchen has quartz counters, farmhouse sink,upgraded appliances & cabinetry with attractive washed stain finish, walk in pantry and a CHARMING nook with custom built in seating (stoage under the cushions)- all open to the living & dining areas. The 19' back porch is another living area with tiled floors overlooking the BIG backyard. There are upgrades throughout this home. The master has a super custom closet and bath with double sinks and spacious shower (photos coming). The 9' large laundy room has sink, lots of cabinets & includes the washer & dryer. Bedroom 2 even has a walk in closet. The oversized garage has built in cabinets & work benches. The Extended drive makes it easy to pull forward out of your driveway. SPRINKLER WELL keeps water bills low. Charming style from the moment you walk up to the welcoming front porch. This home is IMMACULATE and The Woods of Lake Helen is a special neighborhood with large lots, trees, basketball court & playground and a very convenient location to shopping and I-4.
/u.realgeeks.media/homesinorlando/NextHome-Neighborhood-Realty-Logo-Horizontal-OrangeOnWhite-Web-RGB.jpg)
Additional Information
- Taxes
- $4637
- Minimum Lease
- No Minimum
- HOA Fee
- $164
- HOA Payment Schedule
- Quarterly
- Location
- Cleared, City Limits, Landscaped, Sidewalk
- Community Features
- No Deed Restriction
- Property Description
- One Story
- Zoning
- RESIDENTIA
- Interior Layout
- Ceiling Fans(s), Open Floorplan, Solid Surface Counters, Solid Wood Cabinets, Split Bedroom, Walk-In Closet(s), Window Treatments
- Interior Features
- Ceiling Fans(s), Open Floorplan, Solid Surface Counters, Solid Wood Cabinets, Split Bedroom, Walk-In Closet(s), Window Treatments
- Floor
- Carpet, Ceramic Tile, Luxury Vinyl
- Appliances
- Dishwasher, Disposal, Range, Range Hood, Refrigerator, Washer
- Utilities
- BB/HS Internet Available, Cable Connected
- Heating
- Central, Heat Pump
- Air Conditioning
- Central Air
- Exterior Construction
- Block, HardiPlank Type
- Exterior Features
- Irrigation System, Rain Gutters
- Roof
- Shingle
- Foundation
- Slab
- Pool
- No Pool
- Garage Carport
- 2 Car Garage
- Garage Spaces
- 2
- Garage Features
- Garage Door Opener, Workshop in Garage
- Garage Dimensions
- 20x22
- Elementary School
- Volusia Pines Elem
- Middle School
- Deland Middle
- High School
- Deland High
- Pets
- Allowed
- Flood Zone Code
- X
- Parcel ID
- 6359431
- Legal Description
- LOT 79 WOODS OF LAKE HELEN MB 51 PGS 20-23 INC PER OR 5958 PG 4614 PER OR 7563 PG 0675 PER OR 7598 PG 1983 PER OR 7861 PG 3517
Listing courtesy of EXP REALTY LLC. 888-883-8509
Selling Office: EXP REALTY LLC.Mortgage Calculator
StellarMLS is the source of this information via Internet Data Exchange Program. All listing information is deemed reliable but not guaranteed and should be independently verified through personal inspection by appropriate professionals. Listings displayed on this website may be subject to prior sale or removal from sale. Availability of any listing should always be independently verified. Listing information is provided for consumer personal, non-commercial use, solely to identify potential properties for potential purchase. All other use is strictly prohibited and may violate relevant federal and state law. Data last updated on