889 Sullivan Street, Deltona, FL 32725
- $393,000
- 4
- BD
- 3
- BA
- 2,064
- SqFt






- Sold Price
- $393,000
- List Price
- $399,900
- Status
- Sold
- Days on Market
- 5
- Closing Date
- Jul 31, 2023
- MLS#
- V4930845
- Property Style
- Single Family
- Architectural Style
- Ranch
- Year Built
- 1979
- Bedrooms
- 4
- Bathrooms
- 3
- Living Area
- 2,064
- Lot Size
- 10,875
- Acres
- 0.25
- Total Acreage
- 1/4 to less than 1/2
- Legal Subdivision Name
- Deltona Lakes Unit 03
- MLS Area Major
- Deltona / Enterprise
Property Description
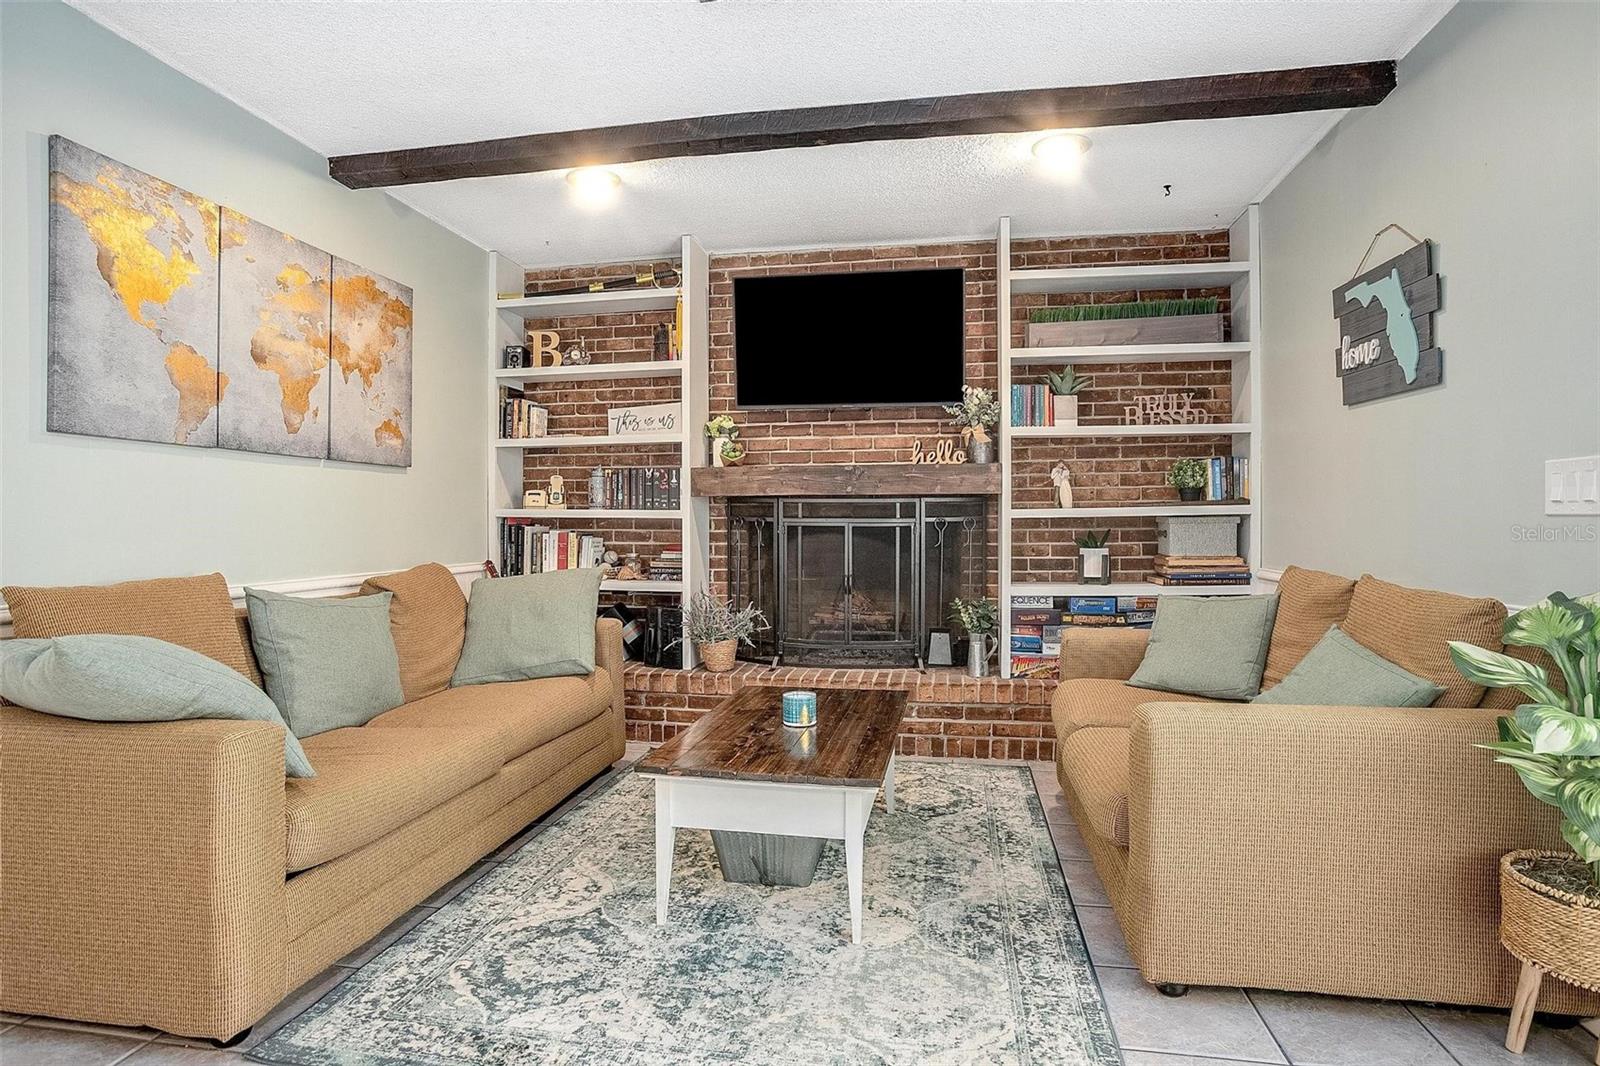
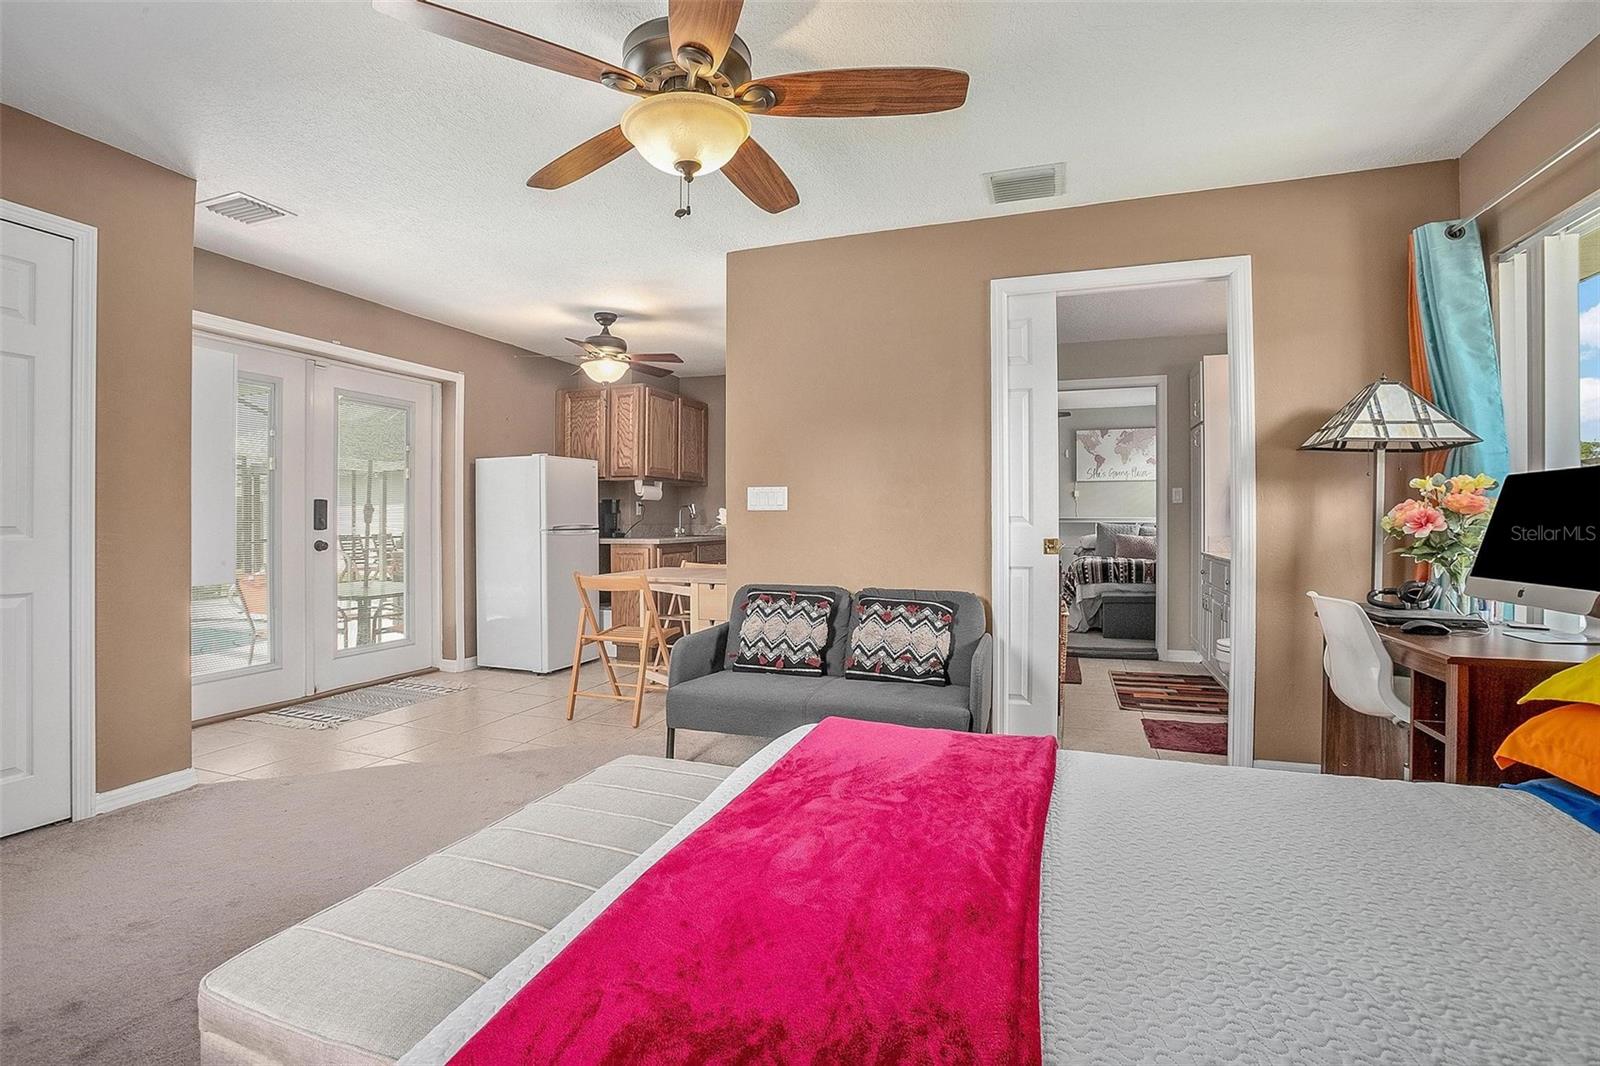
POOL - IN-LAW SUITE - DELTONA CORNER LOT- This meticulous 4 BED, 3 BATH home has whole package and then more! As you enter the front door you are greeted by the oversized living room/dining room as well as comfortable family room with handsome fireplace & attractive shelving. The kitchen offers solid wood cabinetry with an expansive view of the large covered lanai and fully screened-in POOL, perfect for relaxing in the Florida sunshine. With a split floor plan, the MASTER BEDROOM is complete with an ensuite and walk-in closet. The interior IN-LAW SUITE runs on a separate AC and features a kitchenette and it's own entrance as well as an interior entrance through a Jack-and-Jill bathroom. The fully fenced yard offers an oversized side yard with gate and a 30 AMP RV hookup & boat pad. UPDATES: The house's exterior and pool deck have a fresh coat of paint, NEW ROOF 2022, hot water heater 2015. What more could you ask for? All the hard work has been done for you, so hurry on over and relax in your NEW HOME. Washer and dryer do not convey. This property may be under video and audio surveillance.
/u.realgeeks.media/homesinorlando/NextHome-Neighborhood-Realty-Logo-Horizontal-OrangeOnWhite-Web-RGB.jpg)
Additional Information
- Taxes
- $4037
- Minimum Lease
- No Minimum
- Location
- Corner Lot, City Limits
- Community Features
- No Deed Restriction
- Property Description
- One Story
- Zoning
- 01R
- Interior Layout
- Ceiling Fans(s), Master Bedroom Main Floor, Solid Wood Cabinets, Split Bedroom, Thermostat, Walk-In Closet(s)
- Interior Features
- Ceiling Fans(s), Master Bedroom Main Floor, Solid Wood Cabinets, Split Bedroom, Thermostat, Walk-In Closet(s)
- Floor
- Carpet, Ceramic Tile, Laminate, Wood
- Appliances
- Dishwasher, Disposal, Electric Water Heater, Exhaust Fan, Ice Maker, Microwave, Range, Refrigerator
- Utilities
- BB/HS Internet Available, Cable Available, Electricity Available, Electricity Connected, Public, Water Available, Water Connected
- Heating
- Electric
- Air Conditioning
- Central Air
- Fireplace Description
- Family Room, Wood Burning
- Exterior Construction
- Block, Concrete, Stucco
- Exterior Features
- French Doors, Irrigation System, Lighting, Rain Gutters
- Roof
- Shingle
- Foundation
- Slab
- Pool
- Private
- Pool Type
- Child Safety Fence, In Ground, Lighting, Screen Enclosure
- Garage Carport
- 2 Car Garage
- Garage Spaces
- 2
- Elementary School
- Spirit Elem
- Middle School
- Deltona Middle
- High School
- Deland High
- Fences
- Fenced, Wood
- Flood Zone Code
- X
- Parcel ID
- 18-31-30-03-51-0140
- Legal Description
- LOT 14 BLK 112 DELTONA LAKES UNIT 3 MB 25 PGS 105 TO 120 INC PER OR 4436 PG 4376 PER OR 7691 PG 2946
Listing courtesy of SWANN REAL ESTATE INC. 386-738-3688
Selling Office: PREMIER SOTHEBY'S INTL. REALTY.Mortgage Calculator
StellarMLS is the source of this information via Internet Data Exchange Program. All listing information is deemed reliable but not guaranteed and should be independently verified through personal inspection by appropriate professionals. Listings displayed on this website may be subject to prior sale or removal from sale. Availability of any listing should always be independently verified. Listing information is provided for consumer personal, non-commercial use, solely to identify potential properties for potential purchase. All other use is strictly prohibited and may violate relevant federal and state law. Data last updated on