421 Cypress Hills Way, Deland, FL 32724
- $402,500
- 2
- BD
- 2
- BA
- 1,655
- SqFt






- Sold Price
- $402,500
- List Price
- $414,900
- Status
- Sold
- Days on Market
- 24
- Closing Date
- Sep 25, 2023
- MLS#
- V4930783
- Property Style
- Single Family
- Year Built
- 2013
- Bedrooms
- 2
- Bathrooms
- 2
- Living Area
- 1,655
- Lot Size
- 8,190
- Acres
- 0.19
- Total Acreage
- 0 to less than 1/4
- Legal Subdivision Name
- Victoria Park Increment 4 Northe
- MLS Area Major
- Deland
Property Description
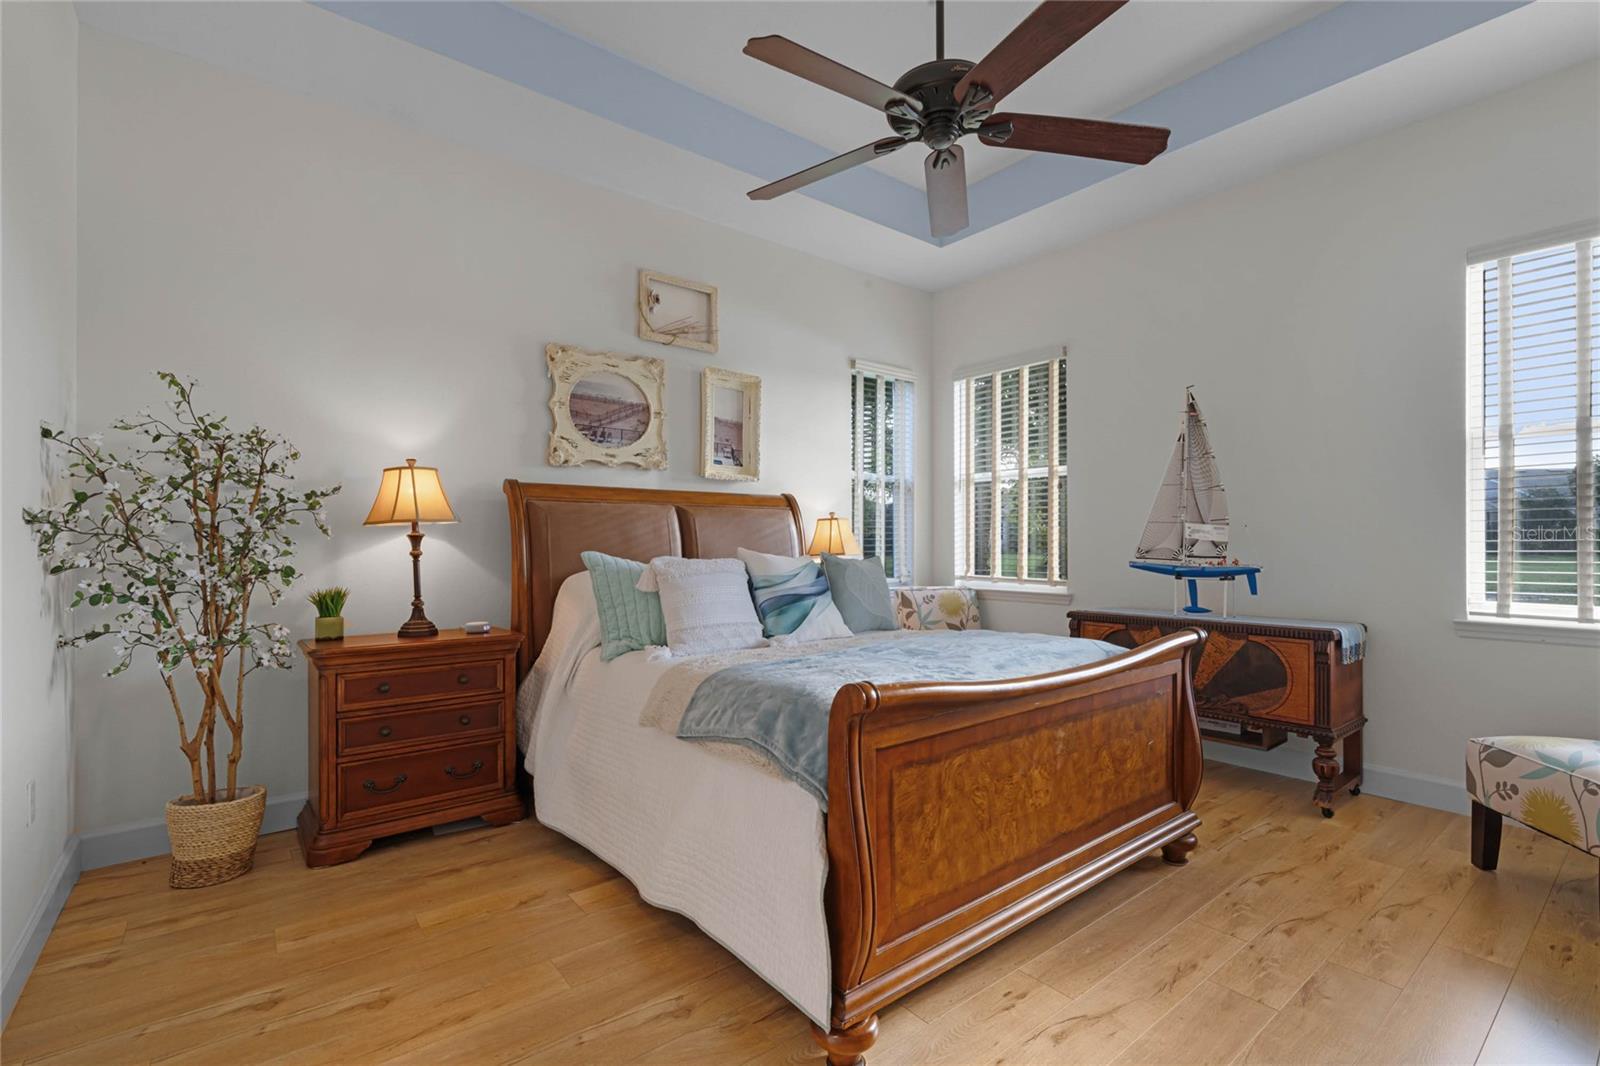
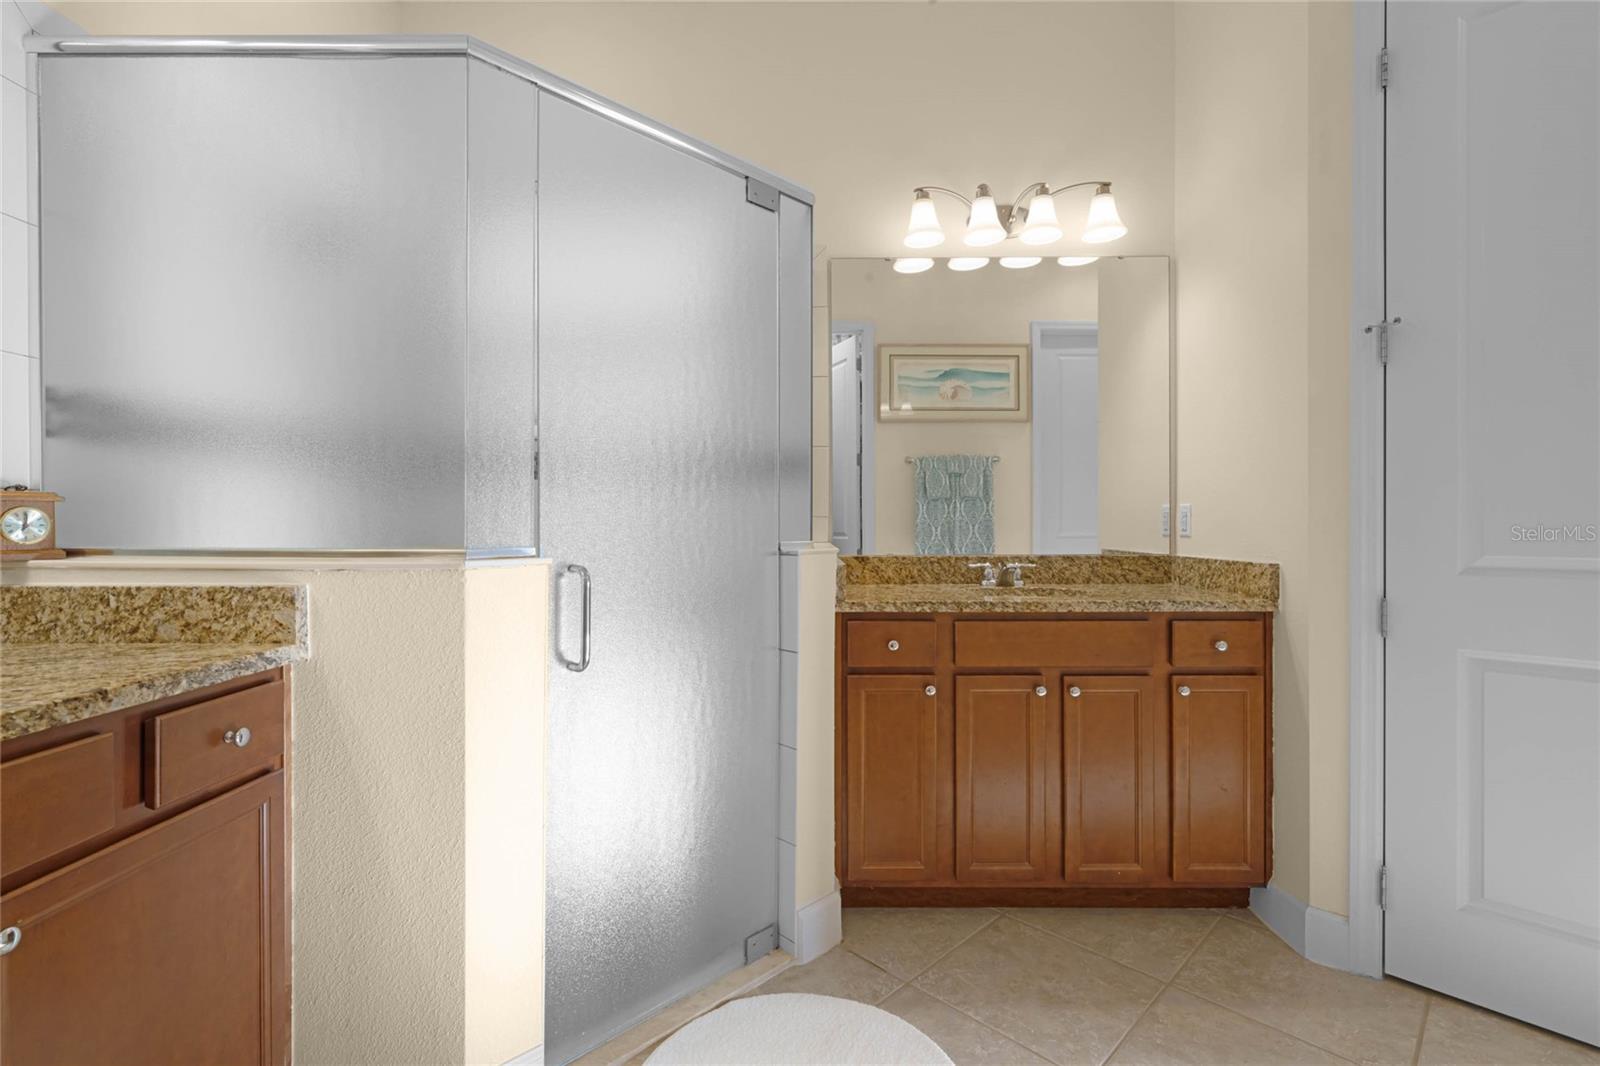
Welcome to 421 Cypress Hills Way, an impeccably maintained home situated on a premier corner lot in the coveted Victoria Gardens community in Deland. This property offers an array of features that must be seen in person during a private showing. As you approach the home, you'll be captivated by the serene park-like setting on the north side, surrounded by beautiful trees offering shade and pond views, while ensuring a spacious feel without side neighbors. The paver driveway leads to a freshly painted exterior, completed in 2022, and a welcoming front porch. Upon entering the home, you'll be greeted by an abundance of natural light and gorgeous views that fill the open concept floor plan, creating a spacious and inviting atmosphere. With high 10' ceilings and large windows, this home feels airy and bright. Moving through the hallway, you'll discover the well-appointed kitchen, featuring 42" upper cabinets with crown molding, granite countertops, a counter overhang for barstool seating, under cabinet lighting, upgraded storage, and a designated pantry with adjustable wood shelves. The kitchen's eat-in nook showcases elegant drapery and an antique fan. Continuing past the kitchen, the dining room offers an incredible unobstructed view of the pond through an upgraded large picture window. Plantation shutters, which can fold open, adorn the windows in the dining room, living room, den, and guest bedroom. The living room, with its coffered ceilings, triple sliding door to the screened-in back lanai, Florida Oak fireplace mantle, and natural gas fireplace, is a perfect space for relaxation and entertainment. The master bedroom, conveniently located off the living room, provides stunning views of the pond and boasts its own en-suite bathroom with frosted shower glass, dual vanities, and two walk-in closets with bonus storage shelves. A flexible bonus room, accessed through French doors, can serve as an additional sitting area, office, media room, or even a third bedroom. The second bedroom features built-in cabinet storage with lighting, vinyl flooring, and plantation shutters. Near the front of the home, you'll find the laundry room, equipped with a stackable washer and dryer combo, as well as built-in cabinet storage. The garage offers a sink, cabinetry, pegboard wall, and overhead storage, providing convenient and ample storage space. Victoria Gardens is a part of the Victoria Park community, which offers residents access to incredible amenities, including pools, gyms, walking trails, Victoria Hills golf course, and much more. The HOA fee includes Cable TV, Internet, irrigation, lawn maintenance, clubhouse access, guard gated entrances, pickleball and tennis ball courts, and 3 different community pools and gyms. Don't miss out on this amazing opportunity to live in one of the most desirable communities in the area. Schedule your showing today and experience luxury living at its finest!
/u.realgeeks.media/homesinorlando/NextHome-Neighborhood-Realty-Logo-Horizontal-OrangeOnWhite-Web-RGB.jpg)
Additional Information
- Taxes
- $3587
- Minimum Lease
- 7 Months
- HOA Fee
- $1,394
- HOA Payment Schedule
- Quarterly
- Maintenance Includes
- Cable TV, Common Area Taxes, Pool, Internet, Maintenance Grounds, Private Road, Security
- Location
- Corner Lot, City Limits, Irregular Lot, Landscaped, Sidewalk, Paved
- Community Features
- Clubhouse, Fishing, Fitness Center, Golf Carts OK, Park, Pool, Restaurant, Sidewalks, Tennis Courts, No Deed Restriction, Security
- Property Description
- One Story
- Zoning
- SFR
- Interior Layout
- Ceiling Fans(s), Coffered Ceiling(s), High Ceilings, Living Room/Dining Room Combo, Master Bedroom Main Floor, Open Floorplan, Stone Counters, Walk-In Closet(s), Window Treatments
- Interior Features
- Ceiling Fans(s), Coffered Ceiling(s), High Ceilings, Living Room/Dining Room Combo, Master Bedroom Main Floor, Open Floorplan, Stone Counters, Walk-In Closet(s), Window Treatments
- Floor
- Tile, Vinyl
- Appliances
- Dishwasher, Dryer, Microwave, Range, Refrigerator, Washer
- Utilities
- Cable Connected, Electricity Connected, Natural Gas Connected, Public, Sewer Connected
- Heating
- Electric, Natural Gas
- Air Conditioning
- Central Air
- Fireplace Description
- Gas
- Exterior Construction
- Block, Stucco
- Exterior Features
- Irrigation System, Sidewalk, Sliding Doors
- Roof
- Shingle
- Foundation
- Slab
- Pool
- Community
- Garage Carport
- 2 Car Garage
- Garage Spaces
- 2
- Garage Features
- Driveway, Garage Door Opener
- Housing for Older Persons
- Yes
- Water View
- Pond
- Pets
- Allowed
- Flood Zone Code
- X
- Parcel ID
- 7461803
- Legal Description
- 26-17-30 LOT 53 VICTORIA PARK INCREMENT FOUR NORTHEAST UNIT 1 MB 55 PGS 191-195 INC PER OR 6936 PG 0707 PER OR 7839 PG 2925
Listing courtesy of KELLER WILLIAMS HERITAGE REALTY. 407-862-9700
Selling Office: KELLER WILLIAMS HERITAGE REALTY.Mortgage Calculator
StellarMLS is the source of this information via Internet Data Exchange Program. All listing information is deemed reliable but not guaranteed and should be independently verified through personal inspection by appropriate professionals. Listings displayed on this website may be subject to prior sale or removal from sale. Availability of any listing should always be independently verified. Listing information is provided for consumer personal, non-commercial use, solely to identify potential properties for potential purchase. All other use is strictly prohibited and may violate relevant federal and state law. Data last updated on