1121 Stillwater Drive, Deland, FL 32720
- $349,000
- 3
- BD
- 2
- BA
- 1,470
- SqFt




- Sold Price
- $349,000
- List Price
- $349,000
- Status
- Sold
- Days on Market
- 7
- Closing Date
- Jul 27, 2023
- MLS#
- V4930781
- Property Style
- Single Family
- Architectural Style
- Contemporary
- Year Built
- 1996
- Bedrooms
- 3
- Bathrooms
- 2
- Living Area
- 1,470
- Lot Size
- 6,283
- Acres
- 0.14
- Total Acreage
- 0 to less than 1/4
- Legal Subdivision Name
- Cascades Unit 01
- MLS Area Major
- Deland
Property Description
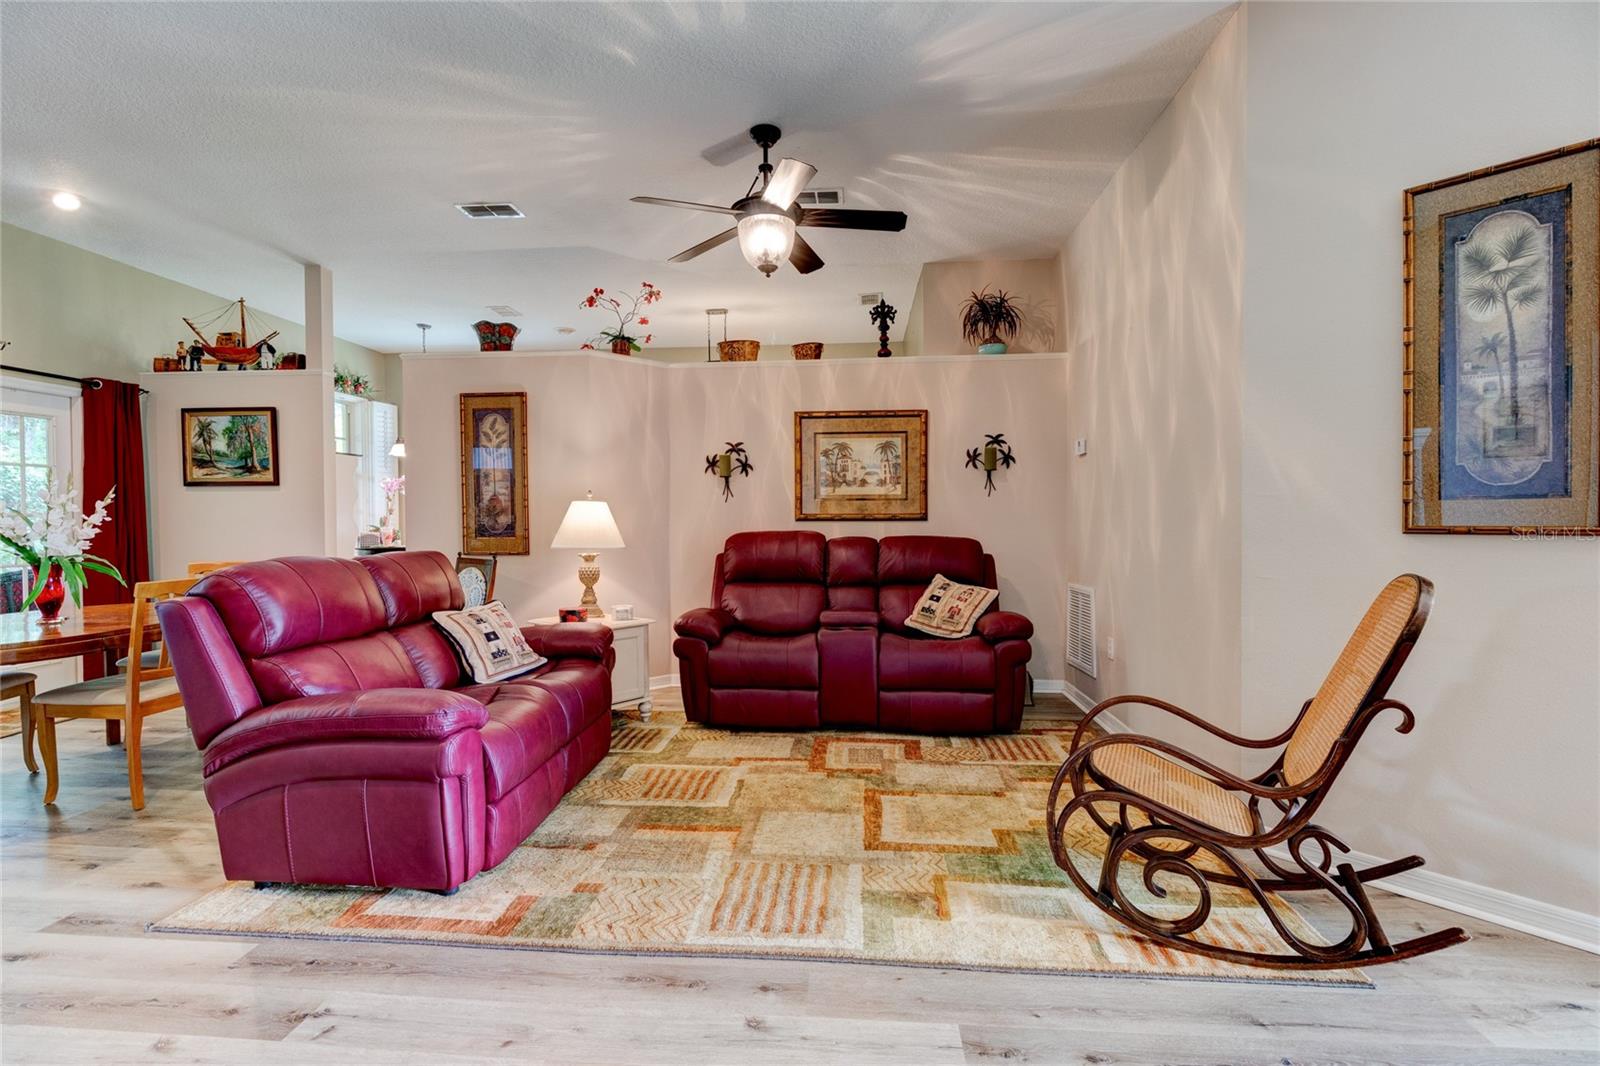
Under contract-accepting backup offers. CASCADES GATED COMMUNITY. A beautifully maintained community welcomes you to Florida living in quaint Deland. Cascades is nestled among wooded surroundings; our 3-bedroom 2 bath home is situated in this quiet and serene subdivision. Featuring high ceilings throughout our home with lots of windows for natural lighting. Our kitchen includes, range, refrigerator, dishwasher, microwave, lots of cabinetry, butcher block laminate counter tops and a cozy eat-in dinette with shutter covered windows allowing full view of the backyard. A defined dining room and living room area with a natural stone wood burning fireplace and built-in cabinetry. The master bedroom features tray-ceiling with fan, walk-in closet, double sink vanity, separate tub and walk-in shower. Walk-out through French doors to the spacious 13x17’ screened in patio with wood panel ceiling and enjoy the serene backyard. The backyard is a nature lovers paradise featuring mature garden with flowering shrubs perfect haven for hummingbirds and butterflies and edible fruit trees. Or saunter through the paved trails of the backyard and smell the many flowering plants. We are conveniently located minutes from award-winning downtown Deland for dining, shopping, theatre with live shows and the many parades & events. And easy access to I-4 east to world famous Daytona Beach and west to world renown Disney World. Our home is a must see. SCHEDULE YOUR SHOWING TODAY !
/u.realgeeks.media/homesinorlando/NextHome-Neighborhood-Realty-Logo-Horizontal-OrangeOnWhite-Web-RGB.jpg)
Additional Information
- Taxes
- $3910
- Minimum Lease
- No Minimum
- HOA Fee
- $120
- HOA Payment Schedule
- Monthly
- Maintenance Includes
- Pool, Recreational Facilities, Security
- Location
- City Limits, Landscaped, Sidewalk, Paved
- Community Features
- Clubhouse, Deed Restrictions, Gated, Irrigation-Reclaimed Water, Pool, Sidewalks, Gated Community
- Property Description
- One Story
- Zoning
- 05PUD
- Interior Layout
- Built-in Features, Ceiling Fans(s), Eat-in Kitchen, High Ceilings, Living Room/Dining Room Combo, Walk-In Closet(s), Window Treatments
- Interior Features
- Built-in Features, Ceiling Fans(s), Eat-in Kitchen, High Ceilings, Living Room/Dining Room Combo, Walk-In Closet(s), Window Treatments
- Floor
- Carpet, Laminate
- Appliances
- Dishwasher, Disposal, Dryer, Electric Water Heater, Exhaust Fan, Microwave, Range, Refrigerator, Washer
- Utilities
- Cable Available, Electricity Connected, Sewer Connected, Sprinkler Recycled, Street Lights, Water Connected
- Heating
- Central
- Air Conditioning
- Central Air
- Fireplace Description
- Living Room, Wood Burning
- Exterior Construction
- Block, Stucco
- Exterior Features
- French Doors, Garden, Irrigation System, Sidewalk
- Roof
- Shingle
- Foundation
- Slab
- Pool
- Community
- Garage Carport
- 2 Car Garage
- Garage Spaces
- 2
- Garage Features
- Driveway, Garage Door Opener
- Garage Dimensions
- 20X21
- Elementary School
- Citrus Grove Elementary
- Middle School
- Southwestern Middle
- High School
- Deland High
- Pets
- Allowed
- Flood Zone Code
- X
- Parcel ID
- 70-05-04-00-0200
- Legal Description
- LOT 20 THE CASCADES UNIT I MB 41 PG 166 PER OR 4891 PG 0994 PER OR 5312 PG 2677 PER OR 5400 PGS 2034-2038 INC PER OR 7910 PG 4991 PER OR 8155 PG 4389
Listing courtesy of LPT REALTY. 877-366-2213
Selling Office: STELLAR NON-MEMBER OFFICE.Mortgage Calculator
StellarMLS is the source of this information via Internet Data Exchange Program. All listing information is deemed reliable but not guaranteed and should be independently verified through personal inspection by appropriate professionals. Listings displayed on this website may be subject to prior sale or removal from sale. Availability of any listing should always be independently verified. Listing information is provided for consumer personal, non-commercial use, solely to identify potential properties for potential purchase. All other use is strictly prohibited and may violate relevant federal and state law. Data last updated on