1520 Smith Street, Deland, FL 32724
- $360,000
- 2
- BD
- 2
- BA
- 1,586
- SqFt





- Sold Price
- $360,000
- List Price
- $369,900
- Status
- Sold
- Days on Market
- 18
- Closing Date
- Aug 03, 2023
- MLS#
- V4930726
- Property Style
- Single Family
- Year Built
- 1980
- Bedrooms
- 2
- Bathrooms
- 2
- Living Area
- 1,586
- Lot Size
- 52,803
- Acres
- 1.21
- Total Acreage
- 1 to less than 2
- Legal Subdivision Name
- Na
- MLS Area Major
- Deland
Property Description
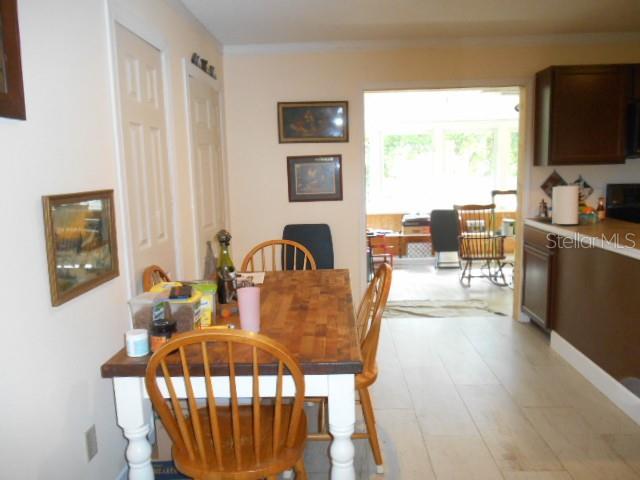
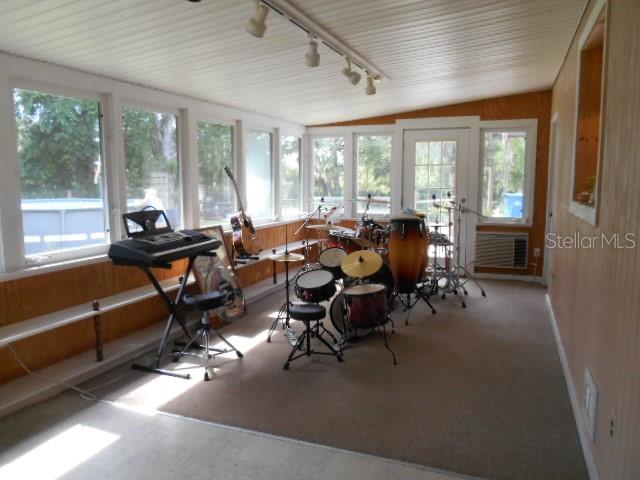
LOOKING FOR LAND, PRIVACY AND SPACE TO MOVE AROUND IN? This home sits on a CORNER LOT of 1.21 ACRES, it is canopied with beautiful OAK TREES and is completely FENCED in with two separate GATE ENTRANCES to the property. The family can cool off in the ABOVE GROUND POOL, relax on the large SCREENED PORCH or play on the WOOD SWING SET in the shade. The home has been UPDATED and has a NEW ROOF (June 2023), an OPEN FLOOR PLAN, UPDATED kitchen & bathrooms, large ENCLOSED FLORIDA ROOM with lots of windows, porcelain (WOOD LOOK) TILE floors, OVERSIZED GARAGE with a WORKSHOP AREA, a garage screen enclosure and so much more. HURRY BEFORE IT IS GONE!!
/u.realgeeks.media/homesinorlando/NextHome-Neighborhood-Realty-Logo-Horizontal-OrangeOnWhite-Web-RGB.jpg)
Additional Information
- Taxes
- $2858
- Minimum Lease
- No Minimum
- Location
- Corner Lot, City Limits, Level, Oversized Lot, Paved
- Community Features
- No Deed Restriction
- Property Description
- One Story
- Zoning
- R-4
- Interior Layout
- Ceiling Fans(s), Crown Molding, Open Floorplan
- Interior Features
- Ceiling Fans(s), Crown Molding, Open Floorplan
- Floor
- Carpet, Tile, Vinyl
- Appliances
- Dishwasher, Electric Water Heater, Microwave, Range, Refrigerator
- Utilities
- BB/HS Internet Available, Cable Available
- Heating
- Central, Electric, Heat Pump
- Air Conditioning
- Central Air
- Exterior Construction
- Vinyl Siding, Wood Frame
- Exterior Features
- Lighting, Storage
- Roof
- Shingle
- Foundation
- Slab
- Pool
- Private
- Pool Type
- Above Ground
- Garage Carport
- 2 Car Garage
- Garage Spaces
- 2
- Garage Features
- Garage Door Opener, Garage Faces Side, Oversized, Workshop in Garage
- Fences
- Fenced, Wire
- Flood Zone Code
- x
- Parcel ID
- 2182423
- Legal Description
- 4 17 30 E 1/2 OF SE 1/4 OF NW 1/4 OF SE 1/4 OF NE 1/4 EXC N 10 FT PER OR 4811 PGS 0577-0578 PER OR 7374 PG 3903-3904
Listing courtesy of COMPASS REAL ESTATE SERVICES I. 386-804-1106
Selling Office: BEE REALTY CORP.Mortgage Calculator
StellarMLS is the source of this information via Internet Data Exchange Program. All listing information is deemed reliable but not guaranteed and should be independently verified through personal inspection by appropriate professionals. Listings displayed on this website may be subject to prior sale or removal from sale. Availability of any listing should always be independently verified. Listing information is provided for consumer personal, non-commercial use, solely to identify potential properties for potential purchase. All other use is strictly prohibited and may violate relevant federal and state law. Data last updated on