6007 S Williamson Boulevard, Port Orange, FL 32128
- $1,075,000
- 5
- BD
- 4
- BA
- 3,809
- SqFt






- Sold Price
- $1,075,000
- List Price
- $1,299,000
- Status
- Sold
- Days on Market
- 53
- Closing Date
- Sep 18, 2023
- MLS#
- V4930580
- Property Style
- Single Family
- Year Built
- 1996
- Bedrooms
- 5
- Bathrooms
- 4
- Baths Half
- 1
- Living Area
- 3,809
- Lot Size
- 91,040
- Acres
- 2.09
- Total Acreage
- 2 to less than 5
- Legal Subdivision Name
- Sawgrass Bluff
- MLS Area Major
- Port Orange/Daytona Beach
Property Description
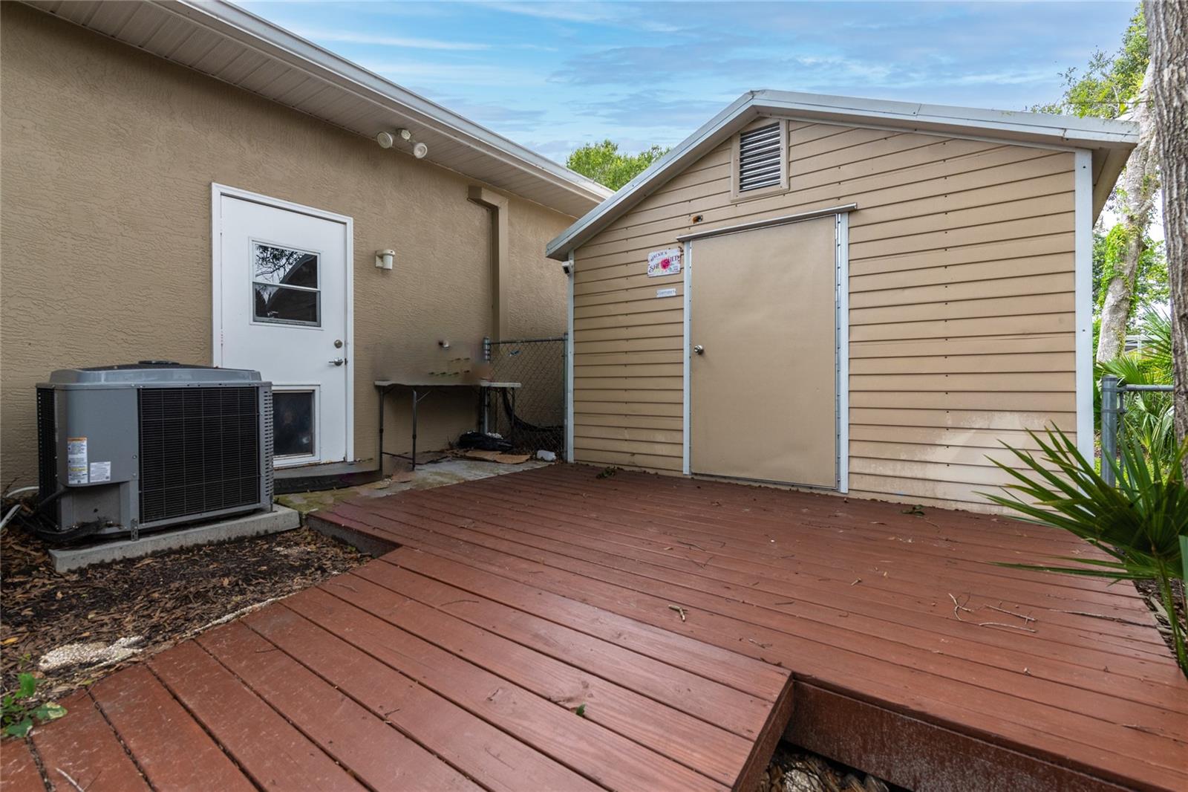
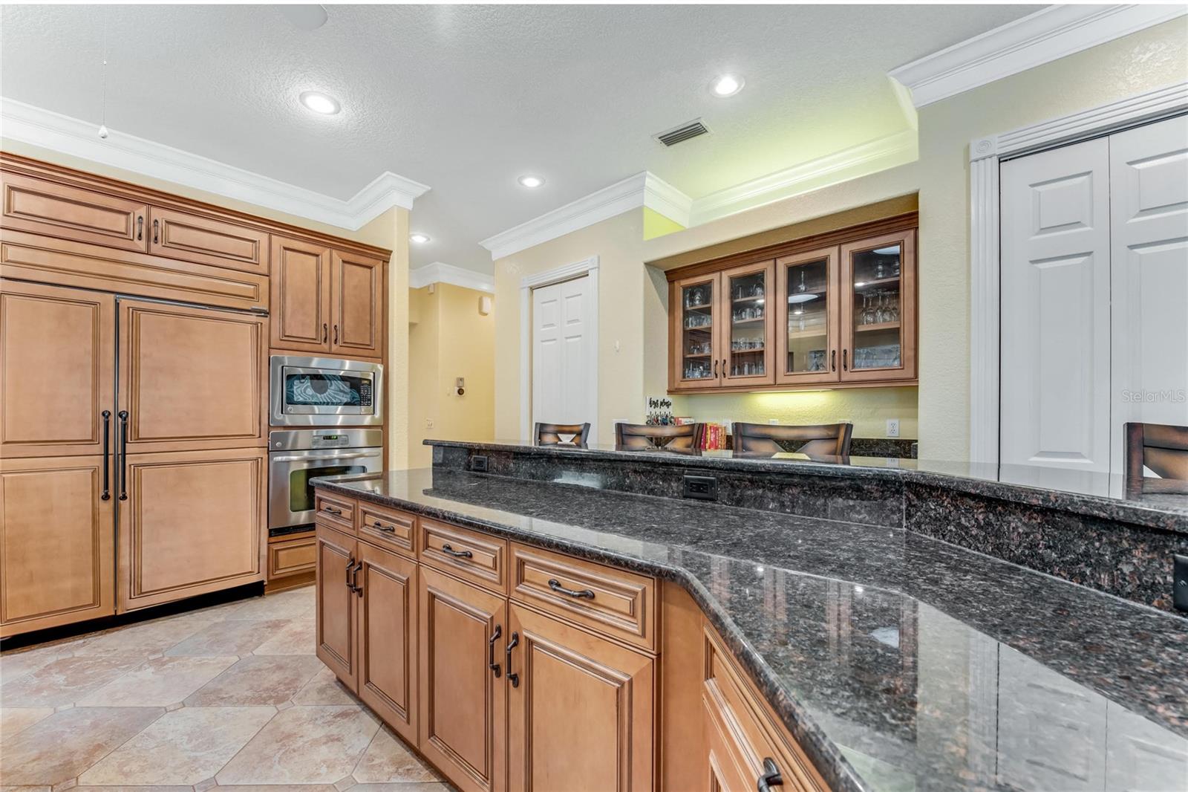
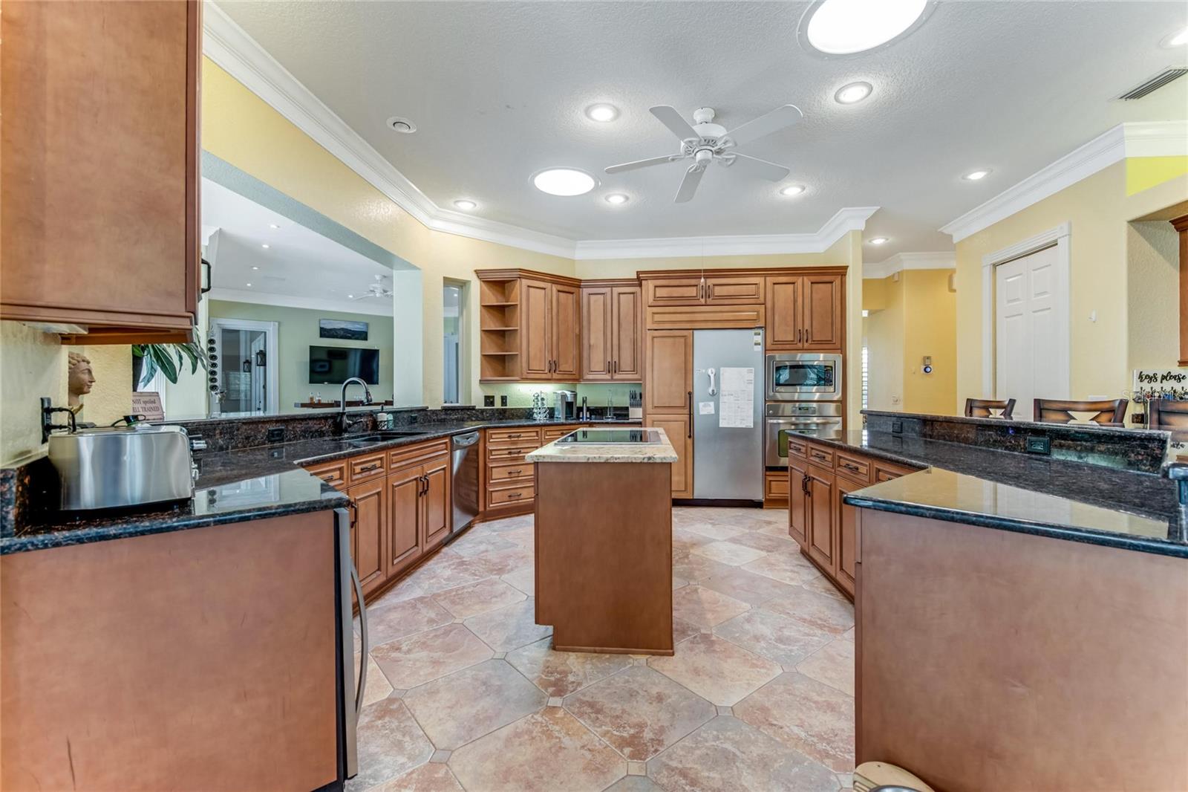
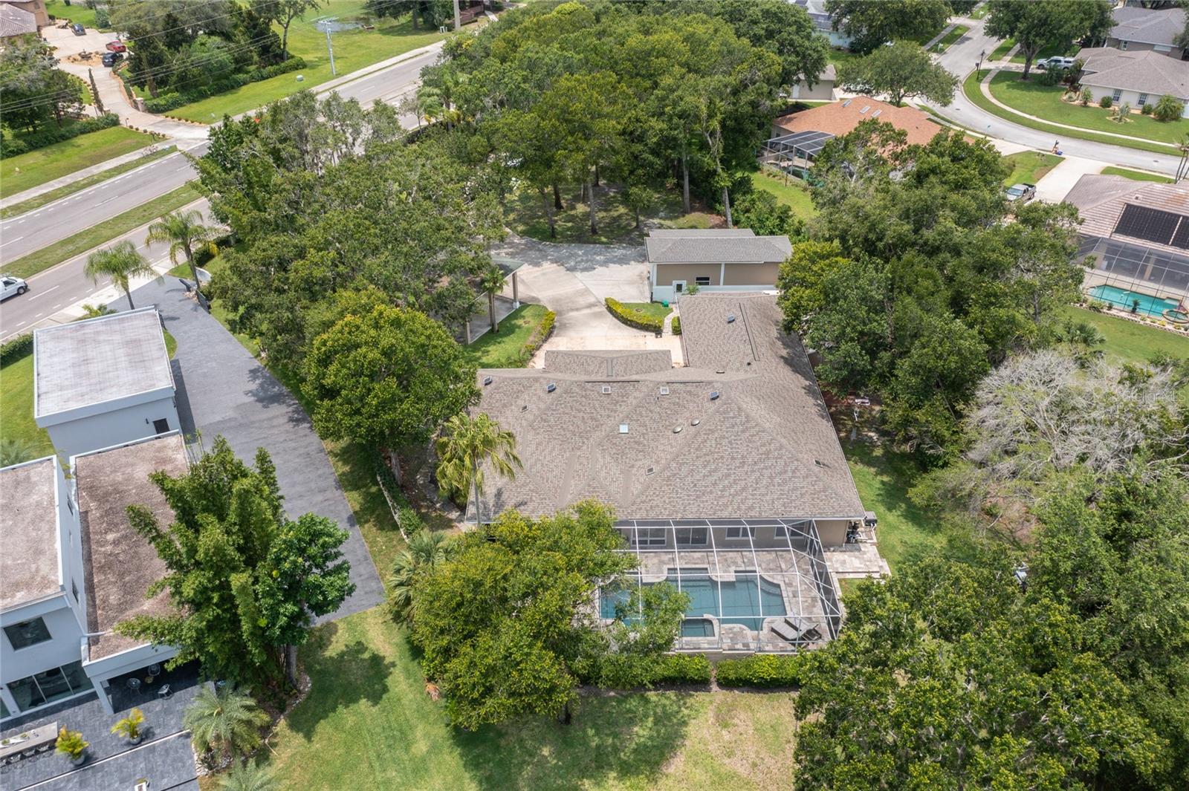
Welcome to the ultimate riverfront retreat! This stunning property offers the perfect blend of luxury, convenience, location, and natural beauty. Situated on 2.09 acres of land that needs no flood insurance, this expansive 3,809 square foot estate boasts 5 bedrooms and 4 baths. Enter the property and be greeted by a meticulously landscaped yard and a charming driveway that leads you to the impressive double door entrance. Step inside and be amazed by the tasteful upgrades and modern amenities throughout. The interior has been transformed with luxury polyvinyl flooring, fresh exterior paint with a top-of-the-line sealer, ensuring a flawless finish and lasting durability. The spacious kitchen features custom wood 42" upper cabinets, lower cabinets with pull-out drawers, granite countertops, 2 breakfast bars, planning desk, and a range of premium appliances including a new Wolfe induction cooktop, new 48" Sub Zero refrigerator, and wine fridge. The open-concept design seamlessly connects the kitchen to the adjacent living and multiple dining areas, offering unobstructed pool and river views. Perfect space for entertaining. The bedrooms are spacious and well-appointed, providing comfort and privacy for everyone in the household. The master suite offers river views, three closets, oversized jetted tub, double sinks, and a walk-in shower in the ensuite. The office has French doors and custom built-in shelving, while the fifth bedroom can serve as a separate in-law suite, possible Granny Flat, or private office, catering to your specific needs and lifestyle. Step outside into your personal oasis. The property boasts breathtaking views of the Spruce Creek, creating a serene backdrop for ultimate relaxation. A private boat dock allows for easy access to the water, perfect for boating enthusiasts, fishing, paddle boarding, or kayaking. The app-controlled, heated, salt water pool and spa feature travertine decking. Car enthusiasts and RV owners will be delighted by the amenities this property offers. The heated/cooled two-car attached garage has been professionally coated with epoxy. There is a stand-alone 26'x20' carport for RVs, boat, or other toys. An additional 38'x13'.3" RV garage, double roll-up doors, 14' ceiling, ample space for storing/maintaining recreational vehicles. RV garage has 29'x11' carport attached. Additional storage building that could be your She Shed/Man Cave. This estate has an entry gate and whole-house generator, ensuring uninterrupted power supply during unexpected outages. The property features irrigation well for lush and vibrant landscape. Your pets will love that the entire property has invisible fence and fenced-in area for added convenience and pet doors. Additional features: plantation shutters throughout, crown molding, fluted casings, 8' doors, 10' and 12' ceilings, 8" baseboards, knockdown ceilings, tray ceiling, surround sound, remote-controlled gas fireplace in the family room, sun tubes for natural light, whole-house vacuum, Nest thermostats, storm shutters, and California closets in all bedrooms. The master suite boasts expansive closets. This extraordinary property offers luxurious features, thoughtful updates, and convenient amenities that make it an exceptional place to call home. Don't miss the opportunity to own this riverfront retreat that combines comfort, style, and functionality. Home warranty provided by the Sellers.
/u.realgeeks.media/homesinorlando/NextHome-Neighborhood-Realty-Logo-Horizontal-OrangeOnWhite-Web-RGB.jpg)
Additional Information
- Taxes
- $8687
- Minimum Lease
- No Minimum
- Community Features
- No Deed Restriction
- Property Description
- One Story
- Zoning
- SF
- Interior Layout
- Ceiling Fans(s), Central Vaccum, Crown Molding, Eat-in Kitchen, High Ceilings, Kitchen/Family Room Combo, Master Bedroom Main Floor, Open Floorplan, Skylight(s), Stone Counters, Thermostat, Walk-In Closet(s), Window Treatments
- Interior Features
- Ceiling Fans(s), Central Vaccum, Crown Molding, Eat-in Kitchen, High Ceilings, Kitchen/Family Room Combo, Master Bedroom Main Floor, Open Floorplan, Skylight(s), Stone Counters, Thermostat, Walk-In Closet(s), Window Treatments
- Floor
- Laminate, Tile
- Appliances
- Built-In Oven, Convection Oven, Cooktop, Dishwasher, Disposal, Dryer, Electric Water Heater, Exhaust Fan, Microwave, Wine Refrigerator
- Utilities
- BB/HS Internet Available, Cable Available, Electricity Available, Phone Available
- Heating
- Central, Electric
- Air Conditioning
- Central Air, Mini-Split Unit(s)
- Fireplace Description
- Family Room, Gas
- Exterior Construction
- Stucco
- Exterior Features
- Irrigation System, Private Mailbox, Sliding Doors, Storage
- Roof
- Shingle
- Foundation
- Slab
- Pool
- Private
- Pool Type
- Gunite, Heated, In Ground, Lighting, Pool Sweep, Salt Water, Screen Enclosure
- Garage Carport
- 3 Car Carport, 3 Car Garage
- Garage Spaces
- 3
- Water Extras
- Dock - Covered, Dock - Open, Dock - Wood, Dock w/o Electric, Dock w/o Water Supply
- Water View
- River
- Water Access
- River
- Water Frontage
- River Front
- Pets
- Allowed
- Flood Zone Code
- AE
- Parcel ID
- 29-16-33-04-00-0010
- Legal Description
- LOT 1 SAWGRASS BLUFF MB 45 PG 53 PER OR 4814 PG 0423 PER OR 5604 PG 2888 EXC NEW R/W FOR WILLIAMSON BLVD IN W 26.46 FT ON S/L OF S 139.45 FT ON WILLIAMSON BLVD PER OR 6632 PG 1704 PER OR 7630 PG 1164
Listing courtesy of DISCOM REALTY INC. 386-668-9128
Selling Office: STELLAR NON-MEMBER OFFICE.Mortgage Calculator
StellarMLS is the source of this information via Internet Data Exchange Program. All listing information is deemed reliable but not guaranteed and should be independently verified through personal inspection by appropriate professionals. Listings displayed on this website may be subject to prior sale or removal from sale. Availability of any listing should always be independently verified. Listing information is provided for consumer personal, non-commercial use, solely to identify potential properties for potential purchase. All other use is strictly prohibited and may violate relevant federal and state law. Data last updated on