1432 Maple Leaf Lane, Deland, FL 32724
- $525,000
- 5
- BD
- 4
- BA
- 2,931
- SqFt








- Sold Price
- $525,000
- List Price
- $550,000
- Status
- Sold
- Days on Market
- 22
- Closing Date
- Aug 07, 2023
- MLS#
- V4930528
- Property Style
- Single Family
- Year Built
- 2003
- Bedrooms
- 5
- Bathrooms
- 4
- Living Area
- 2,931
- Lot Size
- 13,939
- Acres
- 0.32
- Total Acreage
- 1/4 to less than 1/2
- Legal Subdivision Name
- Bent Oaks Unit 05
- MLS Area Major
- Deland
Property Description
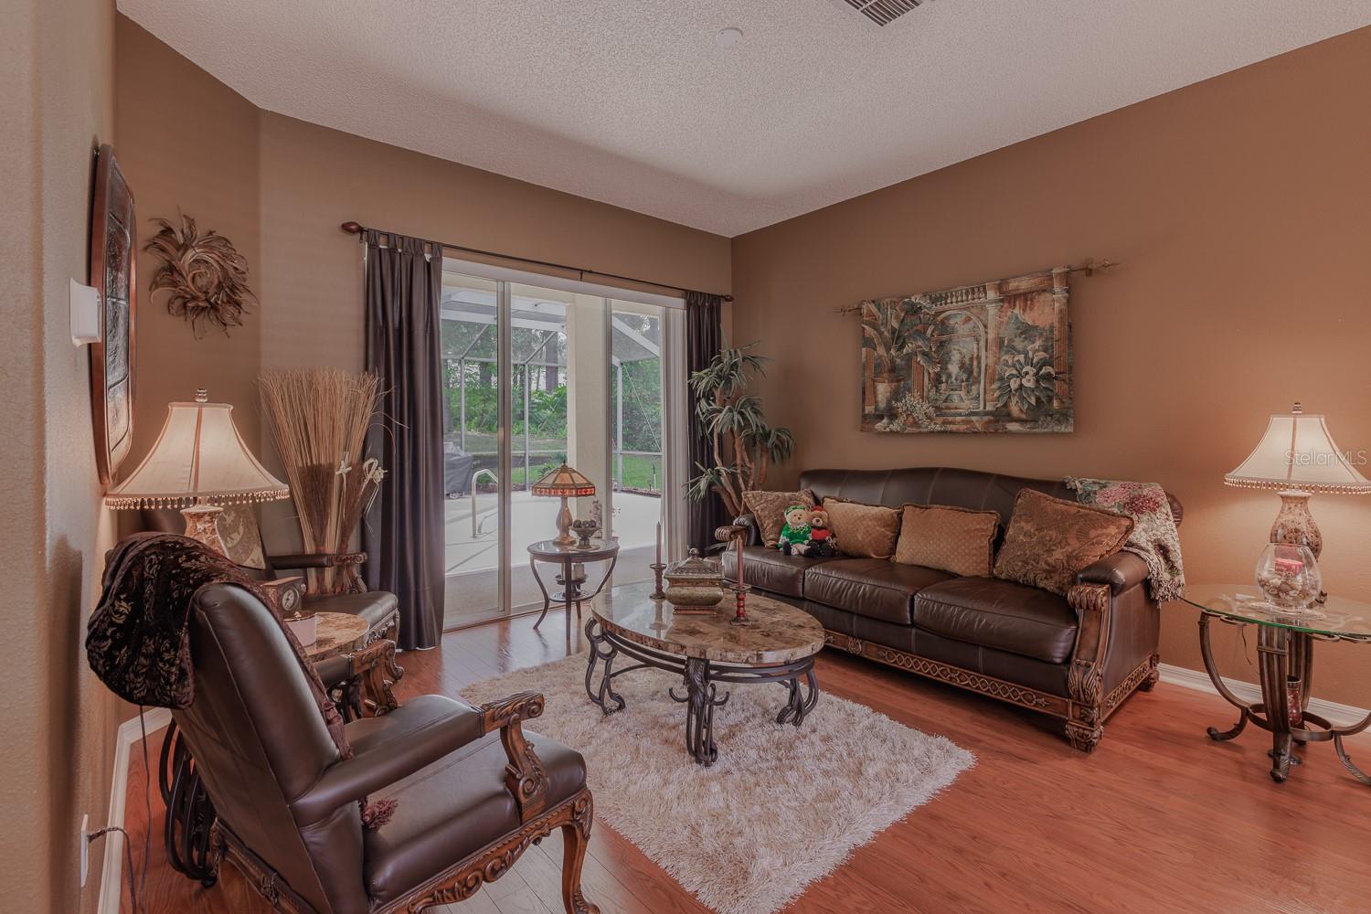
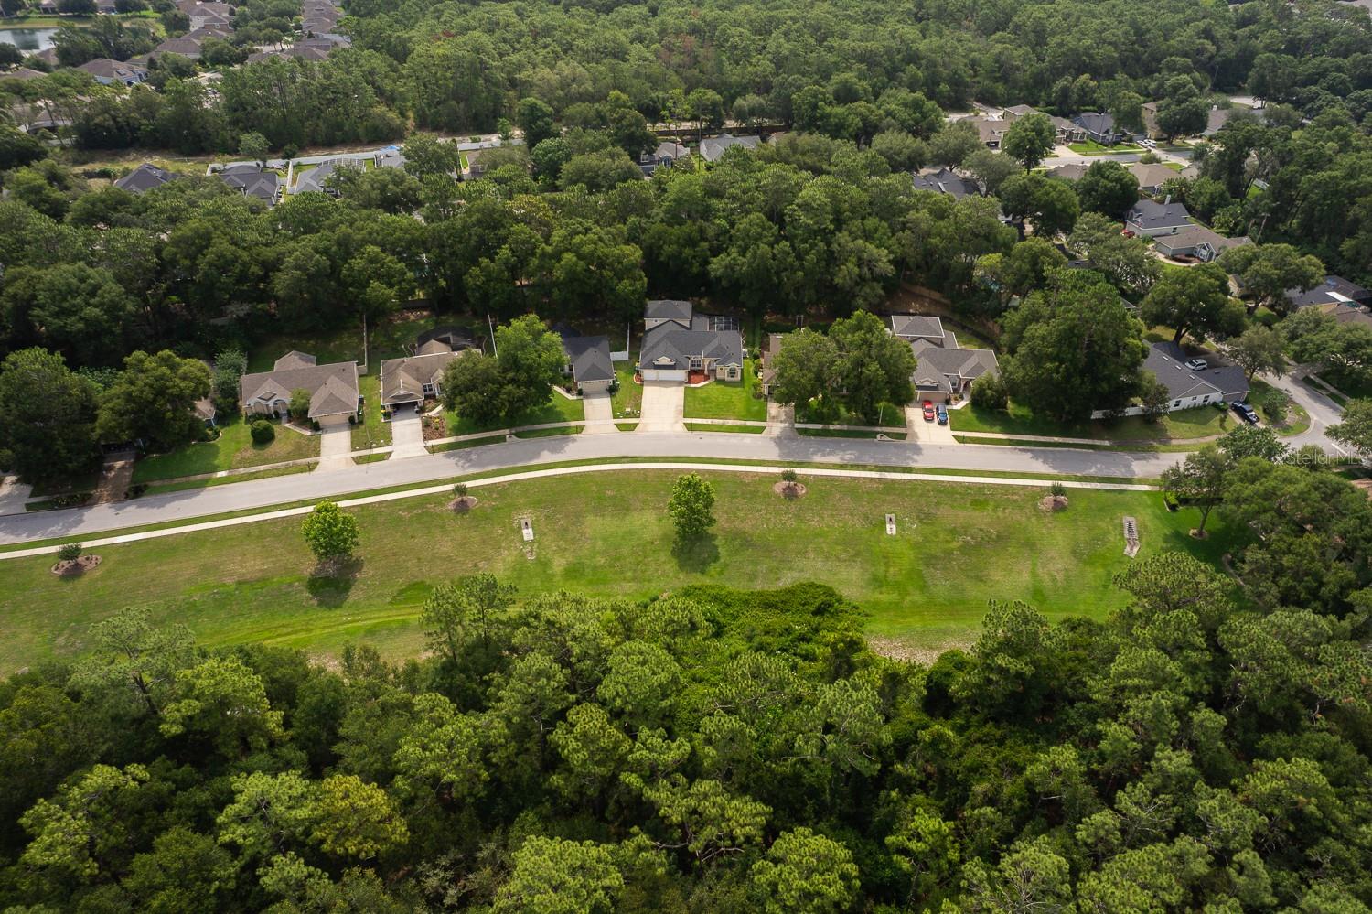
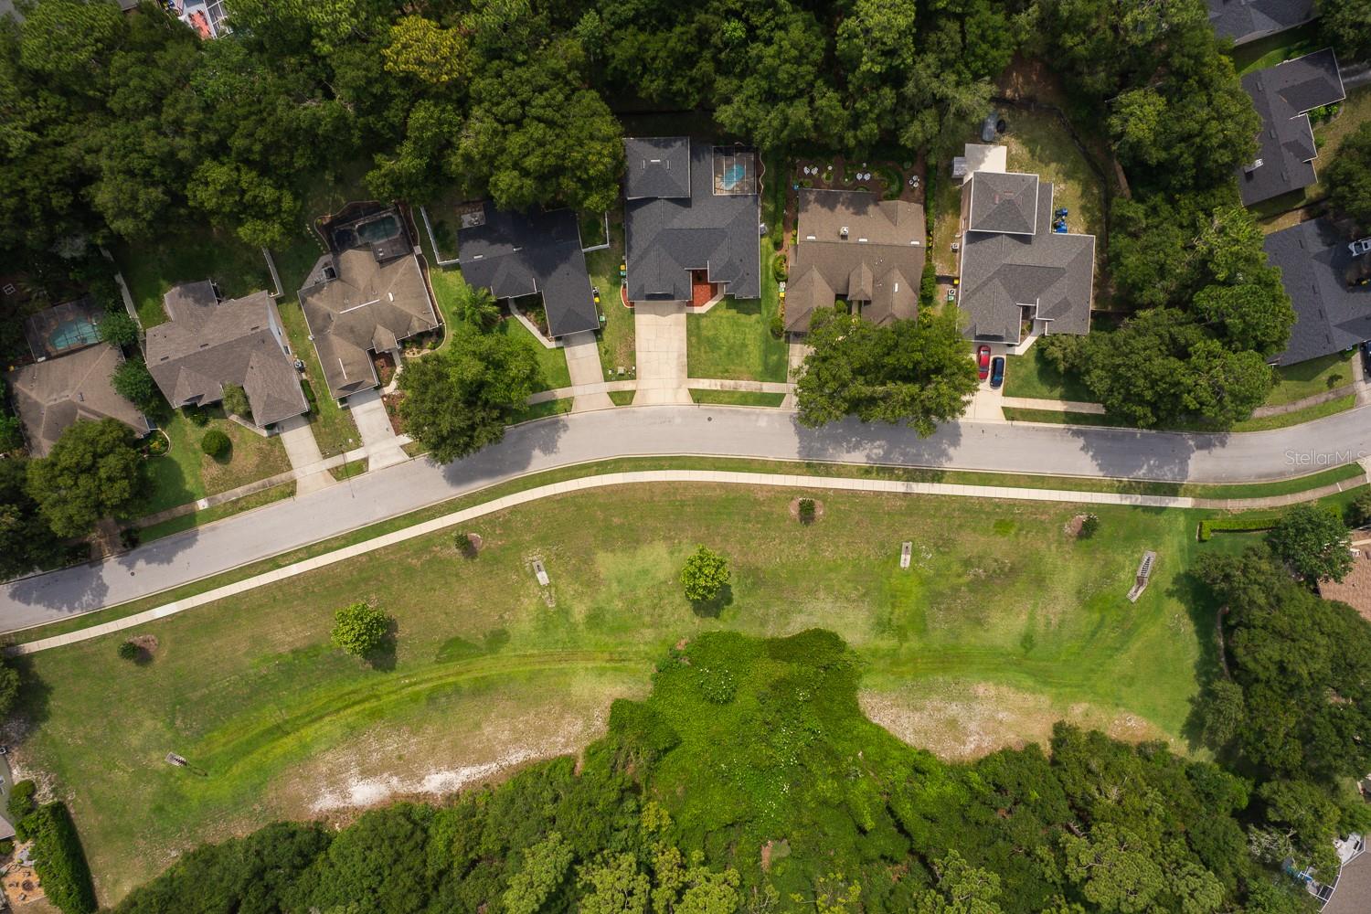
Light and bright pool home in desirable Bent Oaks. Serenity surrounds you with wooded backyard and greenspace across the street. As soon as you enter the home, you’ll notice the first set of sliding glass doors opening to the patio and secluded backyard. Relax in the formal living room with the sliders open and listen to the bird’s chirp. No worries about mosquitoes with the screened-in back patio. To the right of the foyer, you’ll enter the master suite. Had a long day? Relax and open the private sliding doors leading to the back patio. Master bedroom has ensuite bathroom with jetted bathtub, private lavatory, beautiful tile shower, two separate walk-in closets, linen closet, and two separate vanities. Heading from the foyer and living room will take you past the formal dining room with spacious windows and beautiful plantation shutters. Through the dining room you’ll enter the LARGE, open kitchen with plenty of cabinets, island, and a large pantry. Lots of options for eating meals with a formal dining room, casual breakfast nook, and breakfast bar with seating. Beautiful views from the kitchen and family room overlooking the back yard and patio area. Open the sliding glass doors from the family room to extend your entertaining space onto the back patio. Heated spool (spa/pool combo) on the back patio is great for a soak or a splash. Exterior bathroom door from the back guest bathroom leads to the pool which is perfect for parties and wet feet. NEW ROOF and TWO NEW HVAC systems. Fresh interior paint. Lovely plantation shutters throughout. Lots of options with the second floor loft since it has its own closet, bathroom, and new window treatments. Bedroom, home office, playroom, or flex space would all work. Split floor plan allows plenty of privacy for guests and comfortable layout for multi-person households. Large storage closets throughout home and attic space for storage! Oversized, 3-car garage and driveway leaves lots of room for cars and parking. Garage storage racks mean no tripping over clutter. Location is ideal in sought after Bent Oaks subdivision, AND convenient to I-4 and award winning downtown DeLand. Only one owner. Don’t delay if you want to be the second! Room Feature: Linen Closet In Bath (Primary Bedroom).
/u.realgeeks.media/homesinorlando/NextHome-Neighborhood-Realty-Logo-Horizontal-OrangeOnWhite-Web-RGB.jpg)
Additional Information
- Taxes
- $3017
- Minimum Lease
- No Minimum
- HOA Fee
- $210
- HOA Payment Schedule
- Annually
- Location
- Landscaped, Sidewalk, Paved
- Community Features
- No Deed Restriction
- Property Description
- Two Story
- Zoning
- R
- Interior Layout
- Ceiling Fans(s), Eat-in Kitchen, High Ceilings, Kitchen/Family Room Combo, Primary Bedroom Main Floor, Split Bedroom, Thermostat, Window Treatments
- Interior Features
- Ceiling Fans(s), Eat-in Kitchen, High Ceilings, Kitchen/Family Room Combo, Primary Bedroom Main Floor, Split Bedroom, Thermostat, Window Treatments
- Floor
- Carpet, Ceramic Tile, Laminate, Vinyl
- Appliances
- Dishwasher, Disposal, Ice Maker, Microwave, Range, Refrigerator
- Utilities
- Cable Connected, Electricity Connected, Public, Sewer Connected, Street Lights, Water Connected
- Heating
- Central
- Air Conditioning
- Central Air
- Exterior Construction
- Block
- Exterior Features
- Irrigation System, Lighting, Sliding Doors
- Roof
- Shingle
- Foundation
- Slab
- Pool
- Private
- Pool Type
- Heated, In Ground, Outside Bath Access, Screen Enclosure
- Garage Carport
- 3 Car Carport, 3 Car Garage
- Garage Spaces
- 3
- Garage Features
- Driveway, Garage Door Opener, Off Street, Oversized
- Garage Dimensions
- 20x26
- Pets
- Allowed
- Flood Zone Code
- X
- Parcel ID
- 6152209
- Legal Description
- LOT 110 BLOCK B BENT OAKS UNIT 5 MB 49 PGS 109-111 INC PER OR 5195 PG 0899
Listing courtesy of KEMP REALTY GROUP. 386-801-4276
Selling Office: SOVEREIGN REALTY INVESTMENTS LLC.Mortgage Calculator
StellarMLS is the source of this information via Internet Data Exchange Program. All listing information is deemed reliable but not guaranteed and should be independently verified through personal inspection by appropriate professionals. Listings displayed on this website may be subject to prior sale or removal from sale. Availability of any listing should always be independently verified. Listing information is provided for consumer personal, non-commercial use, solely to identify potential properties for potential purchase. All other use is strictly prohibited and may violate relevant federal and state law. Data last updated on