133 Gladesdown Court, Deland, FL 32724
- $355,000
- 4
- BD
- 3
- BA
- 1,942
- SqFt




- Sold Price
- $355,000
- List Price
- $365,000
- Status
- Sold
- Days on Market
- 66
- Closing Date
- Aug 25, 2023
- MLS#
- V4930296
- Property Style
- Single Family
- Year Built
- 2008
- Bedrooms
- 4
- Bathrooms
- 3
- Living Area
- 1,942
- Lot Size
- 6,655
- Acres
- 0.15
- Total Acreage
- 0 to less than 1/4
- Legal Subdivision Name
- Victoria Park Inc 04
- MLS Area Major
- Deland
Property Description
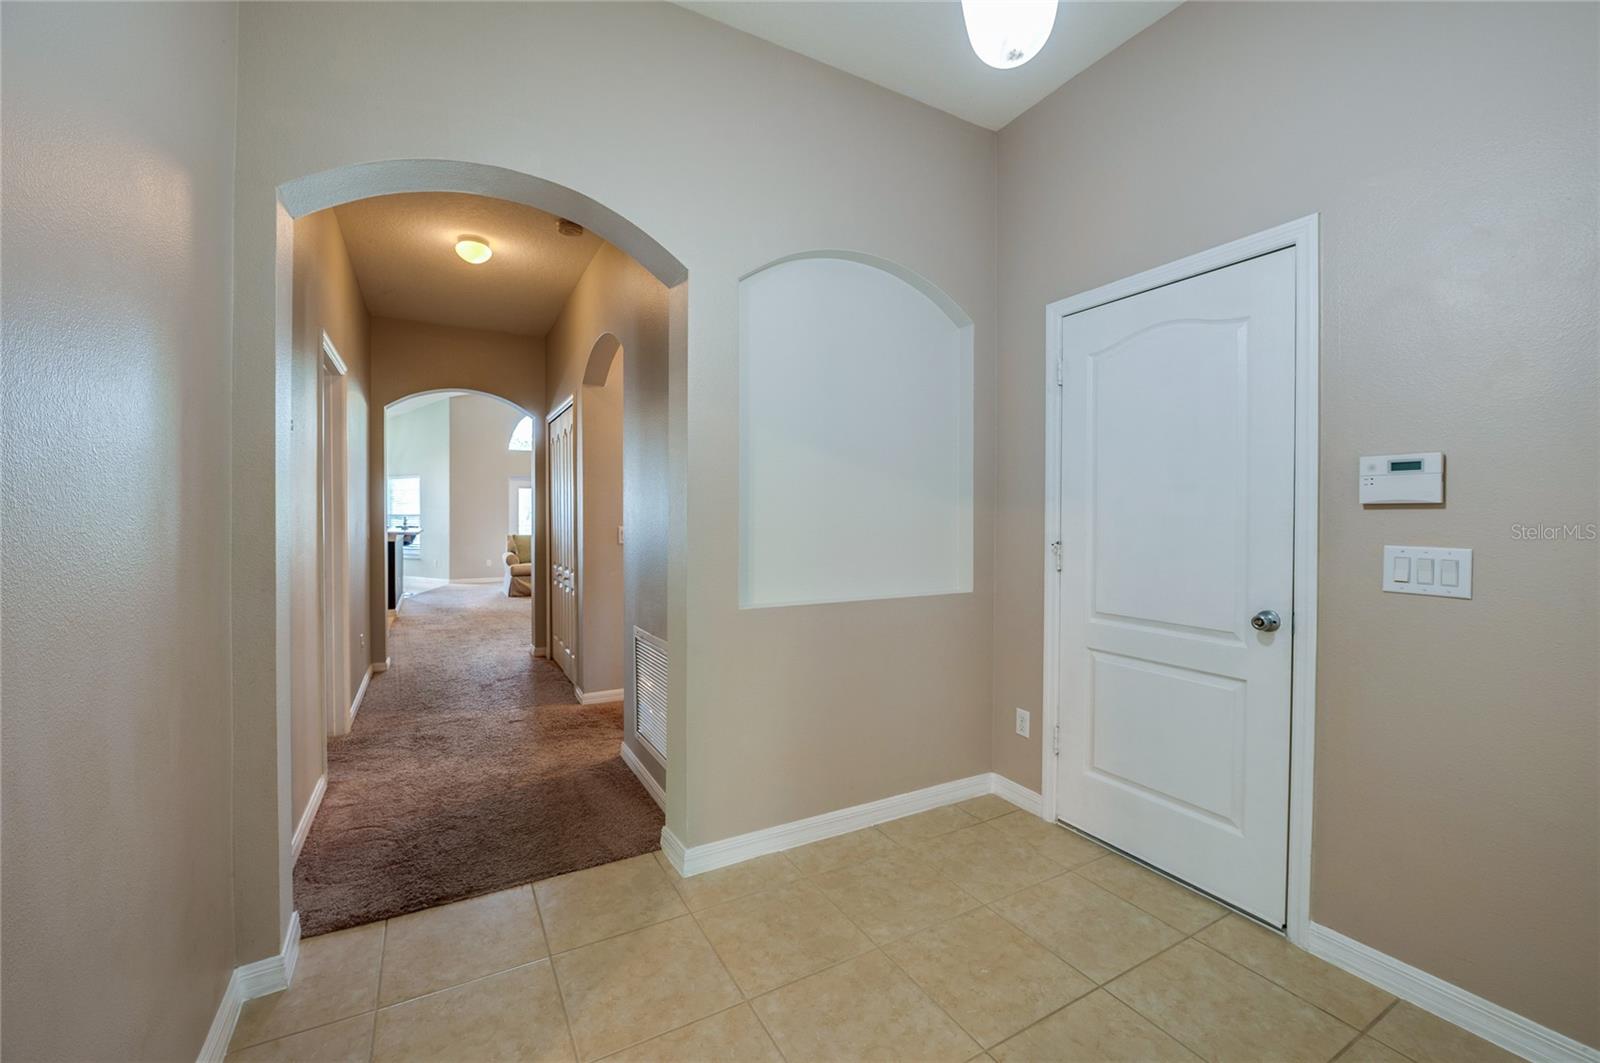
Lovely Victoria Park home. Boasting 4 bedrooms and 3 baths with a generous open great room. Well maintained and a BRAND new roof with transferrable warranty, this home is ready! Freshly painted exterior. The kitchen has an abundance of cabinets that overlooks the great room with custom shiplap detailing. Primary suite has two walk in closets, jetted soaking tub and walk in shower. French doors lead to your screened in patio overlooking your fenced in yard and lake view. Nestled on a shady cul-de-sac with a charming park that's picnic perfect. Enjoy all the amenities of Victoria Park including walking trails, tennis, fitness park, pools, and more. Gym/fitness center and amazing complimentary community events monthly. Internet/cable included with HOA fee. Convenient to shopping, medical facilities, and restaurants. All information recorded in the MLS is intended to be accurate but cannot be guaranteed.
/u.realgeeks.media/homesinorlando/NextHome-Neighborhood-Realty-Logo-Horizontal-OrangeOnWhite-Web-RGB.jpg)
Additional Information
- Taxes
- $5626
- HOA Fee
- $154
- HOA Payment Schedule
- Monthly
- Maintenance Includes
- Cable TV, Internet, Maintenance Grounds, Pool
- Community Features
- Pool, No Deed Restriction
- Property Description
- One Story
- Zoning
- RES
- Interior Layout
- Ceiling Fans(s), Open Floorplan, Vaulted Ceiling(s), Walk-In Closet(s)
- Interior Features
- Ceiling Fans(s), Open Floorplan, Vaulted Ceiling(s), Walk-In Closet(s)
- Floor
- Carpet, Tile
- Appliances
- Dishwasher, Dryer, Microwave, Range, Refrigerator, Washer
- Utilities
- Electricity Connected
- Heating
- Central
- Air Conditioning
- Central Air
- Exterior Construction
- Block, Stucco
- Exterior Features
- French Doors, Rain Gutters
- Roof
- Shingle
- Foundation
- Slab
- Pool
- Community
- Garage Carport
- 2 Car Garage
- Garage Spaces
- 2
- Garage Dimensions
- 21x20
- Fences
- Other
- Pets
- Allowed
- Flood Zone Code
- X
- Parcel ID
- 6672644
- Legal Description
- LOT 63 VICTORIA PARK INC 4 NW MB 53 PGS 108-112 INC PER OR 5969 PGS 4309-4310 PER OR 5981 PG 2535 PER OR 6188 PG 1128 PER OR 8048 PG 2932
Listing courtesy of ADAMS, CAMERON & CO., REALTORS. 386-717-3445
Selling Office: CHARLES RUTENBERG REALTY ORLANDO.Mortgage Calculator
StellarMLS is the source of this information via Internet Data Exchange Program. All listing information is deemed reliable but not guaranteed and should be independently verified through personal inspection by appropriate professionals. Listings displayed on this website may be subject to prior sale or removal from sale. Availability of any listing should always be independently verified. Listing information is provided for consumer personal, non-commercial use, solely to identify potential properties for potential purchase. All other use is strictly prohibited and may violate relevant federal and state law. Data last updated on