119 Langston Drive, Daytona Beach, FL 32124
- $280,000
- 3
- BD
- 3
- BA
- 1,288
- SqFt




- Sold Price
- $280,000
- List Price
- $289,000
- Status
- Sold
- Days on Market
- 37
- Closing Date
- Aug 07, 2023
- MLS#
- V4930272
- Property Style
- Townhouse
- Architectural Style
- Other
- Year Built
- 2016
- Bedrooms
- 3
- Bathrooms
- 3
- Baths Half
- 1
- Living Area
- 1,288
- Lot Size
- 1,995
- Acres
- 0.05
- Total Acreage
- 0 to less than 1/4
- Building Name
- Grand Champion
- Legal Subdivision Name
- Grand Champion Sw 29 Ph 02
- MLS Area Major
- Daytona Beach
Property Description
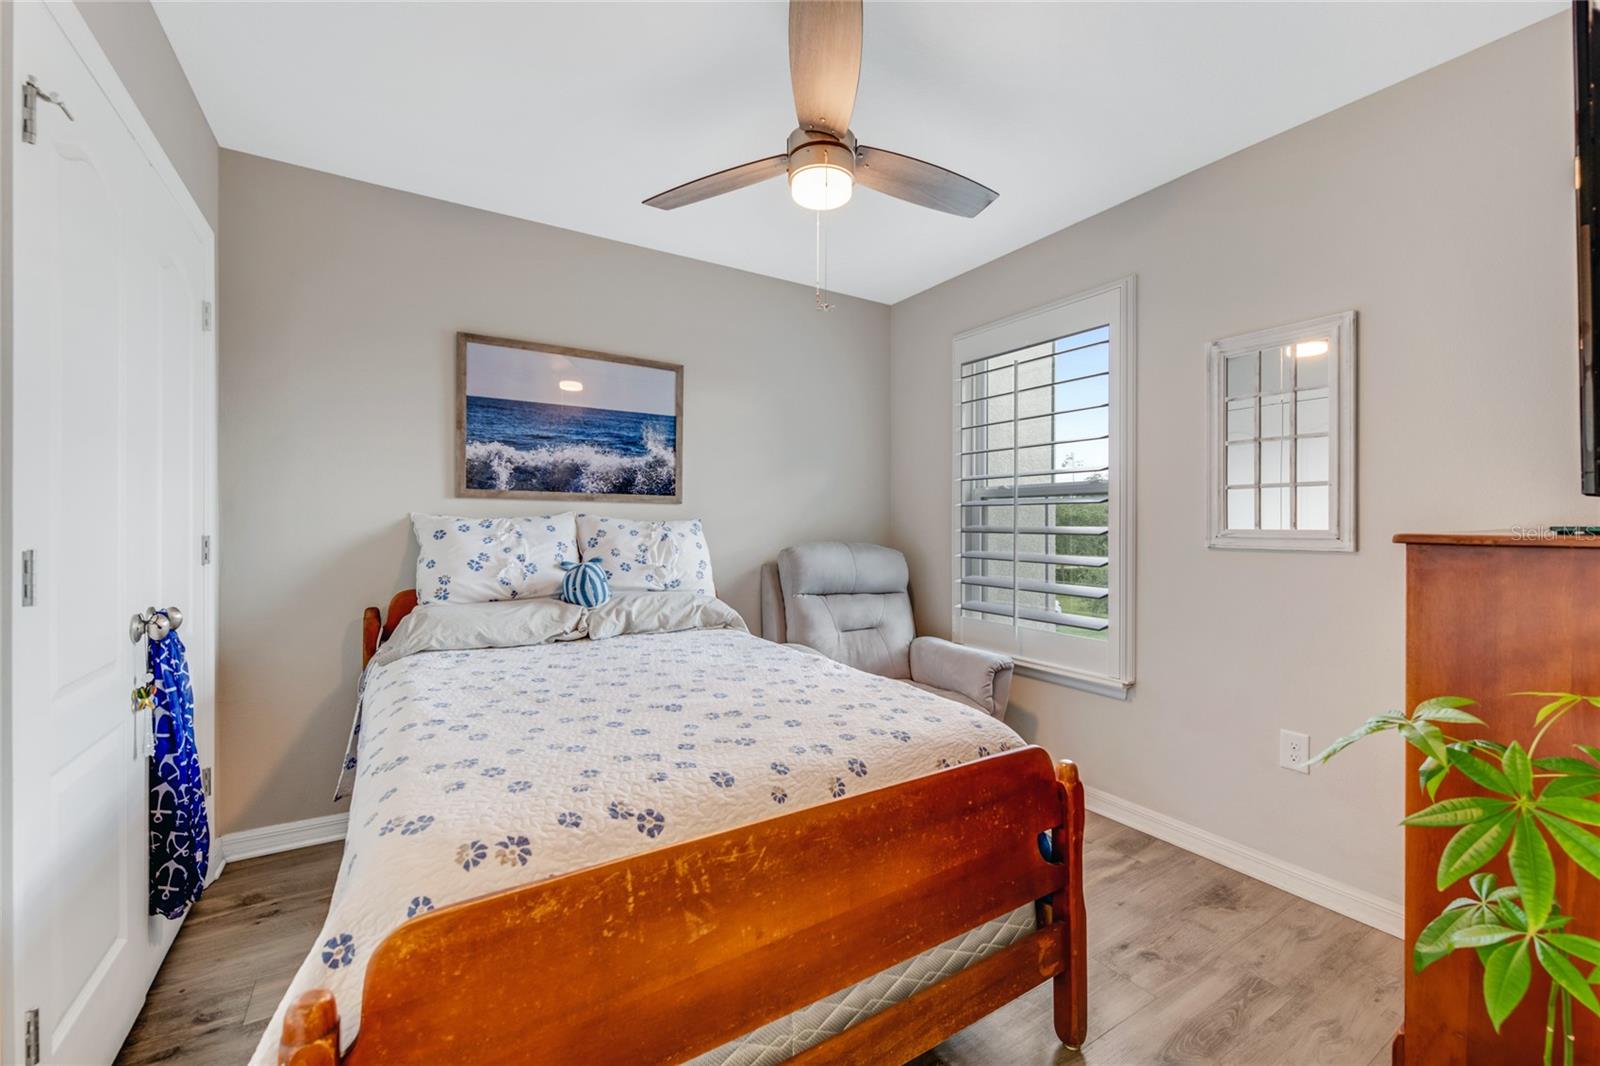
Under contract-accepting backup offers. a ½ bath downstairs, providing ample space for residents and guests. The layout is designed to offer both privacy and functionality, making it ideal for families or those in need of extra space. The natural surroundings of Grande Champion are rich with wildlife, providing a unique and captivating experience. From the delicate hummingbirds to the graceful ducks, majestic eagles, and elegant egrets, you can immerse yourself in the beauty of nature right outside your door. With such a diverse range of wildlife, there's always something new and fascinating to observe. In summary, this townhome in Grande Champion offers a blend of modern amenities, breathtaking views, and a serene natural environment. With its well-appointed interior, one-car garage, and a prime location near the fountain and lake, this home provides a comfortable and stylish retreat for those seeking a peaceful and harmonious living experience.
/u.realgeeks.media/homesinorlando/NextHome-Neighborhood-Realty-Logo-Horizontal-OrangeOnWhite-Web-RGB.jpg)
Additional Information
- Taxes
- $2632
- Minimum Lease
- 6 Months
- Hoa Fee
- $247
- HOA Payment Schedule
- Monthly
- Maintenance Includes
- Pool, Maintenance Grounds, Other, Pool
- Community Features
- Clubhouse, Deed Restrictions, Lake, Pool, Waterfront
- Property Description
- Two Story
- Zoning
- R1
- Interior Layout
- Ceiling Fans(s), Kitchen/Family Room Combo, Living Room/Dining Room Combo, Master Bedroom Upstairs, Solid Surface Counters, Stone Counters, Thermostat, Window Treatments
- Interior Features
- Ceiling Fans(s), Kitchen/Family Room Combo, Living Room/Dining Room Combo, Master Bedroom Upstairs, Solid Surface Counters, Stone Counters, Thermostat, Window Treatments
- Floor
- Ceramic Tile, Laminate
- Appliances
- Dishwasher, Dryer, Electric Water Heater, Ice Maker, Microwave, Range, Refrigerator, Washer
- Utilities
- Cable Connected, Electricity Connected, Public, Sewer Connected, Water Connected
- Heating
- Electric
- Air Conditioning
- Central Air
- Exterior Construction
- Block
- Exterior Features
- Garden
- Roof
- Shingle
- Foundation
- Block
- Pool
- Community
- Garage Carport
- 1 Car Garage
- Garage Spaces
- 1
- Water View
- Lake
- Water Access
- Lake
- Water Frontage
- Lake
- Pets
- Allowed
- Flood Zone Code
- x
- Parcel ID
- 00-52-28-01-17-0030
- Legal Description
- LOT 3 BLK 17 GRANDE CHAMPION AT PARCEL SW-29 PHASE 1 MB 53 PG 68 PER OR 6382 PGS 3306-3373 INC PER OR 6389 PGS 0485-0550 INC PER OR 6443 PGS 4358-4441 INC PER OR 6915 PG 0716 PER OR 7348 PG 615
Listing courtesy of RE/MAX SIGNATURE. 386-673-7001
Selling Office: STELLAR NON-MEMBER OFFICE.Mortgage Calculator
StellarMLS is the source of this information via Internet Data Exchange Program. All listing information is deemed reliable but not guaranteed and should be independently verified through personal inspection by appropriate professionals. Listings displayed on this website may be subject to prior sale or removal from sale. Availability of any listing should always be independently verified. Listing information is provided for consumer personal, non-commercial use, solely to identify potential properties for potential purchase. All other use is strictly prohibited and may violate relevant federal and state law. Data last updated on