4761 Riverglen Boulevard, Ponce Inlet, FL 32127
- $543,000
- 3
- BD
- 2
- BA
- 1,412
- SqFt






- Sold Price
- $543,000
- List Price
- $499,900
- Status
- Sold
- Days on Market
- 343
- Closing Date
- May 16, 2024
- MLS#
- V4930225
- Property Style
- Single Family
- Year Built
- 1988
- Bedrooms
- 3
- Bathrooms
- 2
- Living Area
- 1,412
- Lot Size
- 8,400
- Acres
- 0.19
- Total Acreage
- 0 to less than 1/4
- Legal Subdivision Name
- Lighthouse Shores
- MLS Area Major
- Port Orange/Ponce Inlet/Daytona Beach
Property Description
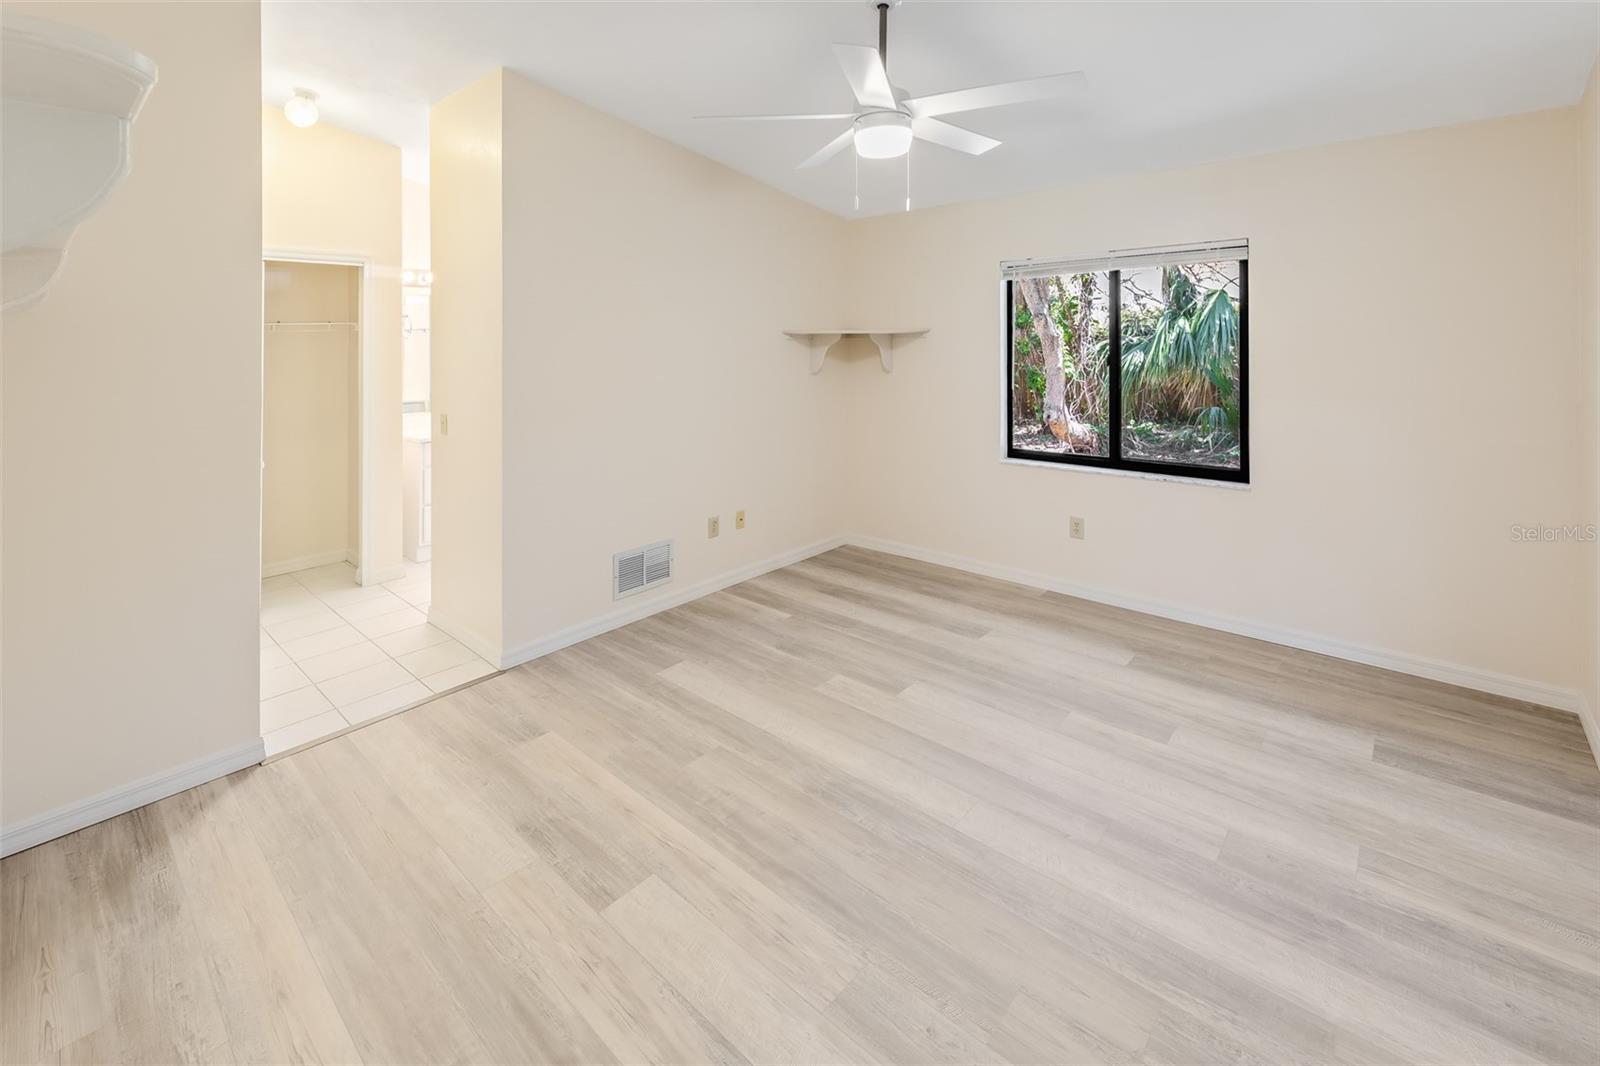
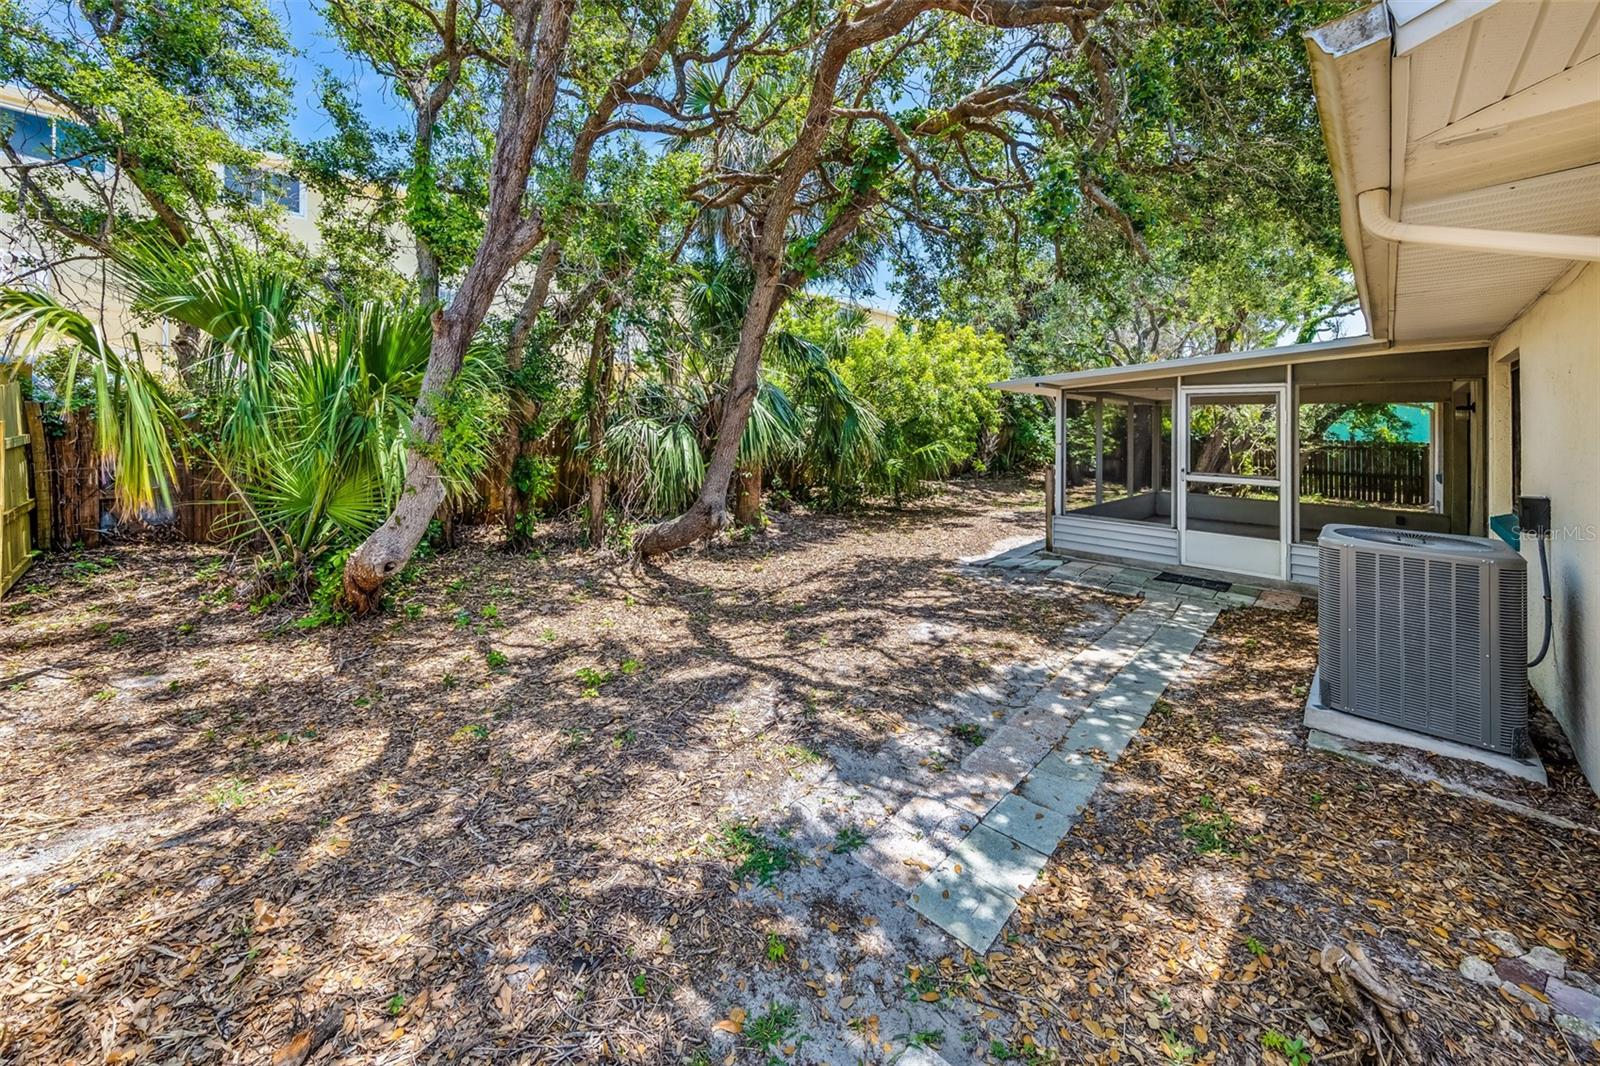
NEWLY UPDATED 3BR/2BA/2CG CONCRETE BLOCK home built by DICKERSON HOMES!! NEW HVAC SYSTEM INSTALLED IN 2021, ROOF INSTALLED IN 2016! Connected to CITY WATER & SEWER and NO HOA!! ROOM FOR BOAT OR RV!! Steps to the PRISTINE ''NO DRIVE'' BEACH access!! The SPACIOUS OPEN FLOOR PLAN with SPLIT BEDROOM DESIGN boasts an UPDATED KITCHEN with GRANITE COUNTERTOPS & STAINLESS STEEL APPLIANCES. The stylish LUXURY VINYL PLANK FLOORING throughout is perfect for beachside living & VAULTED CEILINGS provide an abundance of natural light. The MAIN SUITE has AMPLE CLOSET SPACE & an UPDATED PRIVATE BATHROOM! The UPDATED GUEST BATHROOM is conveniently located between BOTH GUEST BEDROOMS which each feature SIZABLE WALK-IN CLOSETS!! Convenient INSIDE LAUNDRY ROOM WITH SINK. Additional features include LARGE TWO CAR GARAGE, ATTIC STORAGE & NEW IMPACT GARAGE DOOR! The inviting SCREENED PATIO overlooks the FENCED YARD with MATURE TREES for added privacy!! There is a SPRINKLER SYSTEM with a DEEP WELL for irrigation saving on your utility bill!! THIS HOME IS LOCATED IN FLOOD ZONE "X" which means that FLOOD INSURANCE IS NOT REQUIRED. Walk or bike to the historic Ponce Inlet Lighthouse & Jetty Park, Marine Science Center, charter fishing, marinas, dog park/beach & much more!! Enjoy FLORIDA COASTAL LIVING AT IT'S FINEST!!!!!!!
/u.realgeeks.media/homesinorlando/NextHome-Neighborhood-Realty-Logo-Horizontal-OrangeOnWhite-Web-RGB.jpg)
Additional Information
- Taxes
- $6088
- Minimum Lease
- 1 Month
- Community Features
- No Deed Restriction
- Property Description
- One Story
- Zoning
- RESIDENTIA
- Interior Layout
- Cathedral Ceiling(s), Ceiling Fans(s), Open Floorplan, Stone Counters, Walk-In Closet(s)
- Interior Features
- Cathedral Ceiling(s), Ceiling Fans(s), Open Floorplan, Stone Counters, Walk-In Closet(s)
- Floor
- Ceramic Tile, Vinyl
- Appliances
- Dishwasher, Disposal, Range, Refrigerator
- Utilities
- Public
- Heating
- Central, Electric
- Air Conditioning
- Central Air
- Exterior Construction
- Block, Concrete, Stucco
- Exterior Features
- Irrigation System
- Roof
- Shingle
- Foundation
- Slab
- Pool
- No Pool
- Garage Carport
- 2 Car Garage
- Garage Spaces
- 2
- Elementary School
- R.J. Longstreet Elem
- Middle School
- Silver Sands Middle
- High School
- Spruce Creek High School
- Flood Zone Code
- X
- Parcel ID
- 3769716
- Legal Description
- LOT 251 LIGHT HOUSE SHORES MB 11 PG 257 PER OR 3917 PG 2630 PER D/C PER OR 6861 PGS 0124-0125
Listing courtesy of TEAM CARON REALTY. 386-846-2339
Selling Office: TEAM CARON REALTY.Mortgage Calculator
StellarMLS is the source of this information via Internet Data Exchange Program. All listing information is deemed reliable but not guaranteed and should be independently verified through personal inspection by appropriate professionals. Listings displayed on this website may be subject to prior sale or removal from sale. Availability of any listing should always be independently verified. Listing information is provided for consumer personal, non-commercial use, solely to identify potential properties for potential purchase. All other use is strictly prohibited and may violate relevant federal and state law. Data last updated on