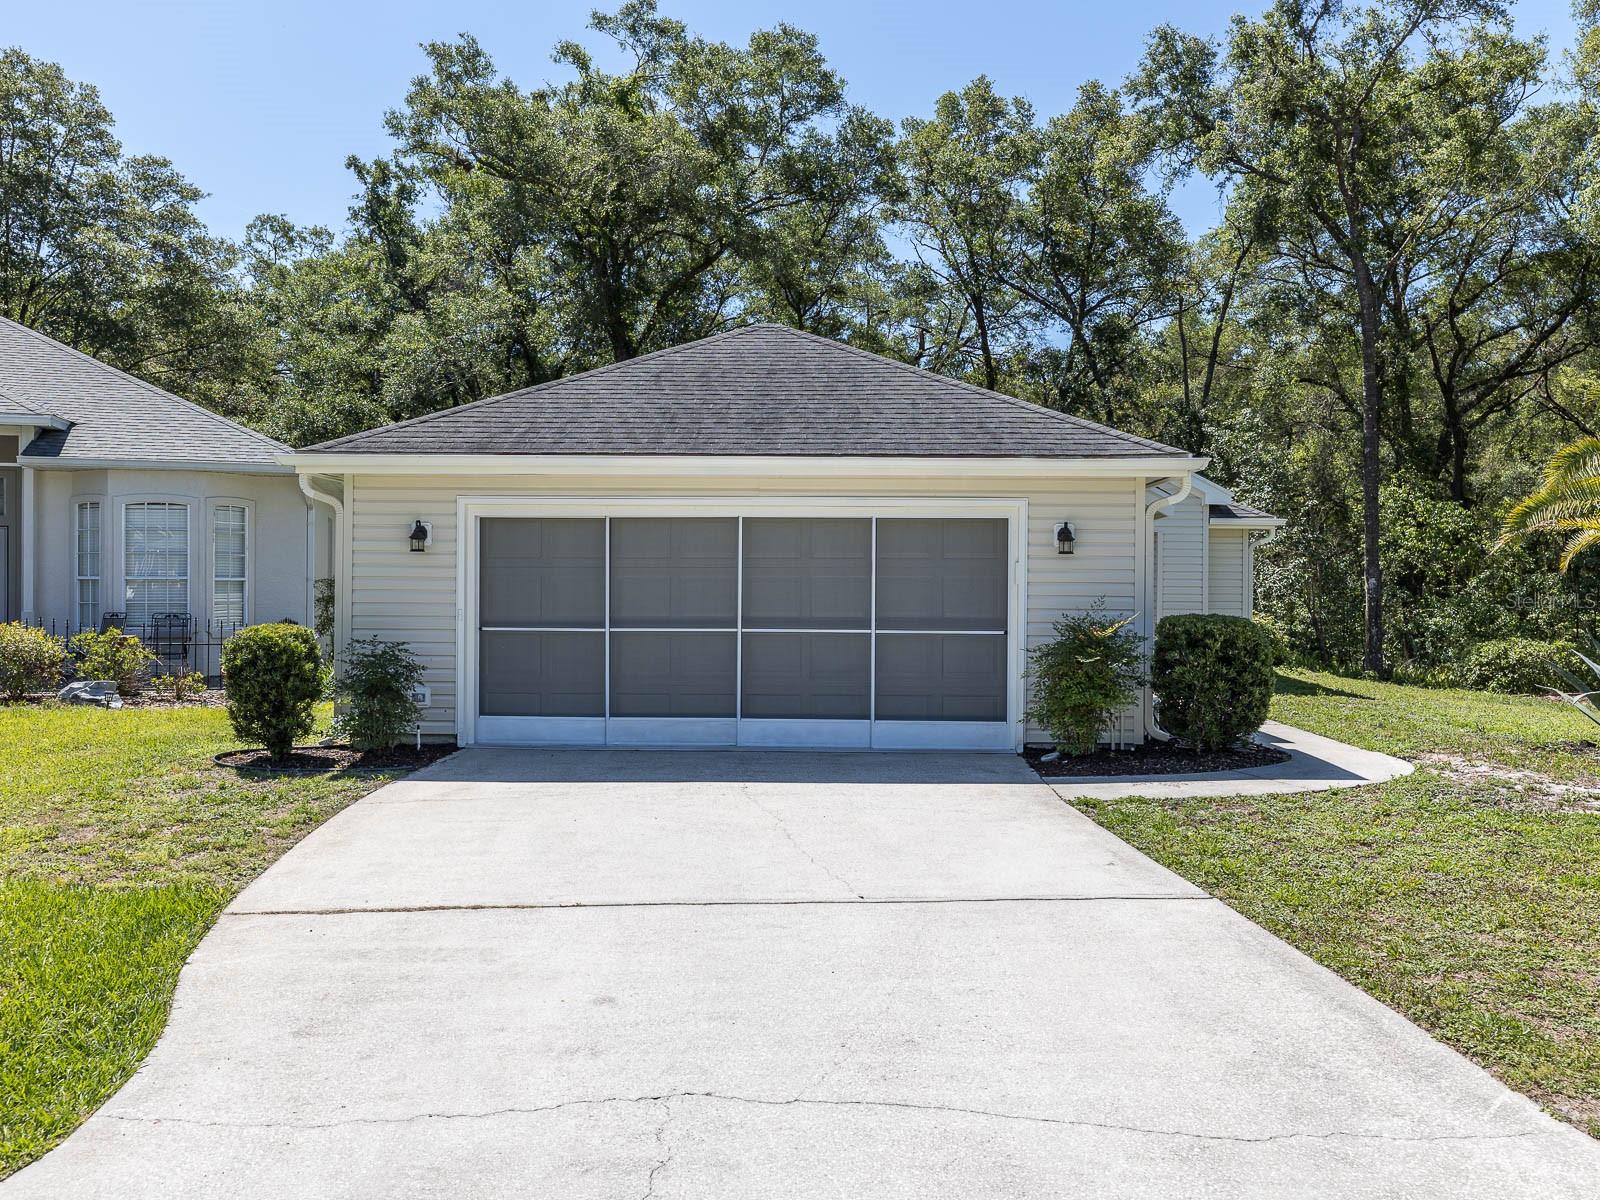
1106 Stillwater Drive, Deland, FL 32720
- $299,900
- 2
- BD
- 2
- BA
- 1,258
- SqFt




- Sold Price
- $299,900
- List Price
- $299,900
- Status
- Sold
- Days on Market
- 56
- Closing Date
- Aug 14, 2023
- MLS#
- V4930147
- Property Style
- Single Family
- Year Built
- 1991
- Bedrooms
- 2
- Bathrooms
- 2
- Living Area
- 1,258
- Lot Size
- 9,048
- Acres
- 0.21
- Total Acreage
- 0 to less than 1/4
- Legal Subdivision Name
- Cascades Unit 01
- MLS Area Major
- Deland
Property Description
Welcome to this remodeled 2 bedroom, 2 bathroom home. As you step inside, you'll immediately notice the beautiful engineered wood flooring that spans throughout the entire home. The kitchen features stunning quartz countertops and modern stainless steel appliances. The open layout allows for an unobstructed view from the kitchen to both the dining room and dinette, making it perfect for entertaining and creating a seamless flow between spaces. Living room has cathedral ceilings, which create an open and airy atmosphere. Natural light floods the room. Master bedroom offers ample space and a walk-in closet that ensures your storage needs are met. The master bathroom is equally impressive, featuring dual sinks with quartz countertops, a large walk-in shower with a rain shower head. The home's split floor plan provides privacy and convenience, with the second bathroom boasting a walk-in tub equipped with massage jets, offering a soothing and relaxing experience. In addition to the indoor living spaces, this home also features a large Florida room, providing a versatile area that can be used as a home office, gym, or simply a place to unwind and enjoy the surroundings. Located in a desirable gated community, this home offers a range of amenities for residents to enjoy. The clubhouse serves as a hub for social gatherings and events, while the pool offers a refreshing retreat on hot days. Tennis and racquet courts are also available for those who enjoy an active lifestyle. Convenience is key, as the home is near a hospital and medical centers. Furthermore, the award-winning downtown Deland is just a short 5-minute drive away, providing a vibrant and charming atmosphere with its shops, restaurants, and cultural attractions. Room Feature: Linen Closet In Bath (Primary Bedroom).
/u.realgeeks.media/homesinorlando/NextHome-Neighborhood-Realty-Logo-Horizontal-OrangeOnWhite-Web-RGB.jpg)
Additional Information
- Taxes
- $866
- HOA Fee
- $360
- HOA Payment Schedule
- Quarterly
- Maintenance Includes
- Guard - 24 Hour, Pool, Recreational Facilities, Security
- Location
- Cleared, Conservation Area, City Limits, Landscaped, Paved
- Community Features
- Clubhouse, Community Mailbox, Deed Restrictions, Pool, Sidewalks, Tennis Courts
- Property Description
- One Story
- Zoning
- 05PUD
- Interior Layout
- Cathedral Ceiling(s), Ceiling Fans(s), Eat-in Kitchen, Primary Bedroom Main Floor, Open Floorplan, Solid Surface Counters, Solid Wood Cabinets, Split Bedroom, Stone Counters, Thermostat, Walk-In Closet(s), Wet Bar, Window Treatments
- Interior Features
- Cathedral Ceiling(s), Ceiling Fans(s), Eat-in Kitchen, Primary Bedroom Main Floor, Open Floorplan, Solid Surface Counters, Solid Wood Cabinets, Split Bedroom, Stone Counters, Thermostat, Walk-In Closet(s), Wet Bar, Window Treatments
- Floor
- Hardwood
- Appliances
- Dishwasher, Microwave, Range, Refrigerator
- Utilities
- Cable Available, Electricity Available, Phone Available, Public, Sewer Connected, Underground Utilities, Water Available
- Heating
- Central
- Air Conditioning
- Central Air
- Exterior Construction
- Vinyl Siding, Wood Frame
- Exterior Features
- Lighting, Rain Gutters
- Roof
- Shingle
- Foundation
- Slab
- Pool
- Community
- Garage Carport
- 2 Car Garage
- Garage Spaces
- 2
- Elementary School
- Citrus Grove Elementary
- Middle School
- Southwestern Middle
- High School
- Deland High
- Pets
- Allowed
- Flood Zone Code
- X
- Parcel ID
- 700504000120
- Legal Description
- LOT 12 THE CASCADES UNIT I MB 41 PG 166 PER OR 5036 PG 2818 PER OR 6314 PG 3484 PER OR 7256 PG 2613 PER UNREC D/C
Listing courtesy of LPT REALTY. 877-366-2213
Selling Office: LPT REALTY, LLC.Mortgage Calculator
StellarMLS is the source of this information via Internet Data Exchange Program. All listing information is deemed reliable but not guaranteed and should be independently verified through personal inspection by appropriate professionals. Listings displayed on this website may be subject to prior sale or removal from sale. Availability of any listing should always be independently verified. Listing information is provided for consumer personal, non-commercial use, solely to identify potential properties for potential purchase. All other use is strictly prohibited and may violate relevant federal and state law. Data last updated on