2051 Sherwood Forest Drive, Orange City, FL 32763
- $305,000
- 3
- BD
- 2
- BA
- 1,889
- SqFt




- Sold Price
- $305,000
- List Price
- $320,000
- Status
- Sold
- Days on Market
- 117
- Closing Date
- Sep 11, 2023
- MLS#
- V4929992
- Property Style
- Single Family
- Architectural Style
- Custom
- Year Built
- 1994
- Bedrooms
- 3
- Bathrooms
- 2
- Living Area
- 1,889
- Lot Size
- 8,400
- Acres
- 0.19
- Total Acreage
- 0 to less than 1/4
- Legal Subdivision Name
- Sherwood Oaks Pud
- MLS Area Major
- Orange City
Property Description
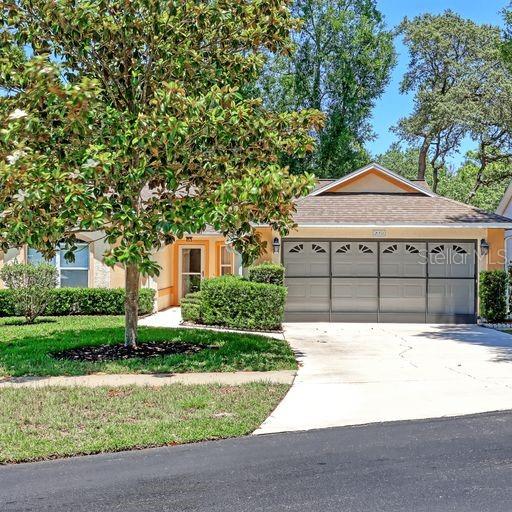
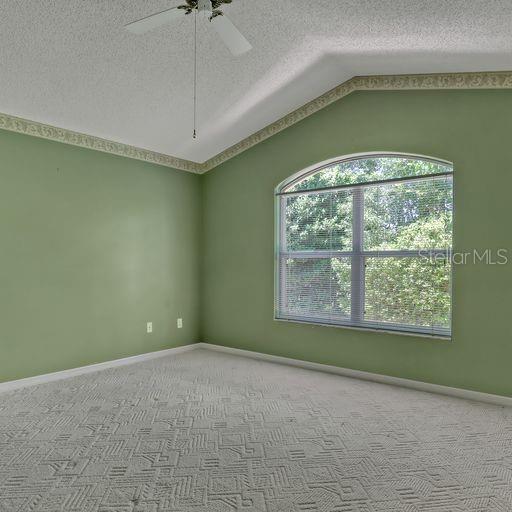
This is a solid block home with 3 bedrooms and 2 full baths located in highly desirable Sherwood Oaks. Open living areas with vaulted ceilings. Open kitchen, dining room, breakfast nook. Family room features a built in custom maple wall unit. Lots of storage in kitchen and large pantry. All appliances stay. Pest control Tubesin inner/outer wall structure. Private yard with large patio. Two car garage featuring a side door and pull down stairs as well as a screen enclosure.
/u.realgeeks.media/homesinorlando/NextHome-Neighborhood-Realty-Logo-Horizontal-OrangeOnWhite-Web-RGB.jpg)
Additional Information
- Taxes
- $1397
- Taxes
- $600
- HOA Fee
- $600
- HOA Payment Schedule
- Annually
- Community Features
- No Deed Restriction
- Property Description
- One Story
- Zoning
- 12PUD
- Interior Layout
- Ceiling Fans(s), In Wall Pest System, Living Room/Dining Room Combo, Open Floorplan, Pest Guard System, Vaulted Ceiling(s), Walk-In Closet(s)
- Interior Features
- Ceiling Fans(s), In Wall Pest System, Living Room/Dining Room Combo, Open Floorplan, Pest Guard System, Vaulted Ceiling(s), Walk-In Closet(s)
- Floor
- Carpet, Ceramic Tile, Wood
- Appliances
- Dishwasher, Range, Refrigerator
- Utilities
- Cable Connected
- Heating
- Central
- Air Conditioning
- Central Air
- Exterior Construction
- Block
- Exterior Features
- Other, Sidewalk
- Roof
- Shingle
- Foundation
- Slab
- Pool
- No Pool
- Garage Carport
- 2 Car Garage
- Garage Spaces
- 2
- Pets
- Allowed
- Flood Zone Code
- x
- Parcel ID
- 12-18-30-05-01-0120
- Legal Description
- LOT 12 BLK A SHERWOOD OAKS PUD MB 44 PG 63 PER OR 4039 PG 1575 PER OR 5433 PG 2793 PER OR 6001 PG 3935 PER OR 6031 PGS 4725-4726 PER OR 6031 PGS 4732-4733
Listing courtesy of VOLUSIA REALTY LLC. 386-804-4418
Selling Office: DELTONA LAKES REALTY INC.Mortgage Calculator
StellarMLS is the source of this information via Internet Data Exchange Program. All listing information is deemed reliable but not guaranteed and should be independently verified through personal inspection by appropriate professionals. Listings displayed on this website may be subject to prior sale or removal from sale. Availability of any listing should always be independently verified. Listing information is provided for consumer personal, non-commercial use, solely to identify potential properties for potential purchase. All other use is strictly prohibited and may violate relevant federal and state law. Data last updated on