680 Preakness Cir, Deland, FL 32724
- $361,702
- 4
- BD
- 2
- BA
- 1,846
- SqFt




- Sold Price
- $361,702
- List Price
- $399,900
- Status
- Sold
- Days on Market
- 97
- Closing Date
- Aug 31, 2023
- MLS#
- V4929857
- Property Style
- Single Family
- Architectural Style
- Traditional
- Year Built
- 2014
- Bedrooms
- 4
- Bathrooms
- 2
- Living Area
- 1,846
- Lot Size
- 6,400
- Acres
- 0.15
- Total Acreage
- 0 to less than 1/4
- Legal Subdivision Name
- Saddlebrook Sub
- MLS Area Major
- Deland
Property Description
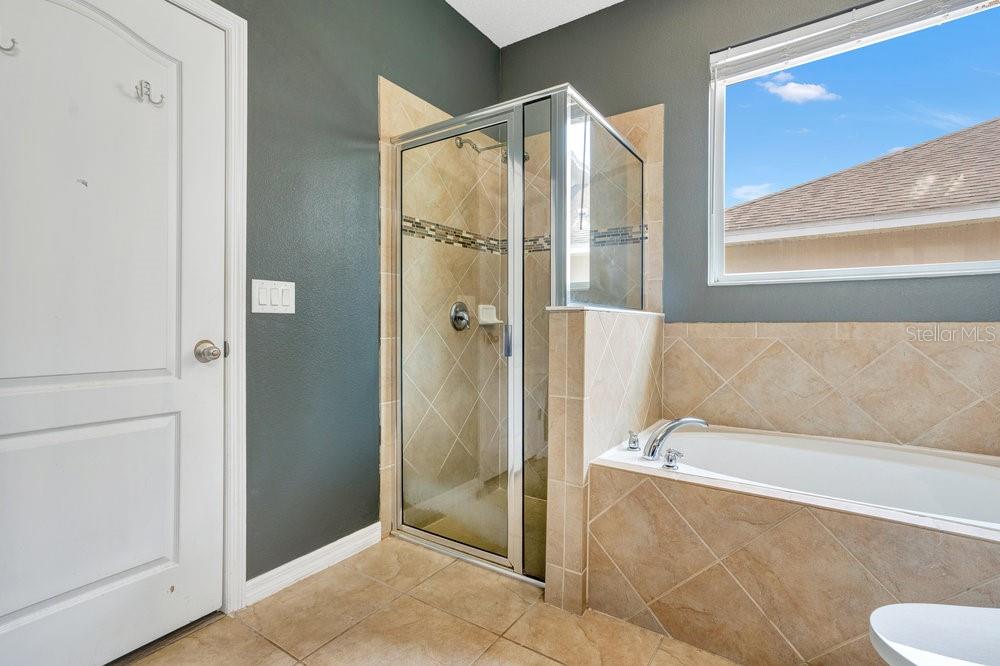
This is it! Ready for immediate occupancy and just in time for the new school year. Welcome to 680 Preakness Circle in lovely Saddlebrook of Deland. This 4 bedroom 2 bath split plan home with 2 car garage is just shy of 2000 sq feet. It offers an open kitchen concept that overlooks the spacious living room and lovely back yard with wooded views. The kitchen is huge and will impress the chef of the family with its oversized wood cabinets, large pantry, stainless steel appliances and gorgeous granite countertops. There is a breakfast bar and an eat in area off the kitchen. Perfect space for entertaining. The master bedroom is quite lovely with its views of the backyard and the master bathroom is well equipped with a separate shower, soaking tub and 2 sinks. Pride in ownership shows as updates include: AC in 2020, hot water heater 2023, gutters, patio screens, and ceiling fans replaced 2022. New smoke detectors, Fridge replaced 2019. New garage door opener too. Fresh interior paint and the exterior trim was just redone. Roof is 2015. You wont want to miss this one. The Saddlebrook neighborhood offers a COMMUNITY SWIMMING POOL, PLAYGROUND and SIDEWALKS. This neighborhood is only 25 minutes to the beaches, 45 minutes to the attractions and a 5 minute drive to historic Downtown Deland and Stetson University. Zoned for Deland High School. Go Bulldogs!
/u.realgeeks.media/homesinorlando/NextHome-Neighborhood-Realty-Logo-Horizontal-OrangeOnWhite-Web-RGB.jpg)
Additional Information
- Taxes
- $3071
- Minimum Lease
- 7 Months
- HOA Fee
- $318
- HOA Payment Schedule
- Quarterly
- Maintenance Includes
- Pool, Recreational Facilities
- Location
- Paved
- Community Features
- Deed Restrictions, Playground, Pool
- Property Description
- One Story
- Zoning
- RES
- Interior Layout
- Ceiling Fans(s), Kitchen/Family Room Combo, Master Bedroom Main Floor, Open Floorplan, Solid Surface Counters, Split Bedroom, Walk-In Closet(s)
- Interior Features
- Ceiling Fans(s), Kitchen/Family Room Combo, Master Bedroom Main Floor, Open Floorplan, Solid Surface Counters, Split Bedroom, Walk-In Closet(s)
- Floor
- Ceramic Tile, Laminate
- Appliances
- Dishwasher, Microwave, Range, Refrigerator
- Utilities
- Cable Available, Public, Water Connected
- Heating
- Central
- Air Conditioning
- Central Air
- Exterior Construction
- Block
- Exterior Features
- Sliding Doors
- Roof
- Shingle
- Foundation
- Slab
- Pool
- Community
- Garage Carport
- 2 Car Garage
- Garage Spaces
- 2
- Garage Features
- Driveway, Workshop in Garage
- Elementary School
- Freedom Elem
- Middle School
- Deland Middle
- High School
- Deland High
- Pets
- Allowed
- Flood Zone Code
- X
- Parcel ID
- 7022-11-00-2410
- Legal Description
- 22-17-30 LOT 241 SADDLEBROOK SUB PHASE III MB 55 PGS 123-129 PER OR 7077 PG 2925
Listing courtesy of LPT REALTY. 877-366-2213
Selling Office: STELLAR NON-MEMBER OFFICE.Mortgage Calculator
StellarMLS is the source of this information via Internet Data Exchange Program. All listing information is deemed reliable but not guaranteed and should be independently verified through personal inspection by appropriate professionals. Listings displayed on this website may be subject to prior sale or removal from sale. Availability of any listing should always be independently verified. Listing information is provided for consumer personal, non-commercial use, solely to identify potential properties for potential purchase. All other use is strictly prohibited and may violate relevant federal and state law. Data last updated on