6221 Yosemite, Port Orange, FL 32127
- $380,000
- 3
- BD
- 2
- BA
- 2,010
- SqFt










- Sold Price
- $380,000
- List Price
- $429,900
- Status
- Sold
- Days on Market
- 104
- Closing Date
- Aug 18, 2023
- MLS#
- V4929821
- Property Style
- Single Family
- Year Built
- 1984
- Bedrooms
- 3
- Bathrooms
- 2
- Living Area
- 2,010
- Lot Size
- 11,761
- Acres
- 0.27
- Total Acreage
- 1/4 to less than 1/2
- Legal Subdivision Name
- Riverwood Plantation
- MLS Area Major
- Port Orange/Ponce Inlet/Daytona Beach
Property Description
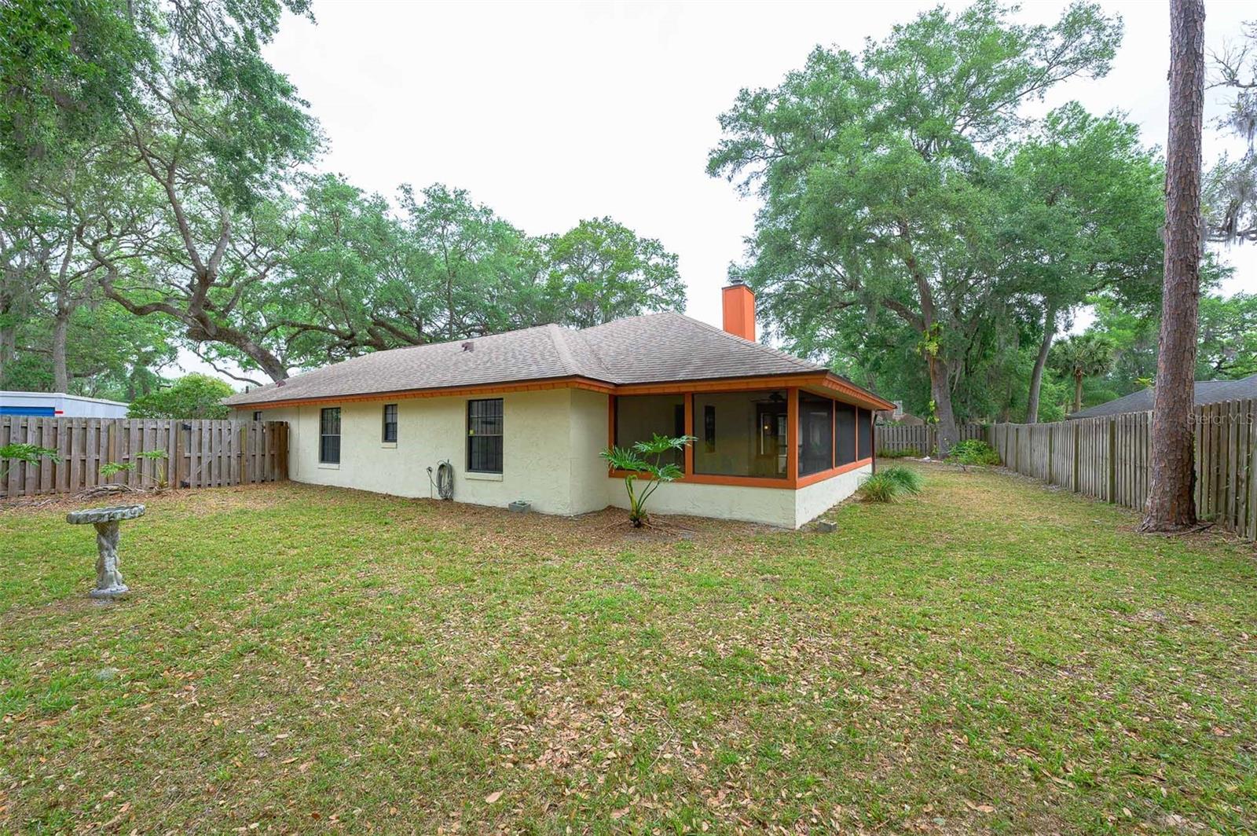
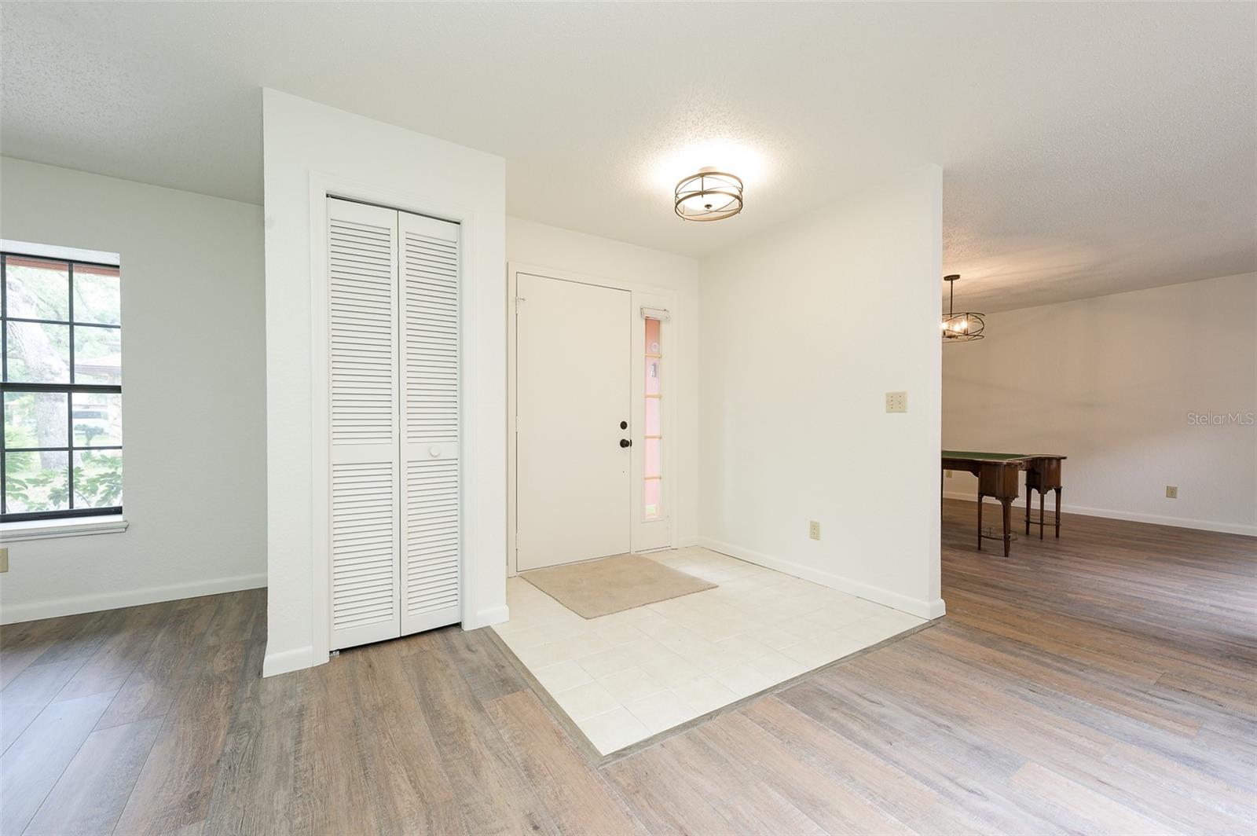
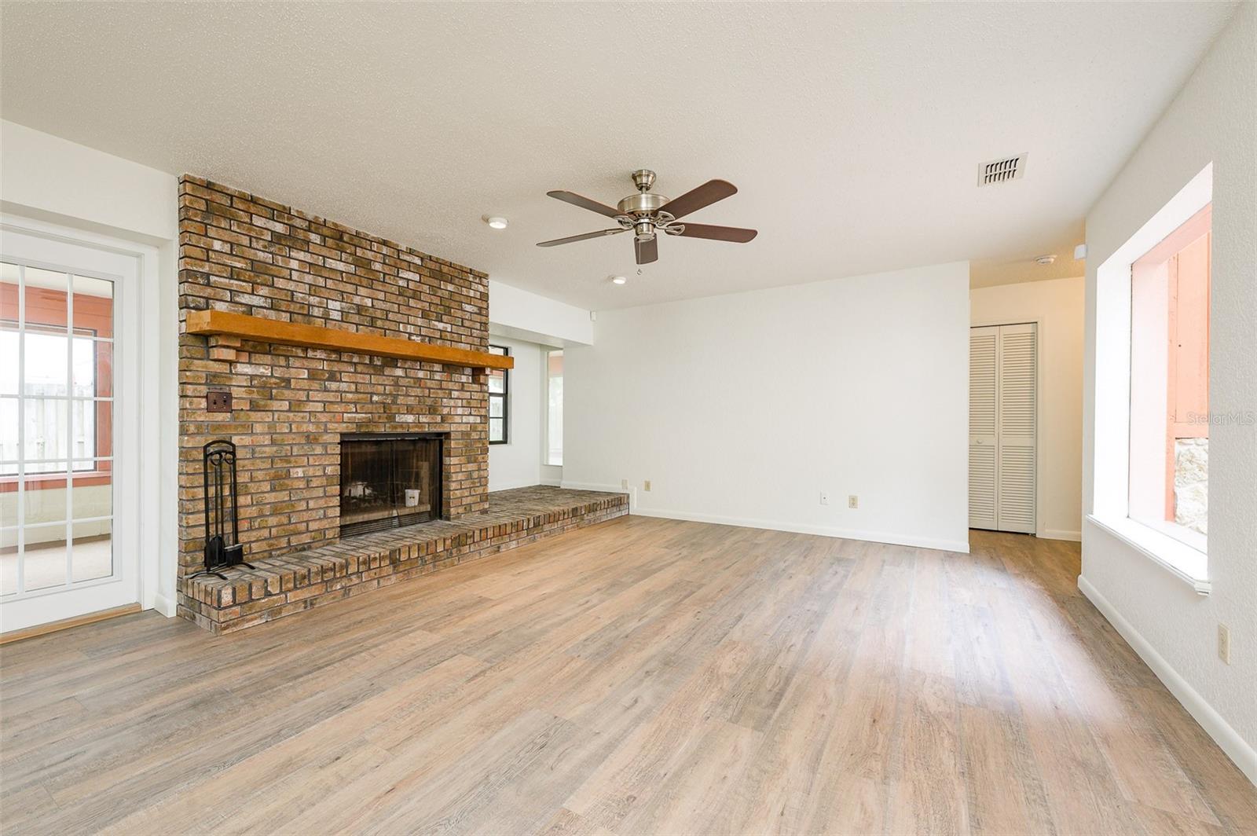
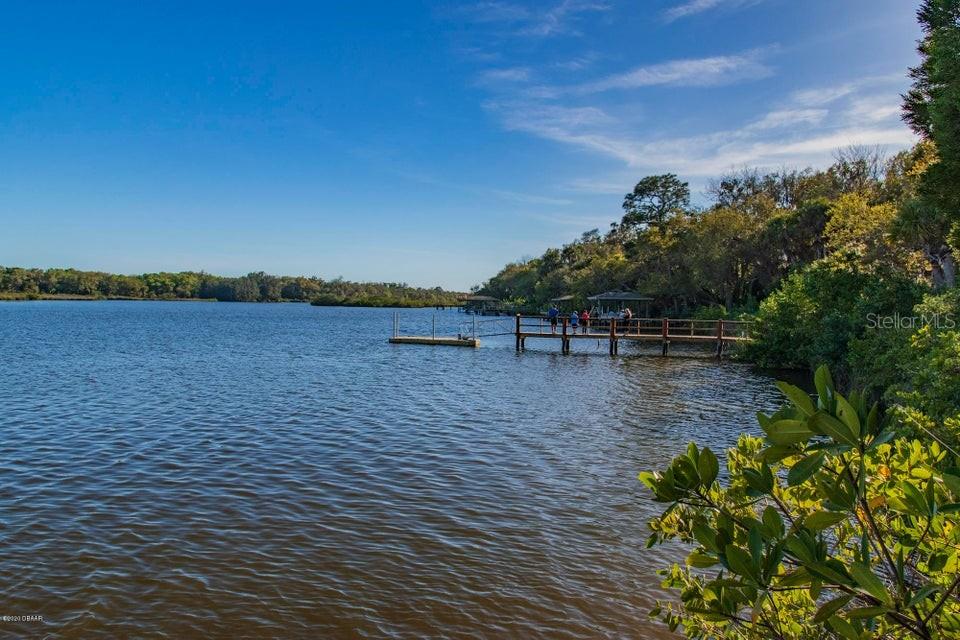
Located in prestigious Riverwood Plantation, this updated atrium home offers privacy in a natural setting yet conveniently located close to top-rated schools, places of worship, shopping, restaurants, banking, parks, Seemore Dog Park, tennis courts, a baseball field, Neighbors Ice Cream/Cafe, the Pavilion, the river, the beach, golf, pickleball, I-95, I-4, the airport, Daytona International Speedway. Community amenities include boat launch into Spruce Creek, deck/nature walk to dock, clubhouse, children's playground, pool, tennis court, basketball court, handball court. RV storage area, if space is available. Roof 2017, AC 12 yrs old, WH 2020, Hot Springs jacuzzi spa 1 yr old. Spa can remain or be re-located as buyer wishes. Long driveway. Room for a pool.
/u.realgeeks.media/homesinorlando/NextHome-Neighborhood-Realty-Logo-Horizontal-OrangeOnWhite-Web-RGB.jpg)
Additional Information
- Taxes
- $4199
- Minimum Lease
- No Minimum
- HOA Fee
- $238
- HOA Payment Schedule
- Quarterly
- Community Features
- No Deed Restriction
- Property Description
- One Story
- Zoning
- SINGLE FAM
- Interior Layout
- Eat-in Kitchen, High Ceilings, Kitchen/Family Room Combo, Master Bedroom Main Floor, Solid Surface Counters, Thermostat, Walk-In Closet(s), Window Treatments
- Interior Features
- Eat-in Kitchen, High Ceilings, Kitchen/Family Room Combo, Master Bedroom Main Floor, Solid Surface Counters, Thermostat, Walk-In Closet(s), Window Treatments
- Floor
- Laminate, Tile
- Appliances
- Dishwasher, Disposal, Ice Maker, Microwave, Range, Refrigerator
- Utilities
- Cable Available, Electricity Connected, Public, Sewer Connected, Street Lights, Underground Utilities, Water Connected
- Heating
- Central, Electric
- Air Conditioning
- Central Air
- Exterior Construction
- Block, Stucco, Wood Siding
- Exterior Features
- Irrigation System, Private Mailbox, Sauna, Sidewalk
- Roof
- Shingle
- Foundation
- Slab
- Pool
- No Pool
- Garage Carport
- 2 Car Garage
- Garage Spaces
- 2
- Pets
- Allowed
- Flood Zone Code
- X
- Parcel ID
- 633805000500
- Legal Description
- LOT 50 RIVERWOOD PHASE II MB 39 PG 64 PER OR 3293 PG 0869
Listing courtesy of ADAMS, CAMERON & CO., REALTORS. 386-717-3445
Selling Office: RE/MAX SIGNATURE.Mortgage Calculator
StellarMLS is the source of this information via Internet Data Exchange Program. All listing information is deemed reliable but not guaranteed and should be independently verified through personal inspection by appropriate professionals. Listings displayed on this website may be subject to prior sale or removal from sale. Availability of any listing should always be independently verified. Listing information is provided for consumer personal, non-commercial use, solely to identify potential properties for potential purchase. All other use is strictly prohibited and may violate relevant federal and state law. Data last updated on