1216 Heron Point Way, Deland, FL 32724
- $475,900
- 3
- BD
- 2
- BA
- 2,208
- SqFt





- Sold Price
- $475,900
- List Price
- $478,900
- Status
- Sold
- Days on Market
- 95
- Closing Date
- Aug 25, 2023
- MLS#
- V4929799
- Property Style
- Single Family
- Architectural Style
- Ranch, Traditional
- Year Built
- 2006
- Bedrooms
- 3
- Bathrooms
- 2
- Living Area
- 2,208
- Lot Size
- 7,209
- Acres
- 0.17
- Total Acreage
- 0 to less than 1/4
- Legal Subdivision Name
- Victoria Park Increment 03
- Complex/Comm Name
- Victoria Gardens
- MLS Area Major
- Deland
Property Description
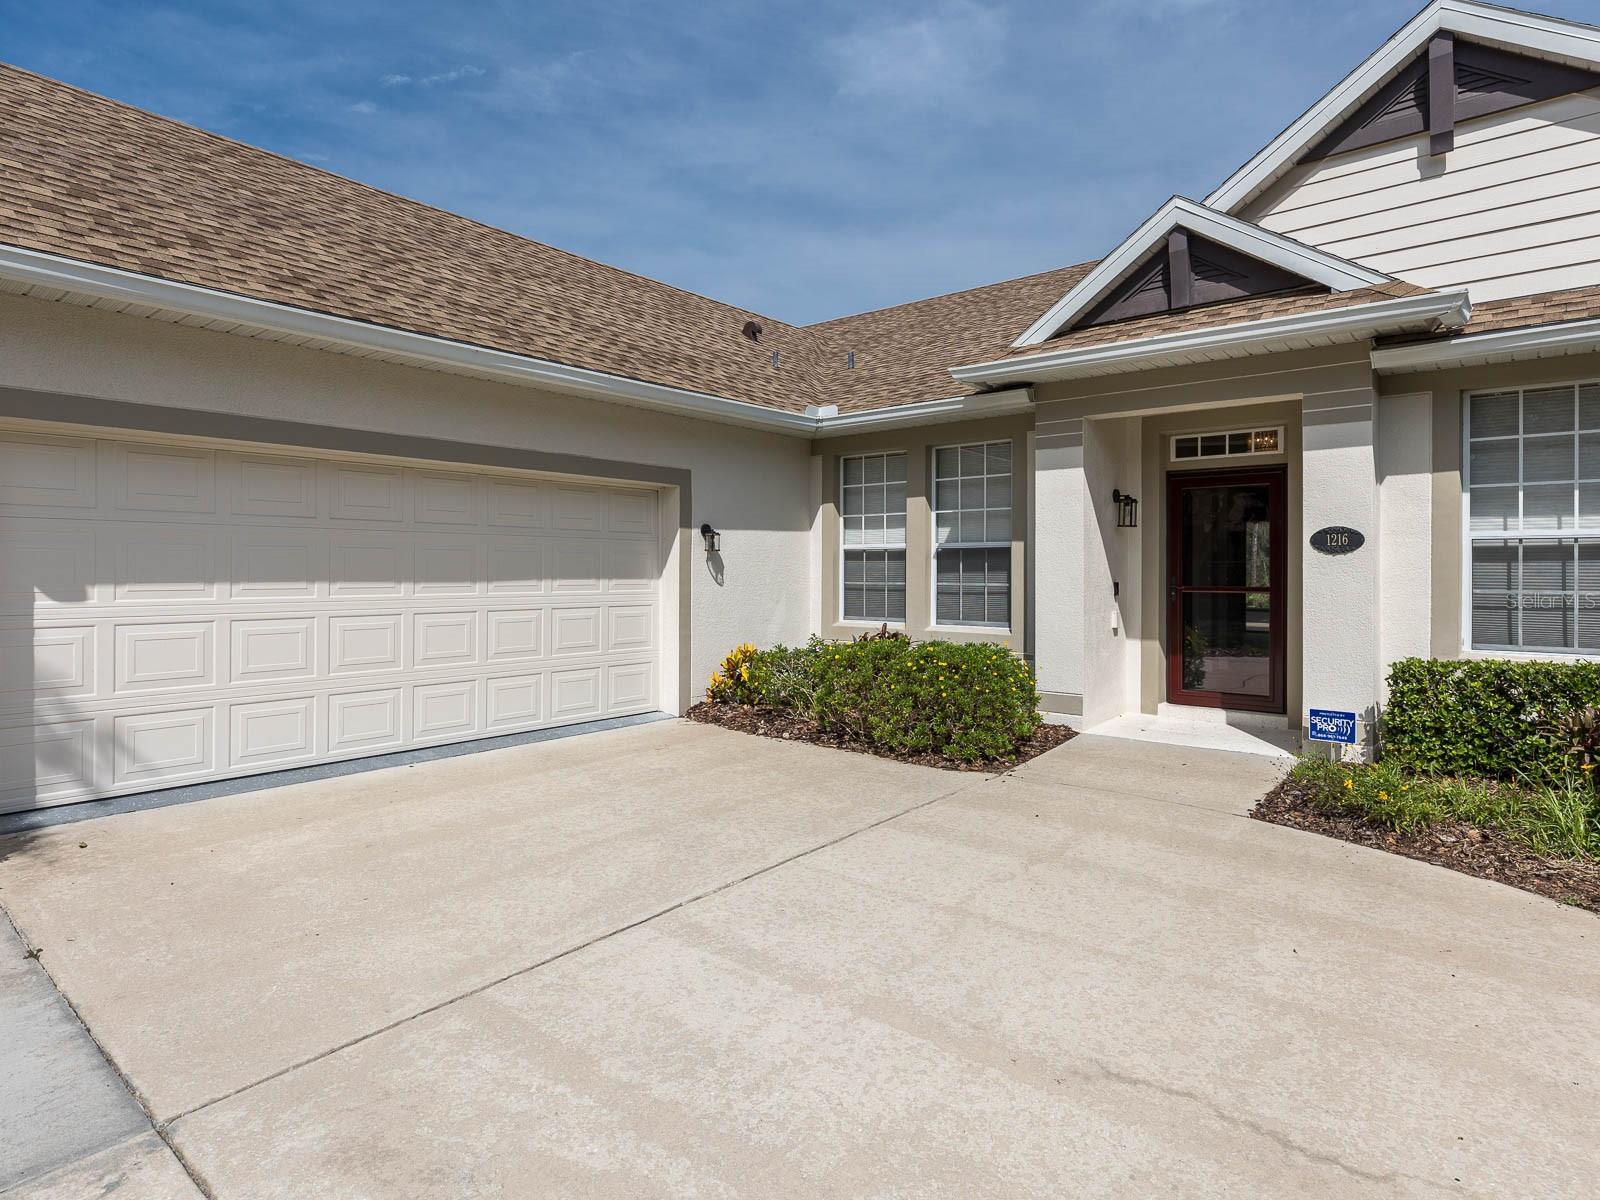
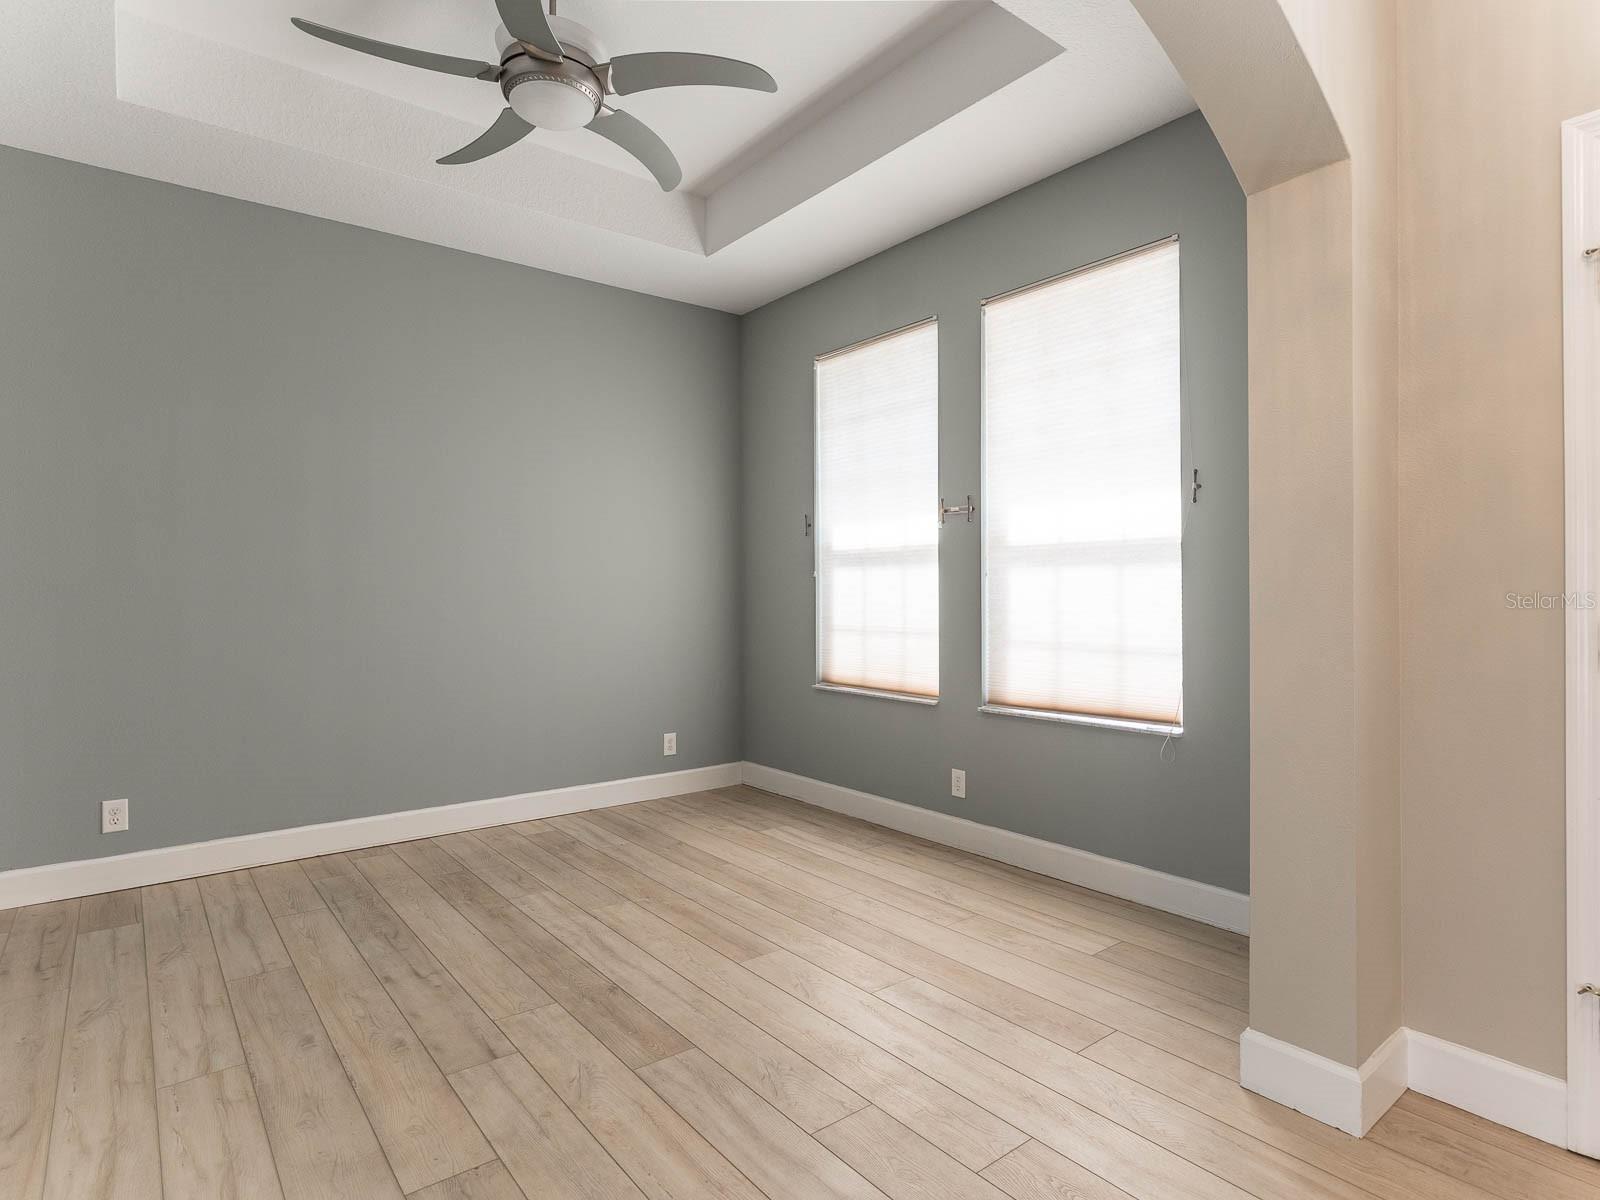
BACK ON MARKET: This home is an entertainer's dream, from the Chef's Kitchen to the oversized lanai. This meticulously kept Duke Model with a BRAND NEW ROOF and fresh interior paint will surely impress your guests. This Smart home has so many upgrades/updates that it will be hard to list them all (see attachments). Since the current owners moved in, they have replaced the floors with high-end luxury plank flooring throughout the home (an $18,000 upgrade) and brand new carpet in the guest rooms. The kitchen has granite countertops and soft-close, beautiful 42” cherry wood cabinets and mosaic tile backsplash with the result of a gourmet kitchen that is both functional and beautiful. From the kitchen, walk out to your oversized, tiled and screened-in back porch with spa-like sounds of the fountain in the background, a stone privacy wall, which backs up to conservation land for another layer of privacy. What a lovely way to greet every morning with your cup of coffee, every evening with a glass of wine or entertaining. The guest bath was remodeled with a custom walk-in shower, tile work and vanity sink. No details were left undone, even the spotless oversized garage was given epoxy painted floors, attic flooring installed for extra storage along with stairs to gain easy access. The garage is also pre-wired for 2 electric vehicles. More upgrades include attic thermal shield for added insulation, new HVAC, new hot water circulating pump for instant hot water that services the whole home. This home is not only beautiful and modern but also includes the extra security of a newly added whole home Generac 25KW generator back up system, as well as a camera security system with integrated doorbell and monitored smoke detectors. All appliances to convey with the addition of a Liberty Gun Safe. This home, located in the one and only gated, 55+ community in Deland amenities galore! If you are looking for an active community look no further. This community has all sorts of activities. There really is something for everyone. Victoria Garden residents’ amenities are second to none with access to their own Private Clubhouse/Restaurant, golf, tennis, pickleball, walking trails and so much more. Association fees include: lawn care, cable TV, internet, irrigation and access to all community amenities. Located close to 1-4 for easy access to Orlando, Jacksonville and the Beaches. Make this beautiful home yours today!
/u.realgeeks.media/homesinorlando/NextHome-Neighborhood-Realty-Logo-Horizontal-OrangeOnWhite-Web-RGB.jpg)
Additional Information
- Taxes
- $1973
- Minimum Lease
- 7 Months
- HOA Fee
- $464
- HOA Payment Schedule
- Monthly
- Maintenance Includes
- Guard - 24 Hour, Cable TV, Pool, Internet, Maintenance Grounds, Pool, Private Road, Recreational Facilities
- Location
- Conservation Area, City Limits, Landscaped, Sidewalk, Paved, Private
- Community Features
- Buyer Approval Required, Clubhouse, Deed Restrictions, Golf Carts OK, Golf, Irrigation-Reclaimed Water, Pool, Sidewalks, Tennis Courts, Golf Community
- Property Description
- One Story
- Zoning
- R1
- Interior Layout
- Cathedral Ceiling(s), Ceiling Fans(s), Crown Molding, Kitchen/Family Room Combo, Master Bedroom Main Floor, Open Floorplan, Smart Home, Solid Wood Cabinets, Stone Counters, Thermostat, Tray Ceiling(s), Walk-In Closet(s)
- Interior Features
- Cathedral Ceiling(s), Ceiling Fans(s), Crown Molding, Kitchen/Family Room Combo, Master Bedroom Main Floor, Open Floorplan, Smart Home, Solid Wood Cabinets, Stone Counters, Thermostat, Tray Ceiling(s), Walk-In Closet(s)
- Floor
- Ceramic Tile, Epoxy, Vinyl
- Appliances
- Dishwasher, Disposal, Dryer, Electric Water Heater, Microwave, Range, Refrigerator, Tankless Water Heater, Washer
- Utilities
- Cable Connected, Electricity Connected, Natural Gas Connected, Sewer Connected, Street Lights, Underground Utilities, Water Connected
- Heating
- Central, Electric, Natural Gas
- Air Conditioning
- Central Air
- Exterior Construction
- Block, Concrete, Stucco
- Exterior Features
- Irrigation System, Rain Gutters, Sidewalk, Sliding Doors
- Roof
- Shingle
- Foundation
- Block
- Pool
- Community
- Garage Carport
- 2 Car Garage
- Garage Spaces
- 2
- Garage Features
- Driveway, Garage Faces Side, Oversized
- Garage Dimensions
- 21x24
- Housing for Older Persons
- Yes
- Pets
- Allowed
- Flood Zone Code
- X
- Parcel ID
- 25-17-30-16-00-4600
- Legal Description
- LOT 460 VICTORIA PARK INCREMENT THREE NORTHEAST MB 52 PGS 1 THRU 9 INC PER OR 5698 PG 0251 PER OR 5897 PGS 4034-4035 INC PER OR 7781 PG 4883
Listing courtesy of BEE REALTY CORP. 386-279-7522
Selling Office: RE/MAX ASSURED.Mortgage Calculator
StellarMLS is the source of this information via Internet Data Exchange Program. All listing information is deemed reliable but not guaranteed and should be independently verified through personal inspection by appropriate professionals. Listings displayed on this website may be subject to prior sale or removal from sale. Availability of any listing should always be independently verified. Listing information is provided for consumer personal, non-commercial use, solely to identify potential properties for potential purchase. All other use is strictly prohibited and may violate relevant federal and state law. Data last updated on