28 Cunningham Road, Debary, FL 32713
- $701,825
- 4
- BD
- 4
- BA
- 3,590
- SqFt






- Sold Price
- $701,825
- List Price
- $746,500
- Status
- Sold
- Days on Market
- 72
- Closing Date
- Jul 31, 2023
- MLS#
- V4929671
- Property Style
- Single Family
- Architectural Style
- Ranch
- Year Built
- 1977
- Bedrooms
- 4
- Bathrooms
- 4
- Baths Half
- 1
- Living Area
- 3,590
- Lot Size
- 111,949
- Acres
- 2.57
- Total Acreage
- 2 to less than 5
- Legal Subdivision Name
- Folsom
- MLS Area Major
- Debary
Property Description
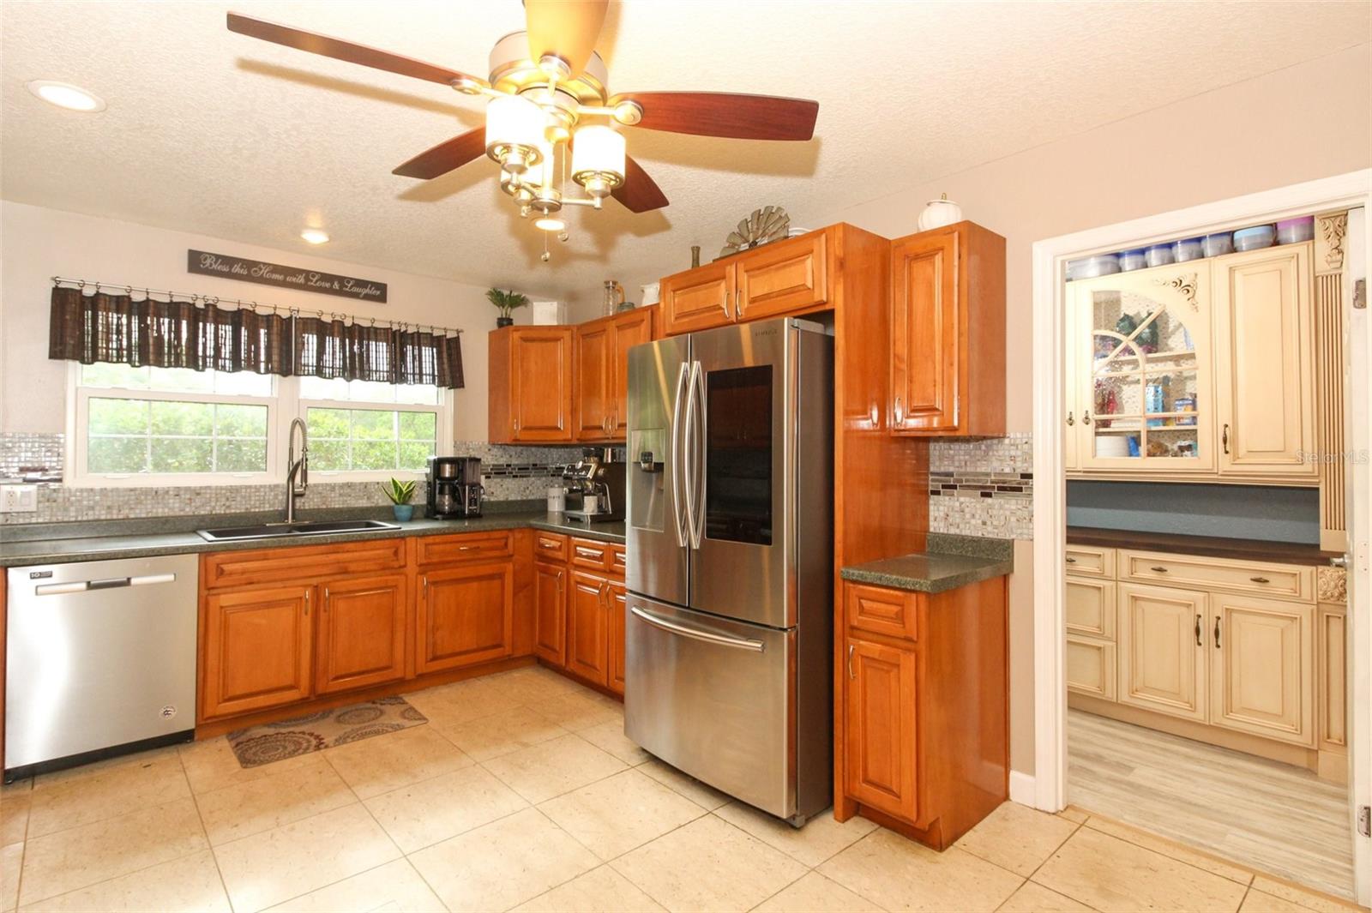
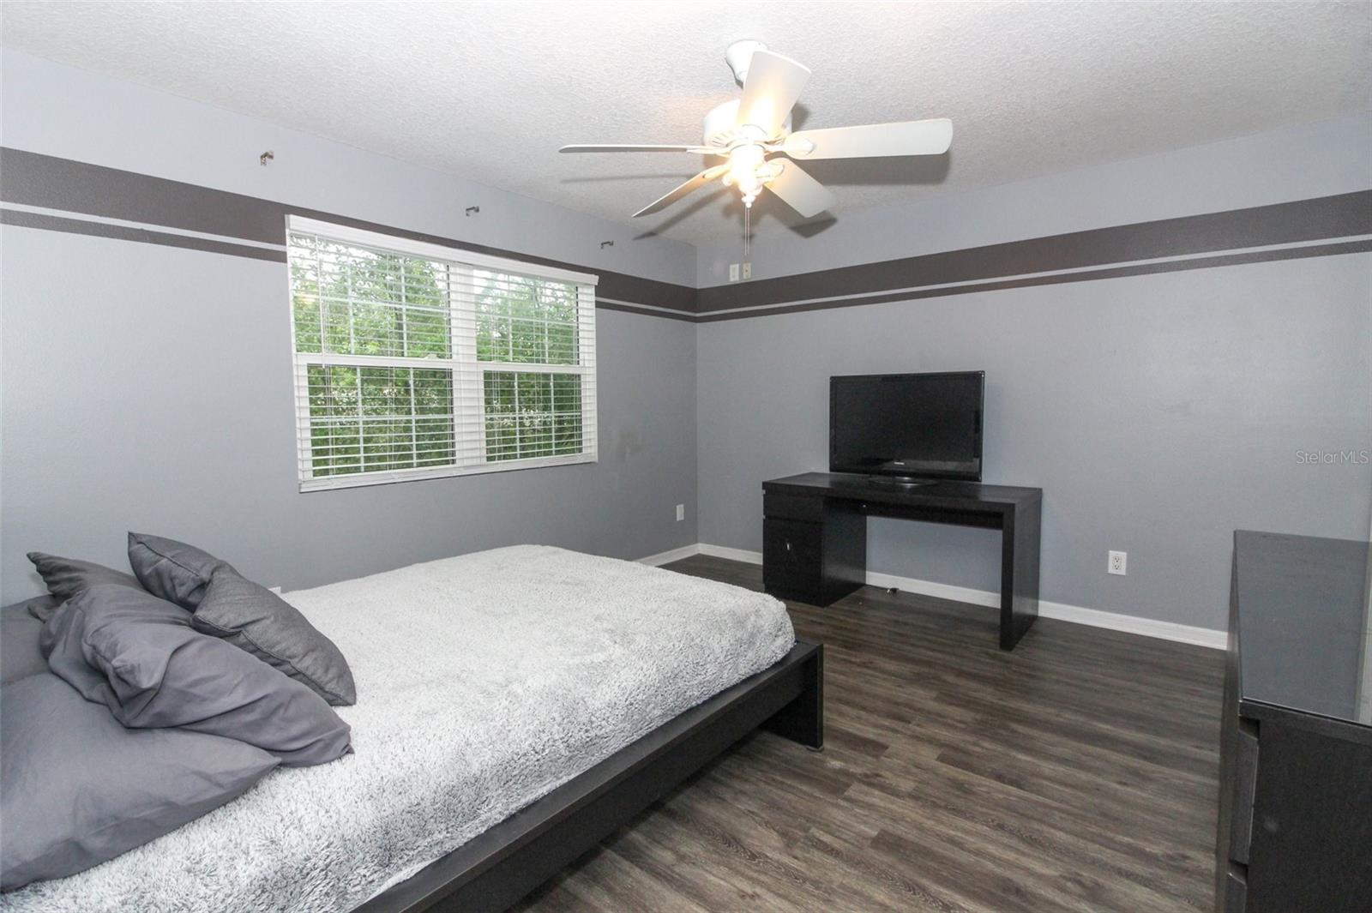
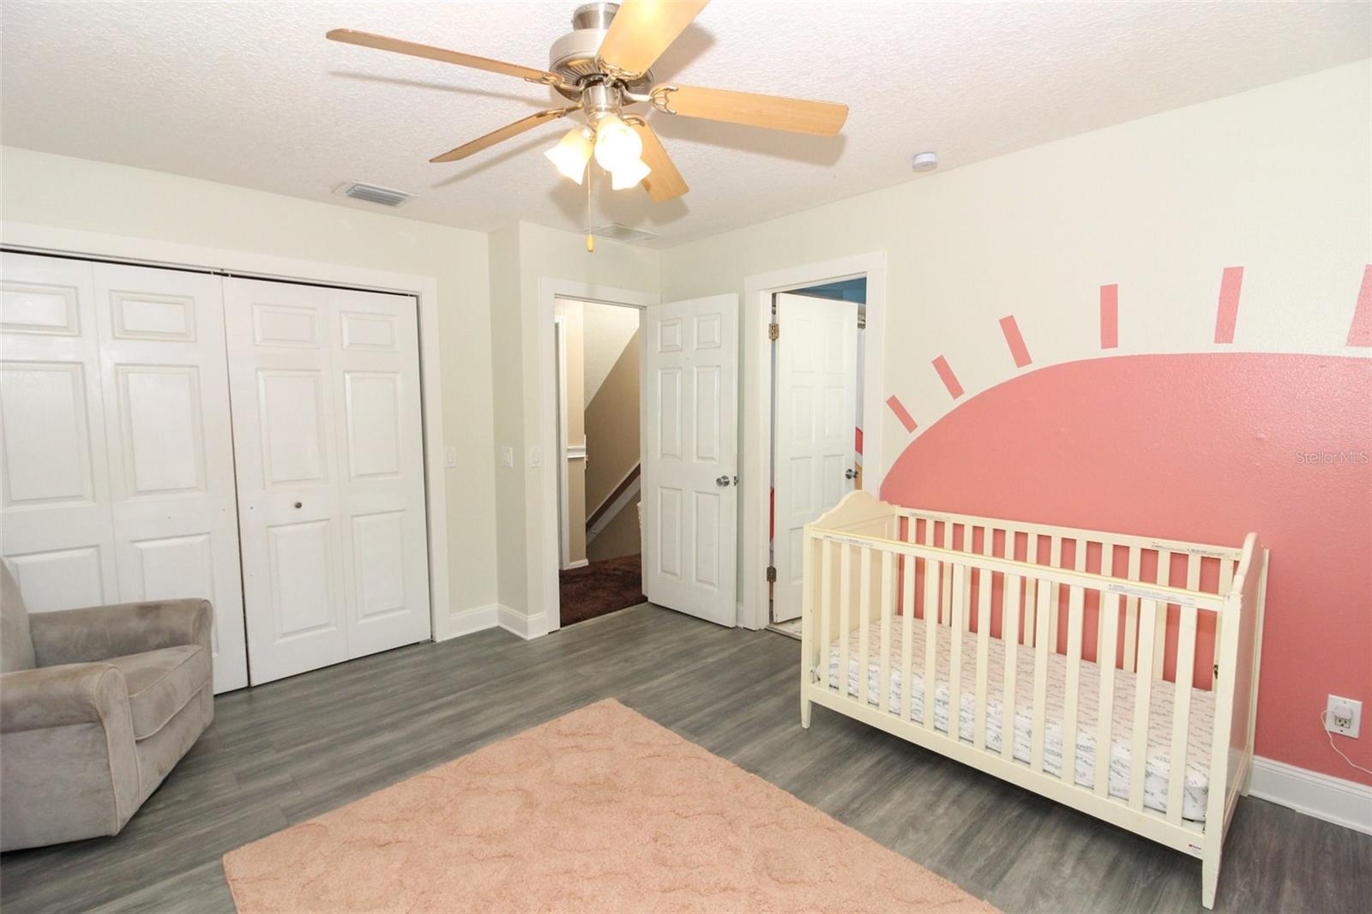
Under contract-accepting backup offers. Seller is motivated!! DON'T LET YOUR DREAM HOME OUT OF YOUR SIGHT!! This beauty greets you with 2.5 ACRES of beautifully manicured landscaping and NO HOA! The wooded rear of the property is a nature-filled sight, gaze past your large stone-scaped FIRE PIT from lounging in your SALTWATER POOL as the sun sets for the day. A refreshing beverage awaits you in the oversized custom kitchen with NEW APPLIANCES that the best chefs would love! Catch the game in your large multipurpose room with a custom built-in DRY BAR and enough space for all your gaming and lounging accessories. Gaze into the fireplace in the main living room, organize your crafts in the large hallway storage closets, shop your heart out trying to fill all the amazing spaces in your GLAMOROUS MASTER CLOSET... whatever you choose to do in your new home, it will be done to your utmost delights! DOUBLE-MASTER bedrooms - one Upstairs and one Downstairs as well as split additional bedrooms, 3 full and one-half bathrooms, a custom pantry and storage room, spacious custom laundry room, and a homey entry, awaits beyond your welcoming front porch filled with modern country charm. Your future self will love you for calling to schedule your first date with your dream home today!! See you soon!
/u.realgeeks.media/homesinorlando/NextHome-Neighborhood-Realty-Logo-Horizontal-OrangeOnWhite-Web-RGB.jpg)
Additional Information
- Taxes
- $2757
- Minimum Lease
- No Minimum
- Location
- Landscaped, Level, Oversized Lot, Street Dead-End
- Community Features
- No Deed Restriction
- Property Description
- Two Story
- Zoning
- 01R4
- Interior Layout
- Built-in Features, Ceiling Fans(s), Dry Bar, Master Bedroom Main Floor, Master Bedroom Upstairs, Solid Wood Cabinets, Split Bedroom, Walk-In Closet(s)
- Interior Features
- Built-in Features, Ceiling Fans(s), Dry Bar, Master Bedroom Main Floor, Master Bedroom Upstairs, Solid Wood Cabinets, Split Bedroom, Walk-In Closet(s)
- Floor
- Carpet
- Appliances
- Microwave, Range
- Utilities
- Electricity Connected
- Heating
- Electric
- Air Conditioning
- Central Air
- Exterior Construction
- Wood Frame
- Exterior Features
- Courtyard, Dog Run, French Doors, Garden, Irrigation System, Lighting, Storage
- Roof
- Shingle
- Foundation
- Slab
- Pool
- Private
- Pool Type
- Chlorine Free, Deck, In Ground, Salt Water, Screen Enclosure, Tile
- Garage Carport
- 3 Car Garage
- Garage Spaces
- 3
- Garage Dimensions
- 40x30
- Middle School
- River Springs Middle School
- High School
- University High School-VOL
- Fences
- Vinyl
- Flood Zone Code
- X
- Parcel ID
- 2460075
- Legal Description
- 35-18-30 N 1/2 LOT 7 FOLSOM SUB MB 7 PG 72 MB 20 PG 126 PER OR 5252 PGS 4052-4053 PER OR 6268 PG 0828 PER OR 6300 PG 3002 PER OR 7976 PG 4937
Listing courtesy of COLDWELL BANKER REALTY. 407-333-8088
Selling Office: STELLAR NON-MEMBER OFFICE.Mortgage Calculator
StellarMLS is the source of this information via Internet Data Exchange Program. All listing information is deemed reliable but not guaranteed and should be independently verified through personal inspection by appropriate professionals. Listings displayed on this website may be subject to prior sale or removal from sale. Availability of any listing should always be independently verified. Listing information is provided for consumer personal, non-commercial use, solely to identify potential properties for potential purchase. All other use is strictly prohibited and may violate relevant federal and state law. Data last updated on