1050 Marion Street, Lake Helen, FL 32744
- $212,000
- 3
- BD
- 2
- BA
- 1,544
- SqFt






- Sold Price
- $212,000
- List Price
- $250,000
- Status
- Sold
- Days on Market
- 381
- Closing Date
- May 03, 2024
- MLS#
- V4929442
- Property Style
- Single Family
- Year Built
- 1940
- Bedrooms
- 3
- Bathrooms
- 2
- Baths Half
- 1
- Living Area
- 1,544
- Lot Size
- 10,875
- Acres
- 0.25
- Total Acreage
- 1/4 to less than 1/2
- Legal Subdivision Name
- Memorial
- MLS Area Major
- Lake Helen
Property Description
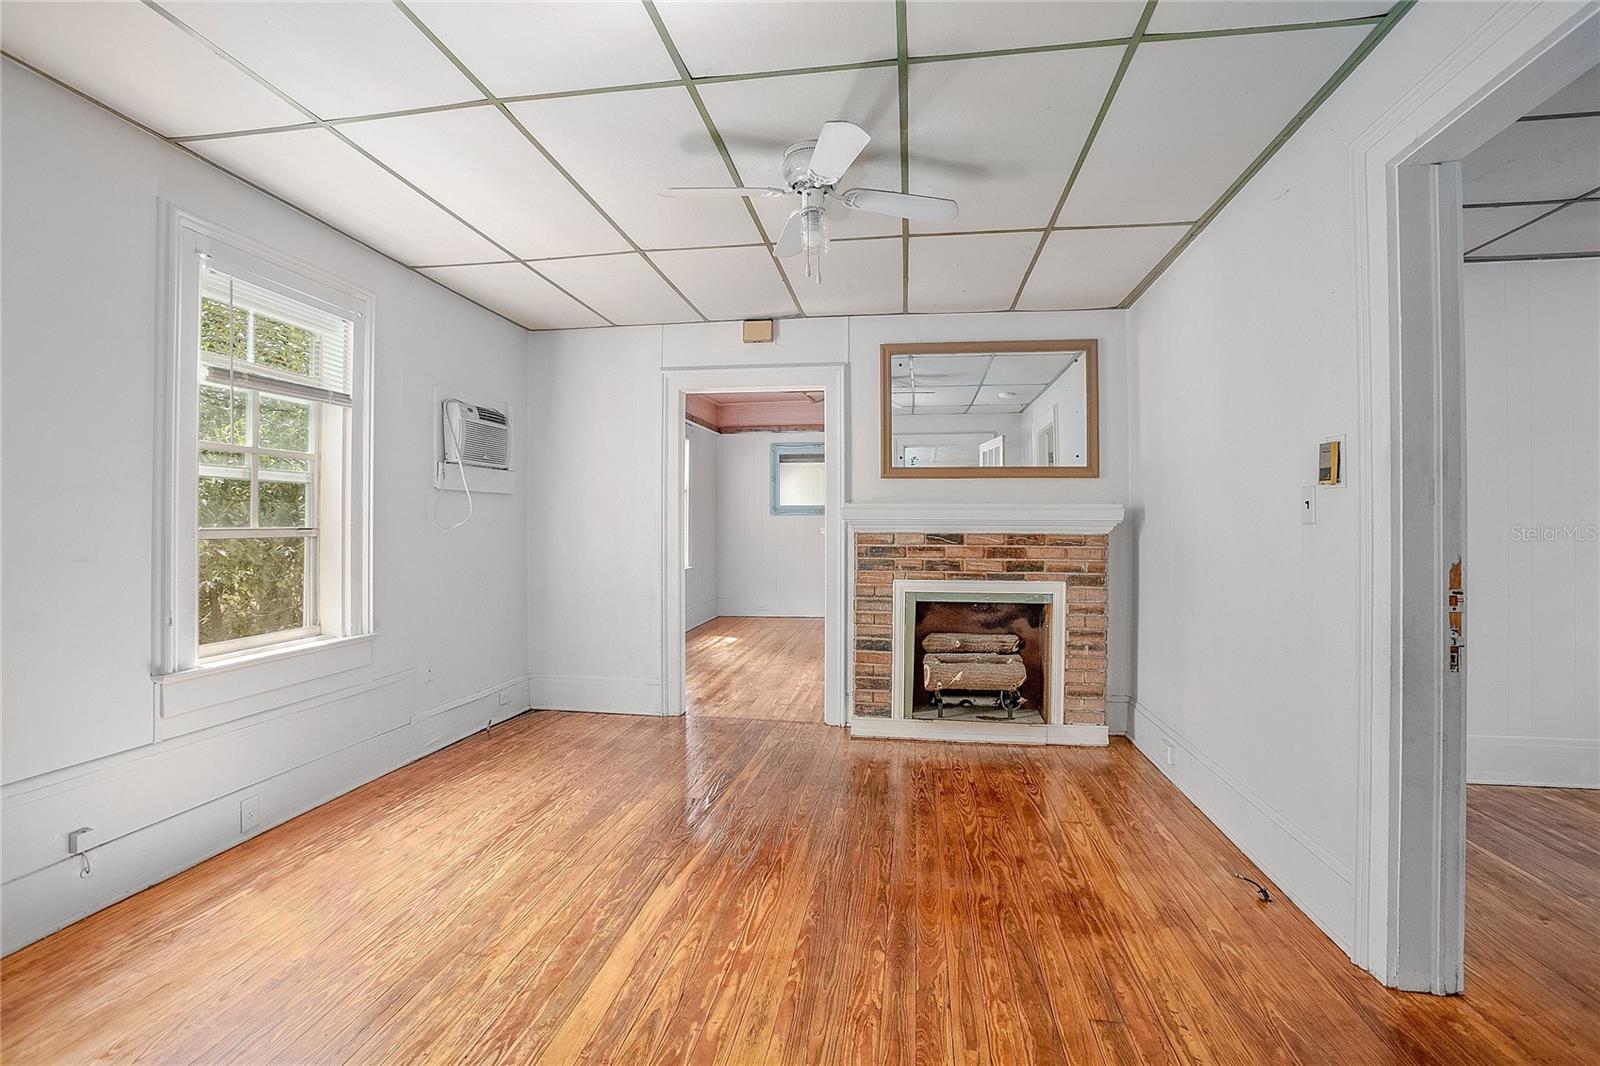
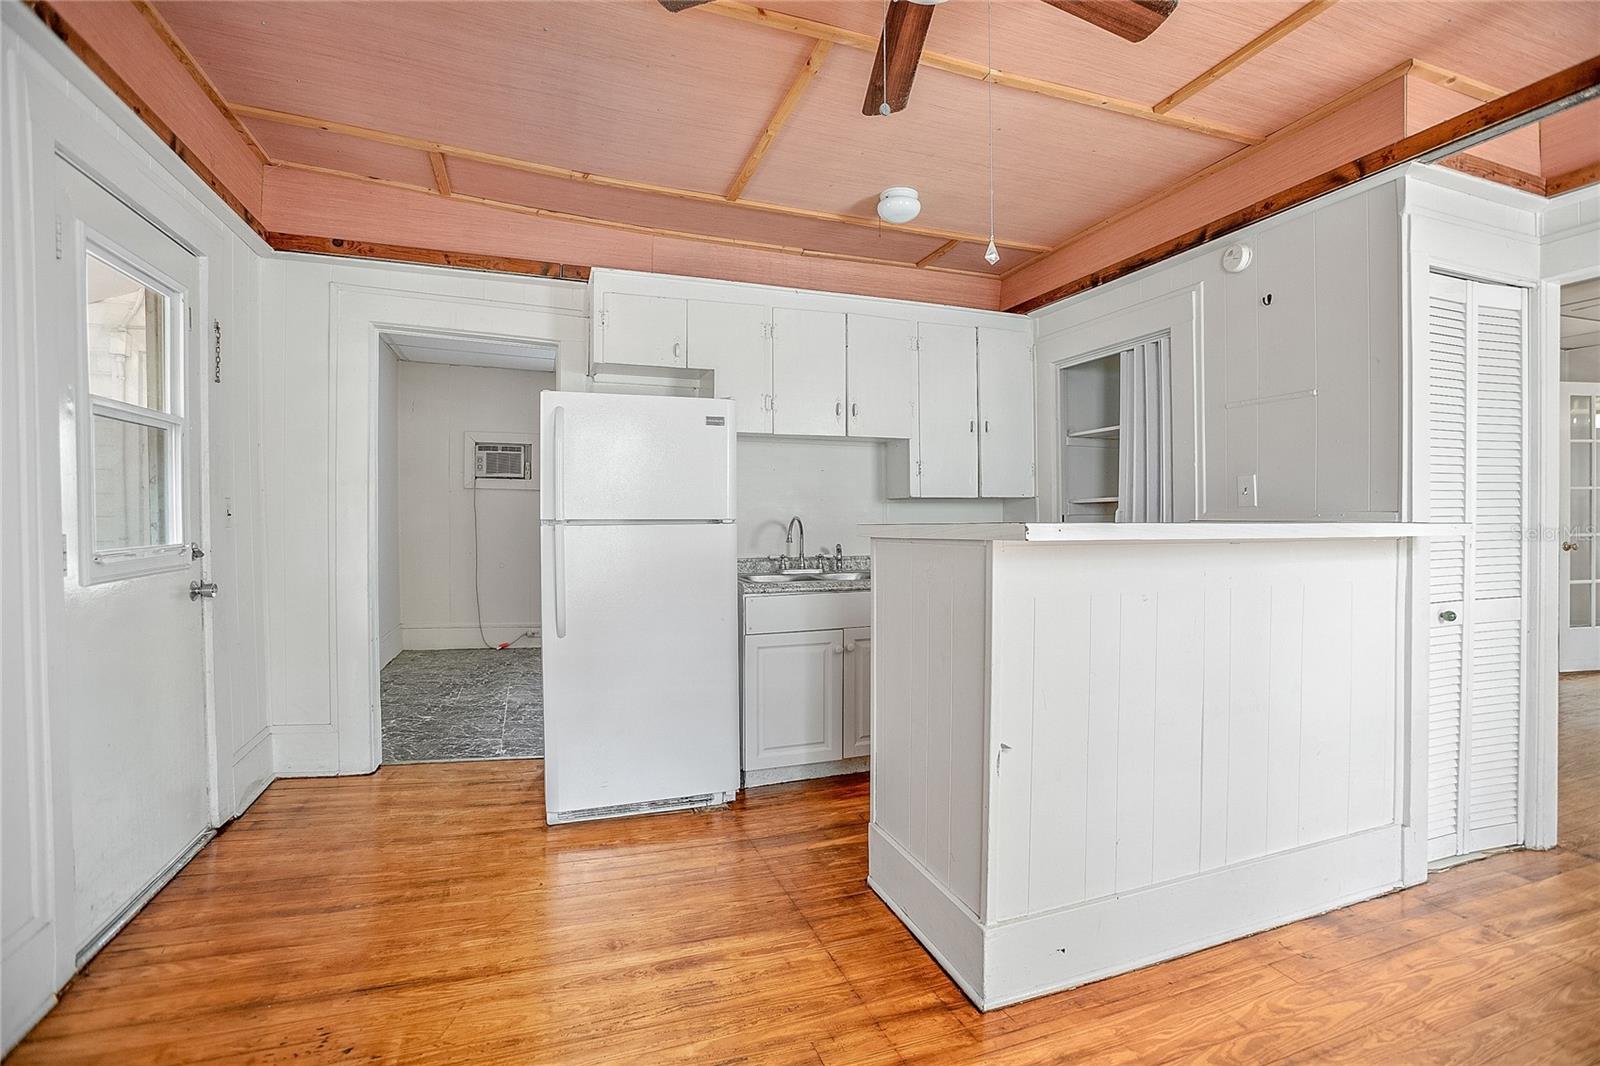
Charming Home is one of a kind... 3 Story Home Antique Home built in 1940 in the renowned Spiritual Community of Cassadage. Another room with 1/2 bath is ideal to operate your own business. There is also a separate entrance and customers would not have to go inside the home. Main Floor: Foyer, Living room with decorative electric Fireplace, Master bedroom with adjacent room that could be used as a nursery, or study, office, or Large second closet. The second bedroom includes the full Bath. This room could be used as media room, bedroom, or office. The third floor is finished attic offers grand suite. This area could be sub-divided to create two bedrooms, or one bedroom with living area, or man-cave, game/play room or combination. Yours to create! Downstairs features large room with 1/2 Bath, Hookups for Washer & Dryer. This area is ideal to operate a business from home. Plus 1 Car garage, and abundance of storage under the home. Home shaded among mature vegetation and a huge but rare “Monkey Tree”. An easy walk to Cassadaga Hotel/Restuarant, Post Office, Museum, etc. under House. Lake Helen is comprised of many parks some with boat ramps, others with playgrounds, and BBQ grills, and picnic tables. Colby Park that's a short stroll away has all these amenities. Easy access to I-4. 60 miles from Disney, 50 miles from famous Daytona Beach and other beaches.
/u.realgeeks.media/homesinorlando/NextHome-Neighborhood-Realty-Logo-Horizontal-OrangeOnWhite-Web-RGB.jpg)
Additional Information
- Taxes
- $1890
- Minimum Lease
- No Minimum
- Location
- Cleared
- Community Features
- No Deed Restriction
- Property Description
- Three+ Story
- Zoning
- R-4
- Interior Layout
- Ceiling Fans(s), Eat-in Kitchen, High Ceilings, Other
- Interior Features
- Ceiling Fans(s), Eat-in Kitchen, High Ceilings, Other
- Floor
- Vinyl, Wood
- Appliances
- Range, Refrigerator
- Utilities
- BB/HS Internet Available, Cable Connected, Electricity Connected, Water Connected
- Heating
- Baseboard
- Air Conditioning
- Wall/Window Unit(s)
- Fireplace Description
- Electric
- Exterior Construction
- Other, Wood Siding
- Exterior Features
- Balcony, Other, Private Mailbox, Storage
- Roof
- Metal
- Foundation
- Pillar/Post/Pier
- Pool
- No Pool
- Garage Carport
- 1 Car Carport
- Garage Features
- Driveway, Off Street, Under Building
- Garage Dimensions
- 18x07
- Elementary School
- Volusia Pines Elem
- Middle School
- Deland Middle
- High School
- Deland High
- Flood Zone Code
- X
- Parcel ID
- 2565276
- Legal Description
- 5-18-31 LOT 1 BLK 4 & S 1/2 VAC ST ADJ MEMORIAL SUB MB 5 PG 168 PER OR 4848 PG 0990 PER OR 7731 PG 4830 PER OR 7746 PG 1210
Listing courtesy of SWANN REAL ESTATE INC. 386-738-3688
Selling Office: ROBERT SLACK LLC.Mortgage Calculator
StellarMLS is the source of this information via Internet Data Exchange Program. All listing information is deemed reliable but not guaranteed and should be independently verified through personal inspection by appropriate professionals. Listings displayed on this website may be subject to prior sale or removal from sale. Availability of any listing should always be independently verified. Listing information is provided for consumer personal, non-commercial use, solely to identify potential properties for potential purchase. All other use is strictly prohibited and may violate relevant federal and state law. Data last updated on