307 Crystal Pond Ave, Deland, FL 32720
- $405,000
- 5
- BD
- 2
- BA
- 2,782
- SqFt








- Sold Price
- $405,000
- List Price
- $421,000
- Status
- Sold
- Days on Market
- 106
- Closing Date
- Aug 10, 2023
- MLS#
- V4929429
- Property Style
- Single Family
- Year Built
- 2005
- Bedrooms
- 5
- Bathrooms
- 2
- Living Area
- 2,782
- Lot Size
- 12,560
- Acres
- 0.28
- Total Acreage
- 1/4 to less than 1/2
- Legal Subdivision Name
- Crystal Cove Ph 02
- Complex/Comm Name
- Crystal Cove
- MLS Area Major
- Deland
Property Description
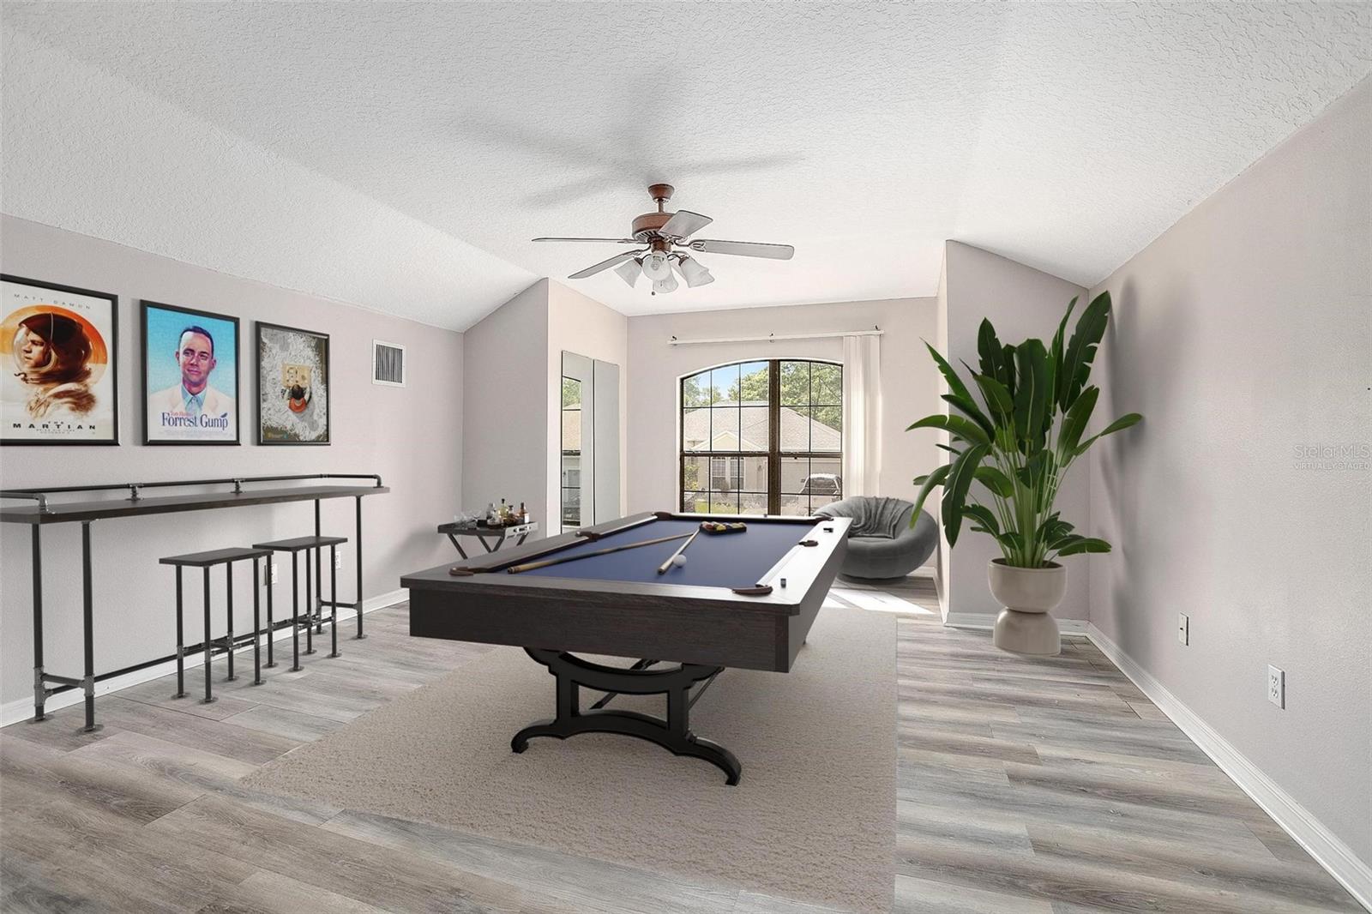
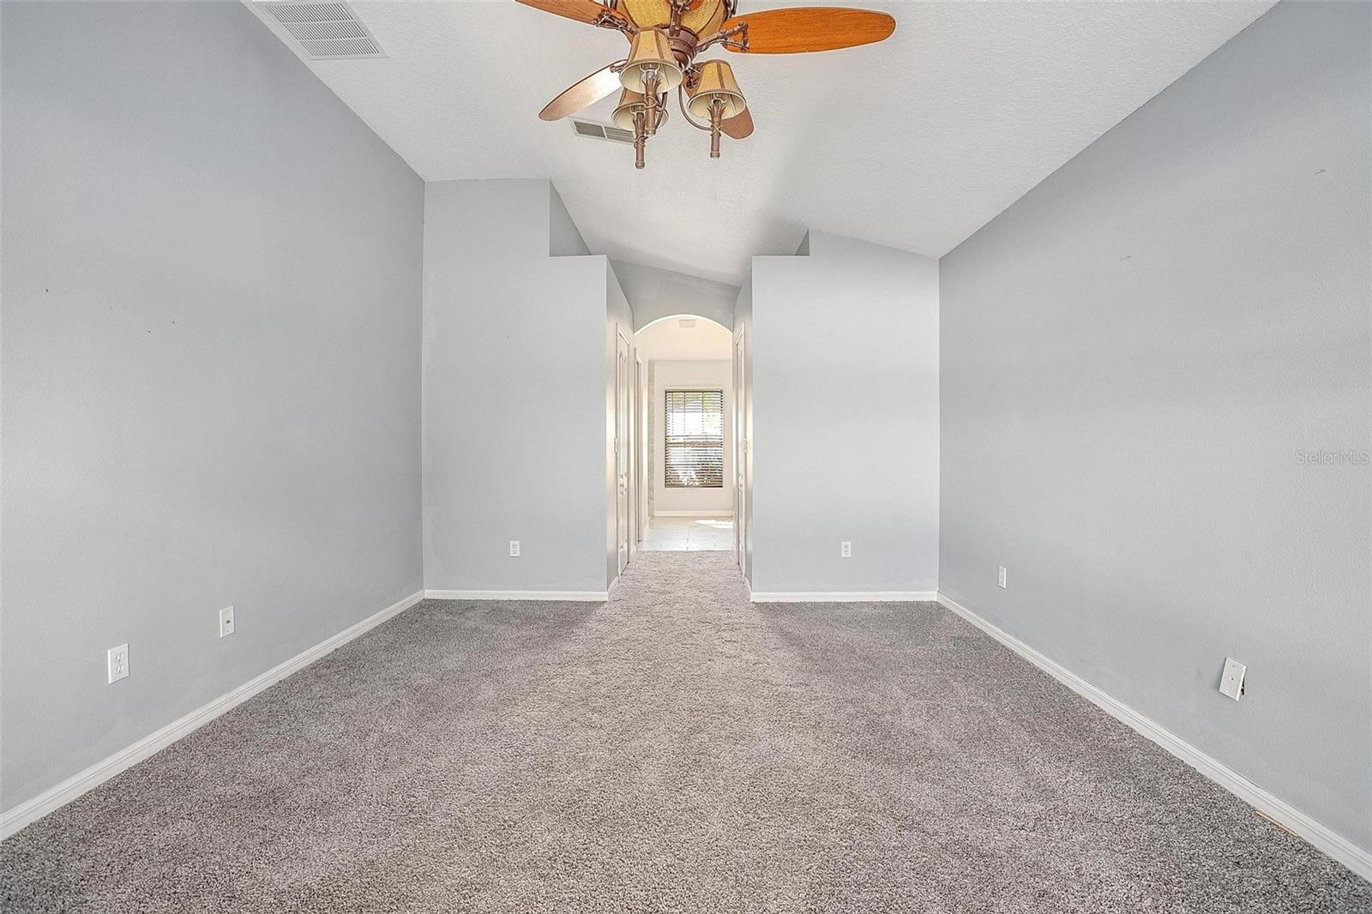
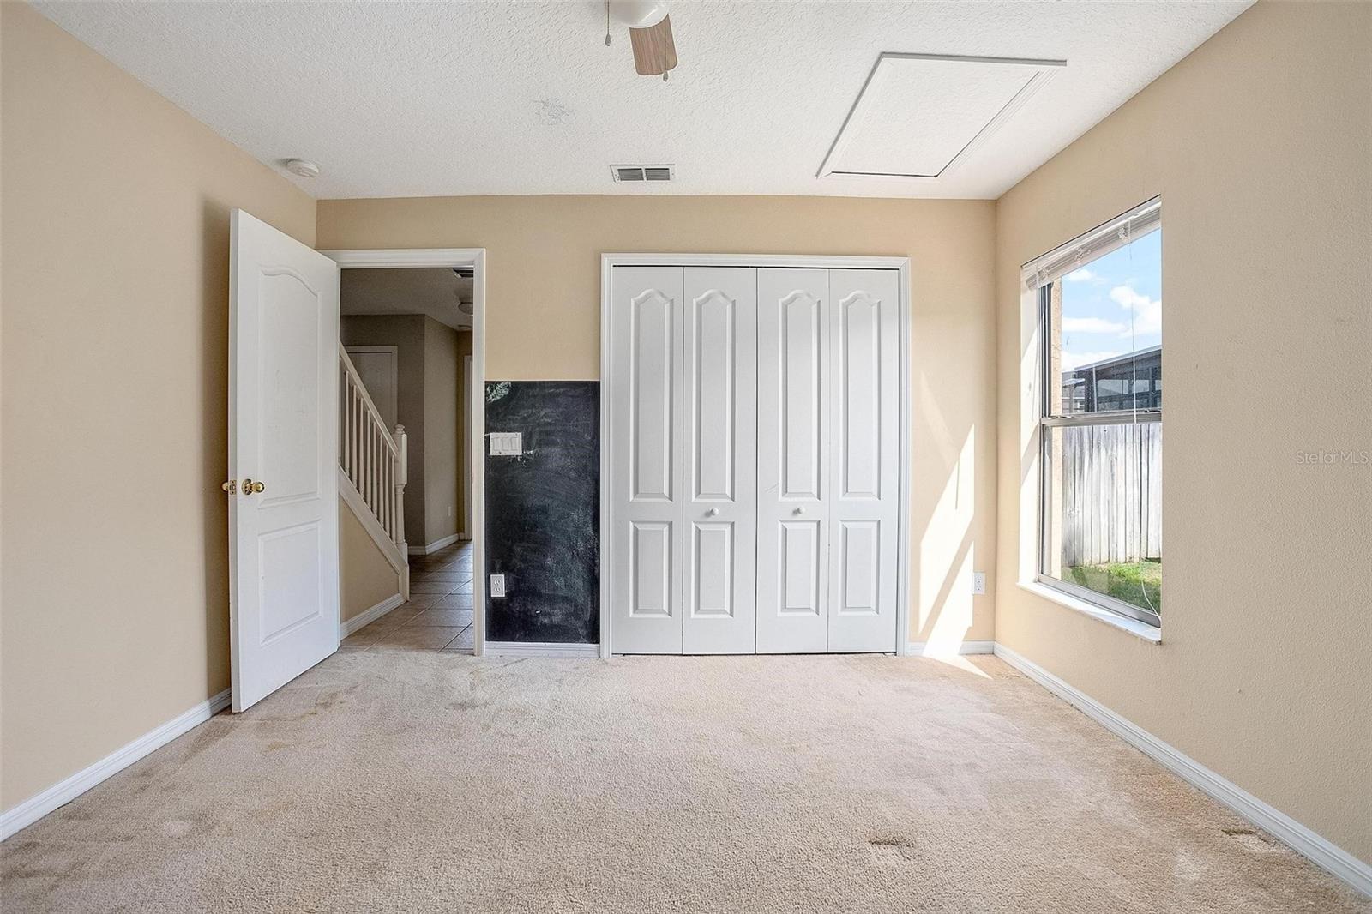
One or more photo(s) has been virtually staged. Welcome home to Crystal Cove! This beautiful neighborhood located in Deland is the perfect place to call home. The home has 5 bedrooms, 2 bathrooms and a 2 car garage, with bonus spaces for multiple options for your personalized design layout. The vaulted ceilings and plenty of natural sunlight give the home a spacious feel. The lovely kitchen boasts stylish tile backsplash, stainless steel appliances, eat in space and cherry cabinets with crown molding. The master suite features brand new carpet and double walk in closets, while the newly updated master bathroom has custom cabinets, a garden tub and walk in shower. Walking up the freshly re-carpeted staircase, there is a huge flex space that can double as a second master, office space, family room or library. There is a fenced in yard and screen enclosed porch and patio- perfect for cooking on the grill! Hot Water Heater - 1 YEAR OLD. Exterior of the home has been painted within the last 3 years. Located close to shopping, restaurants, and schools and near I-4,it's also right between the beaches and Disney. Don't miss out, schedule your showing today!
/u.realgeeks.media/homesinorlando/NextHome-Neighborhood-Realty-Logo-Horizontal-OrangeOnWhite-Web-RGB.jpg)
Additional Information
- Taxes
- $3781
- HOA Fee
- $300
- HOA Payment Schedule
- Semi-Annually
- Community Features
- No Deed Restriction
- Property Description
- Two Story
- Zoning
- R-2
- Interior Layout
- Built-in Features, Ceiling Fans(s), Eat-in Kitchen, High Ceilings, Kitchen/Family Room Combo, Living Room/Dining Room Combo, Master Bedroom Main Floor, Vaulted Ceiling(s), Walk-In Closet(s)
- Interior Features
- Built-in Features, Ceiling Fans(s), Eat-in Kitchen, High Ceilings, Kitchen/Family Room Combo, Living Room/Dining Room Combo, Master Bedroom Main Floor, Vaulted Ceiling(s), Walk-In Closet(s)
- Floor
- Carpet, Tile, Vinyl
- Appliances
- Dishwasher, Microwave, Range, Refrigerator
- Utilities
- Electricity Available, Electricity Connected, Water Available, Water Connected
- Heating
- Central
- Air Conditioning
- Central Air
- Exterior Construction
- Block, Concrete, Stucco
- Exterior Features
- Sliding Doors
- Roof
- Shingle
- Foundation
- Slab
- Pool
- No Pool
- Garage Carport
- 2 Car Garage
- Garage Spaces
- 2
- Fences
- Wood
- Pets
- Allowed
- Flood Zone Code
- X
- Parcel ID
- 29-17-30-03-00-0600
- Legal Description
- LOT 60 CRYSTAL COVE PHASE II MB 50 PGS 141-142 INC PER OR 5608 PG 4576 PER OR 6824 PGS 0551-0553 INC PER OR 6887 PG 2189
Listing courtesy of LPT REALTY LLC.
Selling Office: OPTIMA ONE REALTY, INC..Mortgage Calculator
StellarMLS is the source of this information via Internet Data Exchange Program. All listing information is deemed reliable but not guaranteed and should be independently verified through personal inspection by appropriate professionals. Listings displayed on this website may be subject to prior sale or removal from sale. Availability of any listing should always be independently verified. Listing information is provided for consumer personal, non-commercial use, solely to identify potential properties for potential purchase. All other use is strictly prohibited and may violate relevant federal and state law. Data last updated on