3957 State Road 11, Deland, FL 32724
- $1,600,000
- 4
- BD
- 5
- BA
- 4,528
- SqFt






- Sold Price
- $1,600,000
- List Price
- $2,100,000
- Status
- Sold
- Days on Market
- 149
- Closing Date
- Oct 13, 2023
- MLS#
- V4929308
- Property Style
- Single Family
- Architectural Style
- Custom
- Year Built
- 1997
- Bedrooms
- 4
- Bathrooms
- 5
- Baths Half
- 1
- Living Area
- 4,528
- Lot Size
- 573,250
- Acres
- 13.16
- Total Acreage
- 10 to less than 20
- Legal Subdivision Name
- Domingo Reyes Grant
- MLS Area Major
- Deland
Property Description
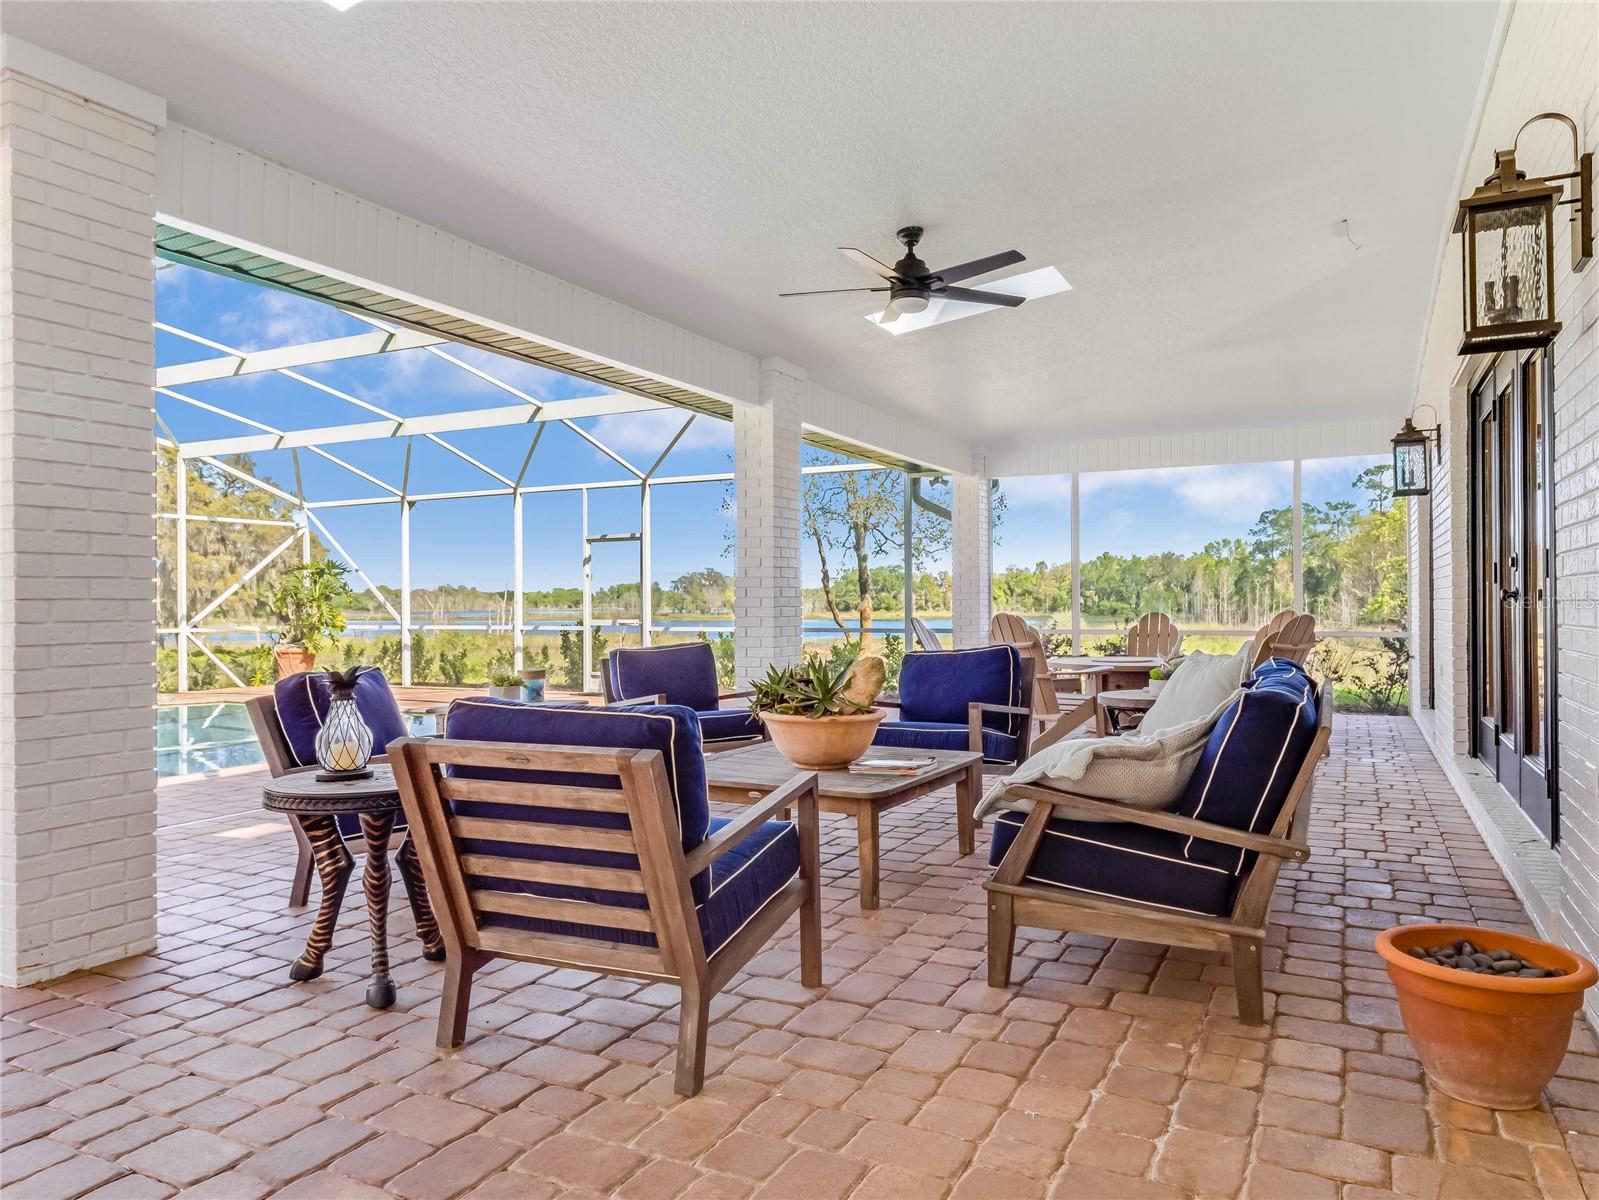
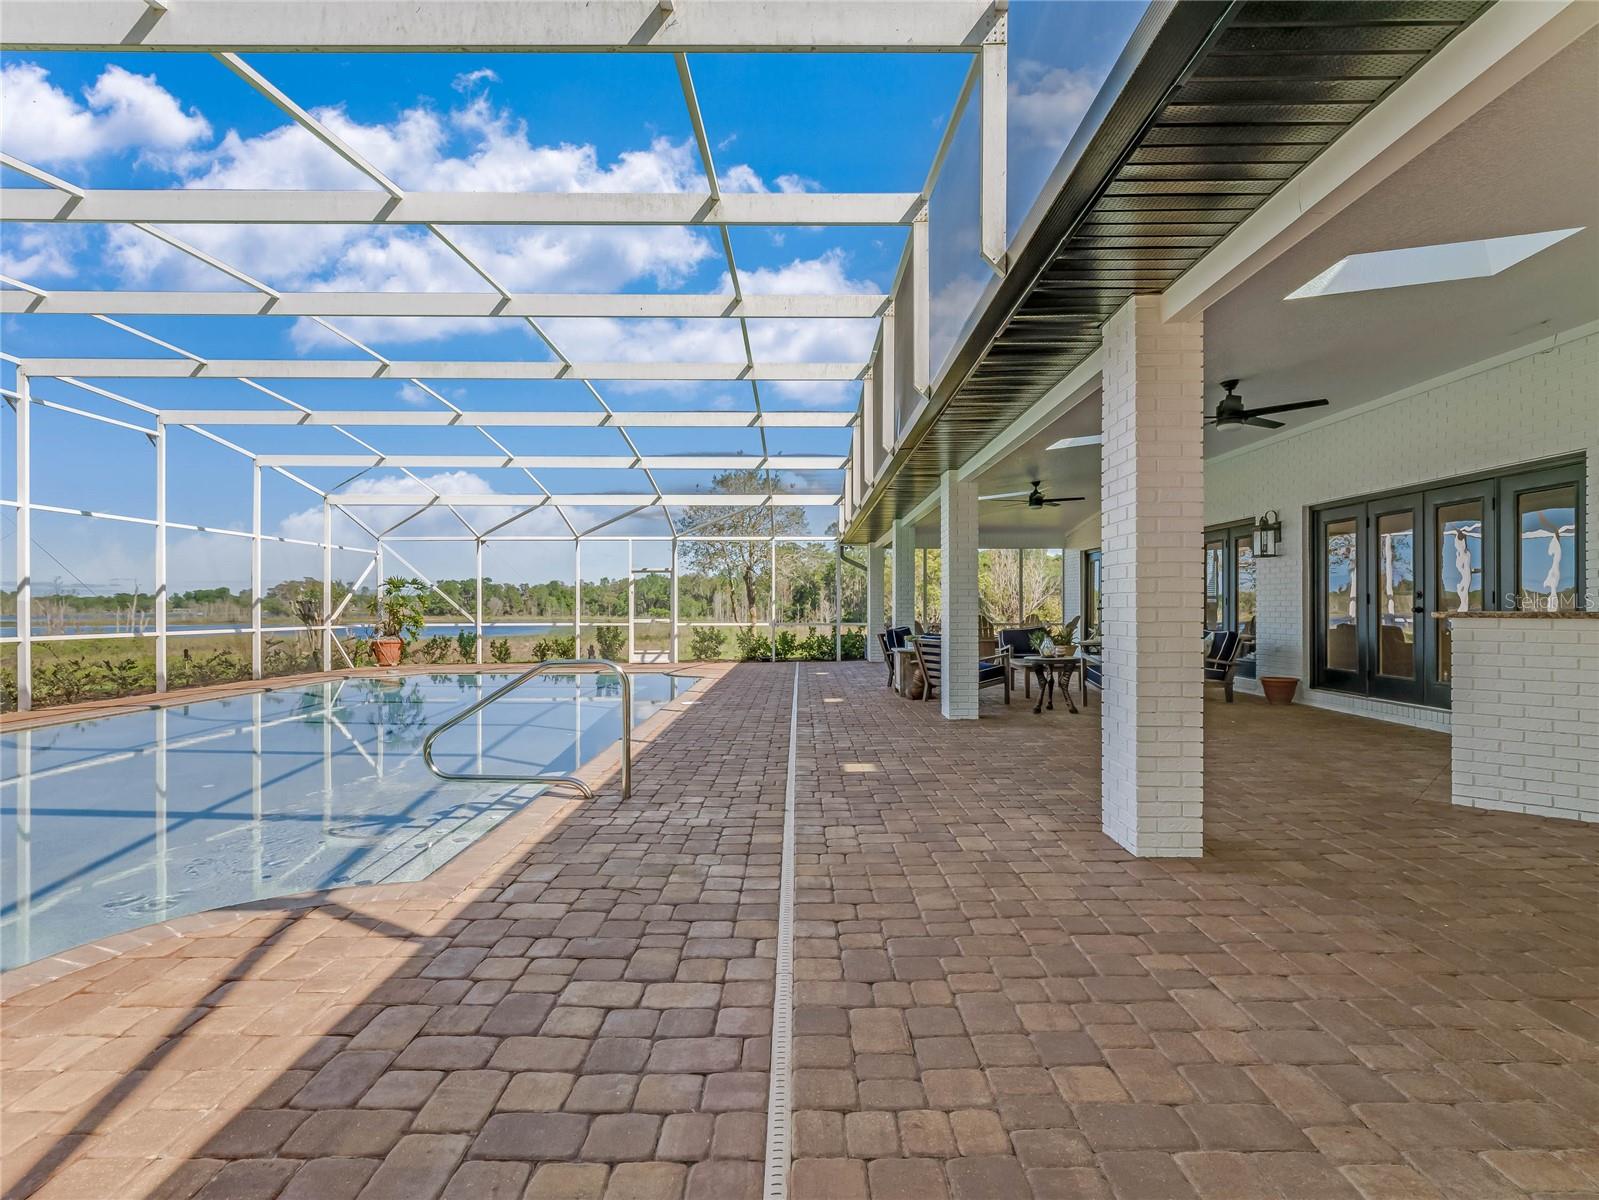
For anyone looking to enjoy Florida LAKEFRONT Living at its best, we present this noteworthy Estate home on 13.16 acres on Lake Daughharty. Stunningly remodeled and reinvented with no costs spared, the home boasts an open floor plan and 4 Master Suites and pool bath. The unique setting in Nature offers Privacy while being only minutes away from Shopping and Restaurants in Downtown Deland. The Gated driveway leads you through Majestic Oaks before opening up to panoramic views of the Lake. The home's entryway is a Show Stopper! The chandelier will draw your attention to the high ceilings while the modern floating staircase completes a sleek, modern farmhouse look. Architectural details such as the bookcase and Built Ins are complemented by natural light flooding the rooms. The entry level gives access to living, dining, kitchen - complete with Range, Granite Counters, Stainless Steel Appliances. The Master Suite, large office area and access to the Screened porch/Pool area with new travertine flooring. There are 2 Pantries, a large laundry room with sink and extra cabinets located downstairs. The 2nd floor offers a large Loft creating a perfect 2nd living area for 3 Master Suites. All Suites feature large closets and En-Suite bathrooms. Back downstairs 3 sets of French Doors lead to the screened Porch which adds 814sq ft of outdoor living space complete with 20X40 foot salt water pool, an outdoor kitchen including a fine wine fridge! The new 3 wide boat dock is a great spot for some early morning fishing in the Rain fed 293 acre Lake. You will be surrounded by the noises of nature and feel the peace as soon as you step on the Dock. In addition to the home's attached air-conditioned 3 car garage there is a detached 1,200 sqf workshop/4 car garage with large bay doors, lights and electrical service to store all your toys and create new work projects. Infrastructure designed with underground utilities and a 43 KW Diesel Standby Generator for peace of mind during Hurricane season. Other upgrades include a large and brand new water filtration system, real wood shutters, added large Cupola with cedar style hardie siding, added tongue and groove wood ceiling in pool area, new landscaping, new entry fence built out of 1" thick water contact treated Lumber and large 6x6 posts. The property is zoned AG and allows horses. This amazing property is one of a kind! Make your private appointment today!
/u.realgeeks.media/homesinorlando/NextHome-Neighborhood-Realty-Logo-Horizontal-OrangeOnWhite-Web-RGB.jpg)
Additional Information
- Taxes
- $18084
- Location
- Cleared, Conservation Area, In County, Irregular Lot, Oversized Lot, Pasture, Paved, Unincorporated, Zoned for Horses
- Community Features
- No Deed Restriction
- Property Description
- Two Story
- Zoning
- A-1
- Interior Layout
- Built-in Features, Ceiling Fans(s), Eat-in Kitchen, High Ceilings, Kitchen/Family Room Combo, Master Bedroom Main Floor, Master Bedroom Upstairs, Open Floorplan, Solid Surface Counters, Solid Wood Cabinets, Vaulted Ceiling(s), Walk-In Closet(s)
- Interior Features
- Built-in Features, Ceiling Fans(s), Eat-in Kitchen, High Ceilings, Kitchen/Family Room Combo, Master Bedroom Main Floor, Master Bedroom Upstairs, Open Floorplan, Solid Surface Counters, Solid Wood Cabinets, Vaulted Ceiling(s), Walk-In Closet(s)
- Floor
- Carpet, Wood
- Appliances
- Dishwasher, Disposal, Microwave, Range, Refrigerator, Wine Refrigerator
- Utilities
- BB/HS Internet Available, Cable Available, Electricity Connected, Private
- Heating
- Central
- Air Conditioning
- Central Air
- Exterior Construction
- Brick, Wood Frame
- Exterior Features
- French Doors, Lighting, Outdoor Kitchen, Storage
- Roof
- Shingle
- Foundation
- Slab
- Pool
- Private
- Pool Type
- Gunite, In Ground, Screen Enclosure
- Garage Carport
- 3 Car Garage
- Garage Spaces
- 3
- Garage Features
- Circular Driveway, Driveway, Open, Oversized, Workshop in Garage
- Elementary School
- Louise S. Mcinnis Elem
- Middle School
- T. Dewitt Taylor Middle-High
- High School
- T. Dewitt Taylor Middle-High
- Water Name
- Lake Daugharty
- Water Extras
- Dock - Open, Dock - Wood
- Water View
- Lake
- Water Access
- Lake
- Water Frontage
- Lake
- Pets
- Allowed
- Flood Zone Code
- A
- Parcel ID
- 5461394
- Legal Description
- IRREG PARCEL IN LOT 50 MEAS 381.91 FT ON E/L HWY 11 & 1058.55 FT ON E/L DOMINGO REYES GRANT PER OR 3920 PG 2432 PER OR 7879 PG 4373 PER OR 8286 PG 4334
Listing courtesy of BEE REALTY CORP. 386-279-7522
Selling Office: RE/MAX PROFESSIONALS.Mortgage Calculator
StellarMLS is the source of this information via Internet Data Exchange Program. All listing information is deemed reliable but not guaranteed and should be independently verified through personal inspection by appropriate professionals. Listings displayed on this website may be subject to prior sale or removal from sale. Availability of any listing should always be independently verified. Listing information is provided for consumer personal, non-commercial use, solely to identify potential properties for potential purchase. All other use is strictly prohibited and may violate relevant federal and state law. Data last updated on