101 Heron Point Way, Deland, FL 32724
- $365,000
- 3
- BD
- 2
- BA
- 2,308
- SqFt




- Sold Price
- $365,000
- List Price
- $399,900
- Status
- Sold
- Days on Market
- 472
- Closing Date
- Dec 29, 2023
- MLS#
- V4926161
- Property Style
- Single Family
- Architectural Style
- Contemporary
- Year Built
- 2003
- Bedrooms
- 3
- Bathrooms
- 2
- Living Area
- 2,308
- Lot Size
- 10,458
- Acres
- 0.24
- Total Acreage
- 0 to less than 1/4
- Legal Subdivision Name
- Victoria Gardens
- MLS Area Major
- Deland
Property Description
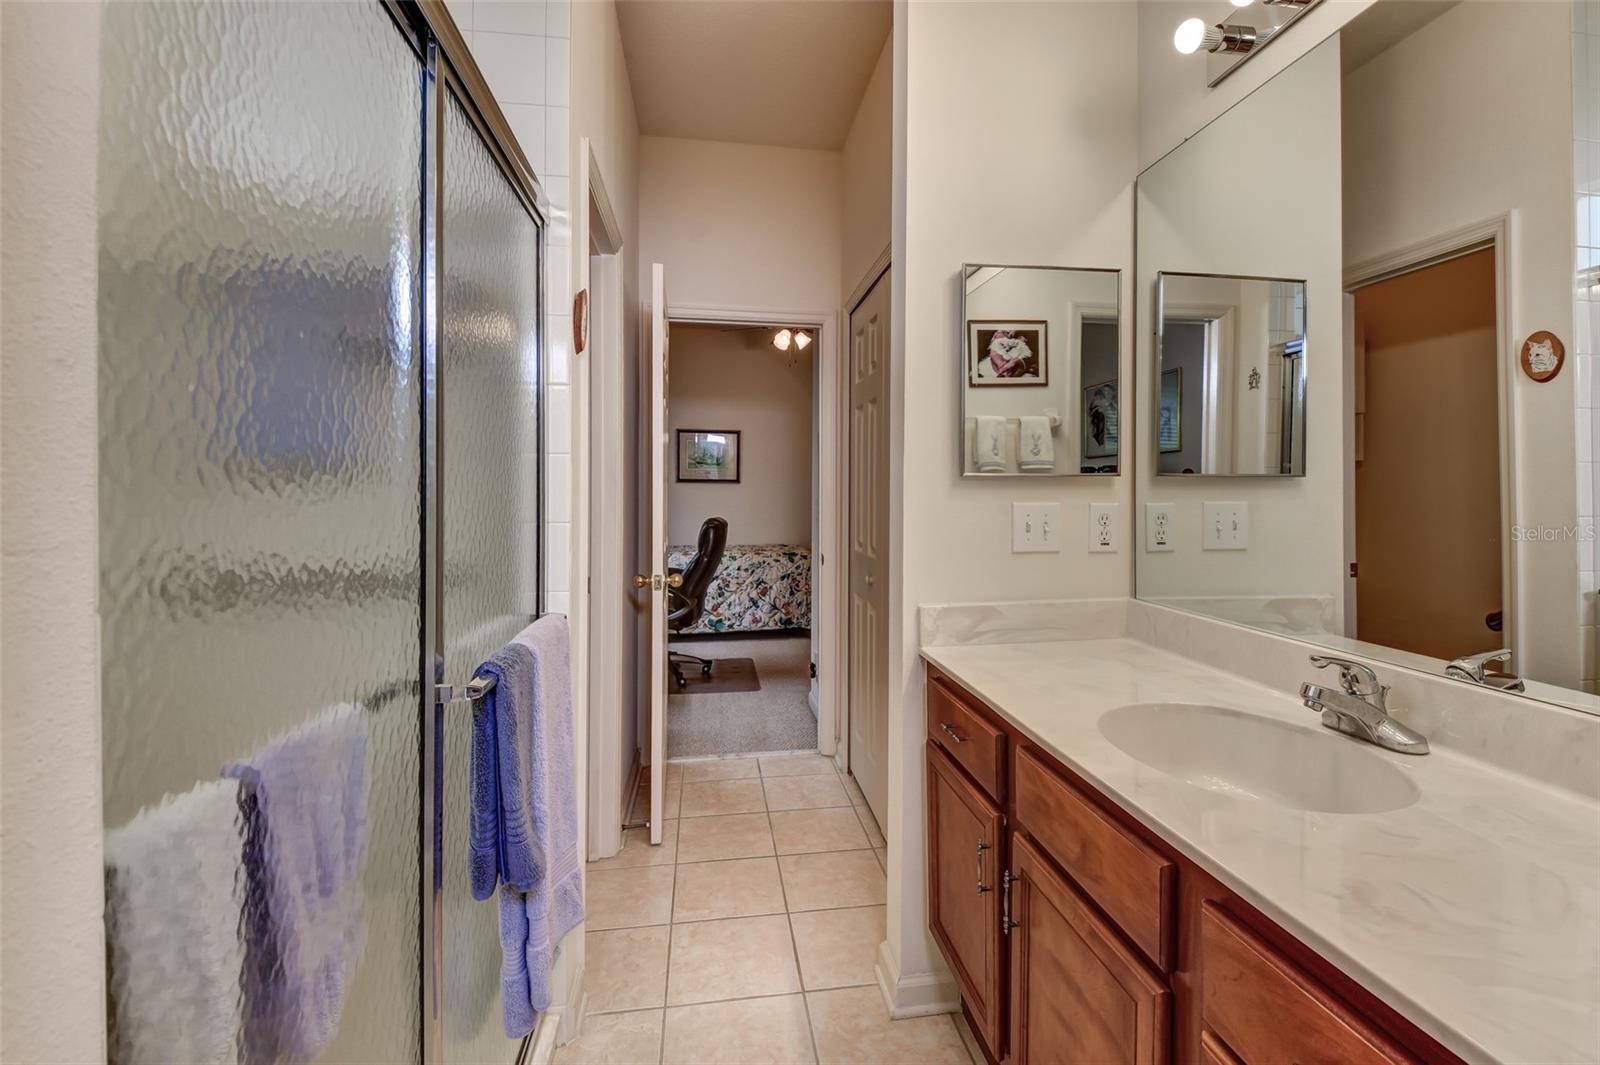
Victoria Gardens, One Owner Home. Brand New Roof, All new LG Stainless Appliances, Brand New Carpet in Family Room and all 3 Bedrooms, Nearly New Washer and Dryer. 3BR 2BA 2CAR, Corner Lot with wooded conservation area behind the house and across the street from the front side. Open Great Room Plan, Formal Dining Room, Split Bedroom Plan both guest rooms have access to bath with large walk-in shower. Master Bedroom has double walk-in closets, nice view of wooded back yard area. Master Bath has a walk-in shower and separate garden tub. Private water closet, Large Vanity with two sinks and make up vanity area with lots of storage. Kitchen has closet pantry, large breakfast bar, maple cabinets, dinette area gets the morning sun and looks out over the front yard and beautiful landscaping, and the wooded area across the street. Now the big surprise!!! The owners added a Large Family/Bonus Room that is 362 Sq ft and has its own mini split HVAC, French doors that open from the Great Room, and door to the back yard, this would make a great game room, TV or exercise room. This is a great location close to entrance to Victoria Gardens, No neighbors across or behind or one side. There is a Generac Whole House Generator. No worries with insurance BRAND NEW ROOF, NEW HVAC 2 Car Garage has pull downstairs to the attic and corner work bench. Cabinets and extra refrigerator. Enjoy your retirement in the Gardens. This secure gated neighborhood has the most fabulous club house in Deland. Huge Pool, Hot Tub, Library, Bar, Restaurant, Billiards Room, Card/Game Rooms, Gym, Ballroom, lots of activities for everyone to enjoy. Tennis courts for pickle ball, Miles of sidewalks for walking. Something for everyone here. Like living in a resort.
/u.realgeeks.media/homesinorlando/NextHome-Neighborhood-Realty-Logo-Horizontal-OrangeOnWhite-Web-RGB.jpg)
Additional Information
- Taxes
- $2232
- Minimum Lease
- No Minimum
- HOA Fee
- $1,273
- HOA Payment Schedule
- Quarterly
- Maintenance Includes
- Guard - 24 Hour, Cable TV, Common Area Taxes, Pool, Escrow Reserves Fund, Internet, Maintenance Grounds, Private Road, Recreational Facilities
- Location
- Corner Lot, City Limits, Sidewalk, Paved
- Community Features
- Deed Restrictions, Fitness Center, Gated, Irrigation-Reclaimed Water, Pool, Sidewalks, Tennis Courts, Gated Community
- Property Description
- One Story
- Zoning
- RES
- Interior Layout
- Accessibility Features, Ceiling Fans(s), Open Floorplan, Solid Wood Cabinets, Split Bedroom, Walk-In Closet(s)
- Interior Features
- Accessibility Features, Ceiling Fans(s), Open Floorplan, Solid Wood Cabinets, Split Bedroom, Walk-In Closet(s)
- Floor
- Carpet, Ceramic Tile
- Appliances
- Dishwasher, Dryer, Microwave, Range, Refrigerator, Washer
- Utilities
- BB/HS Internet Available, Cable Available, Electricity Connected, Natural Gas Connected, Phone Available, Sewer Connected, Sprinkler Recycled, Street Lights, Underground Utilities, Water Connected
- Heating
- Central, Natural Gas
- Air Conditioning
- Central Air
- Exterior Construction
- Block, Stucco
- Exterior Features
- Hurricane Shutters, Irrigation System, Sidewalk
- Roof
- Shingle
- Foundation
- Slab
- Pool
- Community
- Pool Type
- Other
- Garage Carport
- 2 Car Garage
- Garage Spaces
- 2
- Garage Features
- Driveway, Garage Door Opener
- Garage Dimensions
- 27x21
- Elementary School
- Freedom Elem
- Middle School
- Deland Middle
- High School
- Deland High
- Housing for Older Persons
- Yes
- Pets
- Allowed
- Flood Zone Code
- X
- Parcel ID
- 5990443.0
- Legal Description
- LOT 1 VICTORIA PARK NORTHEAST INCREMENT ONE MB 48 PGS 51 THRU 53 INC PER OR 5042 PG 1457
Listing courtesy of CHARLES RUTENBERG REALTY ORLANDO. 407-622-2122
Selling Office: CHARLES RUTENBERG REALTY ORLANDO.Mortgage Calculator
StellarMLS is the source of this information via Internet Data Exchange Program. All listing information is deemed reliable but not guaranteed and should be independently verified through personal inspection by appropriate professionals. Listings displayed on this website may be subject to prior sale or removal from sale. Availability of any listing should always be independently verified. Listing information is provided for consumer personal, non-commercial use, solely to identify potential properties for potential purchase. All other use is strictly prohibited and may violate relevant federal and state law. Data last updated on