508 Victoria Hills Drive, Deland, FL 32724
- $?
- 4
- BD
- 5
- BA
- 3,762
- SqFt




- Sold Price
- $?
- List Price
- $319,900
- Status
- Leased
- MLS#
- V4635527
- Property Style
- Single Family
- Architectural Style
- Colonial, Contemporary, Traditional
- Year Built
- 2005
- Bedrooms
- 4
- Bathrooms
- 5
- Baths Half
- 1
- Living Area
- 3,762
- Lot Size
- 7,380
- Acres
- 0.17
- Total Acreage
- 0 to less than 1/4
- Legal Subdivision Name
- Victoria Park Inc 2 Sw
- MLS Area Major
- Deland
Property Description
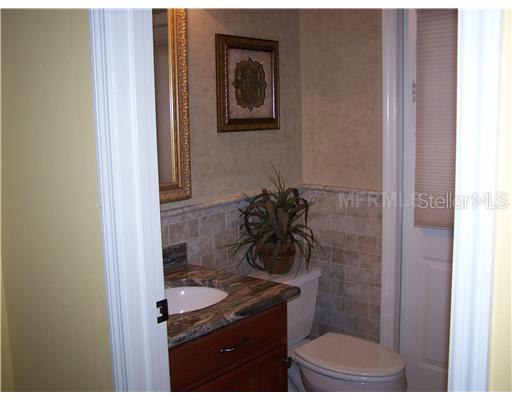
BEAUTIFUL SEMI-CUSTOM BUILT, OPEN FLOOR PLAN. 3 BEDROOMS DOWNSTAIRS, 4TH BEDROOM OR 2ND (DUAL) MASTER SUITE WITH FULL BATHROOM UPSTAIRS. 4 1/2BATH, 2 1/2 CAR GARAGE. FEATURES INCLUDE; OFFICE WITH FRENCH DOORS, GOURMET KITCHEN WITH GRANITE COUNTERS & HUGE ISLAND, CUSTOM CABINETRY AND STAINLESS STEEL APPLIANCES! FLEX SPACE, FORMAL DINING ROOM, SPLIT FLOOR PLAN, MASTER HAS A STONE FIREPLACE! SOAKING TUB, DUAL SINKS! ENORMOUS CLOSET! BUILT-IN FLAT SCREEN TV! CROWN MOLDING, TOP OF THE LINE APPLIANCES AND SO MUCH MORE! POOL PLANNED! DESIREABLE "A" RATED SCHOOLS! DUES INCLUDES, CABLE TV, HI-SPEED INTERNET, HEATED RESORT STYLE POOL, GYM, AND TENNIS! IRRIGATION FOR YOUR LAWN, DISCOUNTED GOLF RATES! HISTORICAL DOWNTOWN DELAND AWAITS YOU! SOUTHERN CHARM, BLOCKS OF CULTURE, BOUTIQUES, FINE DINING, AND HOME TO STETSON UNIVERSITY! ONLY A 25 MINUTE DRIVE TO THE OCEAN! THIS IS NOT A SHORT SALE! CALL TODAY! PRICED TO SELL QUICKLY!
/u.realgeeks.media/homesinorlando/NextHome-Neighborhood-Realty-Logo-Horizontal-OrangeOnWhite-Web-RGB.jpg)
Additional Information
- Taxes
- $3739
- HOA Fee
- $465
- HOA Payment Schedule
- Quarterly
- Maintenance Includes
- Cable TV, Pool, Internet, Recreational Facilities
- Location
- City Limits, Sidewalk
- Community Features
- Deed Restrictions, Fitness Center, Golf, Playground, Pool, Tennis Courts, Golf Community
- Property Description
- Two Story
- Zoning
- 999
- Interior Layout
- Ceiling Fans(s), Crown Molding, High Ceilings, Kitchen/Family Room Combo, Master Downstairs, Open Floorplan, Solid Surface Counters, Solid Wood Cabinets, Split Bedroom, Tray Ceiling(s), Walk-In Closet(s), Window Treatments
- Interior Features
- Ceiling Fans(s), Crown Molding, High Ceilings, Kitchen/Family Room Combo, Master Downstairs, Open Floorplan, Solid Surface Counters, Solid Wood Cabinets, Split Bedroom, Tray Ceiling(s), Walk-In Closet(s), Window Treatments
- Floor
- Carpet, Ceramic Tile
- Appliances
- Built-In Oven, Dishwasher, Disposal, Dryer, Microwave, Oven, Refrigerator, Washer
- Utilities
- Cable Connected, Electricity Connected, Fire Hydrant, Public, Sprinkler Recycled
- Heating
- Natural Gas
- Air Conditioning
- Central Air
- Fireplace Description
- Electric, Master Bedroom
- Exterior Construction
- Block
- Exterior Features
- Fence, Irrigation System, Lighting, Rain Gutters
- Roof
- Shingle
- Foundation
- Slab
- Pool
- Community
- Pool Type
- Heated, Indoor
- Garage Carport
- 2 Car Garage
- Garage Spaces
- 2
- Garage Features
- Garage Door Opener
- Elementary School
- Freedom Elem
- Middle School
- Deland Middle
- High School
- Deland High
- Parcel ID
- 35-17-30-02-02-2420
- Legal Description
- LOT 242 VICTORIA PARK INCREMENT TWO SOUTHWEST MB 50 PGS 145 THRU 149 INC PER OR 5416 PG 2445 PER OR 5462 PG 3435 PER OR 5668 PG 802
Listing courtesy of CENTURY 21 CHOICE PROPERTIES.
Selling Office: .Mortgage Calculator
StellarMLS is the source of this information via Internet Data Exchange Program. All listing information is deemed reliable but not guaranteed and should be independently verified through personal inspection by appropriate professionals. Listings displayed on this website may be subject to prior sale or removal from sale. Availability of any listing should always be independently verified. Listing information is provided for consumer personal, non-commercial use, solely to identify potential properties for potential purchase. All other use is strictly prohibited and may violate relevant federal and state law. Data last updated on