3311 Black Willow Trail, Deland, FL 32724
- $?
- 4
- BD
- 5
- BA
- 3,152
- SqFt




- Sold Price
- $?
- List Price
- $446,500
- Status
- Leased
- MLS#
- V4633632
- Property Style
- Single Family
- Year Built
- 2000
- Bedrooms
- 4
- Bathrooms
- 5
- Baths Half
- 1
- Living Area
- 3,152
- Lot Size
- 27,443
- Acres
- 0.63
- Total Acreage
- 1/2 to less than 1
- Legal Subdivision Name
- Trails West Ph Ii Unit Vii
- MLS Area Major
- Deland
Property Description
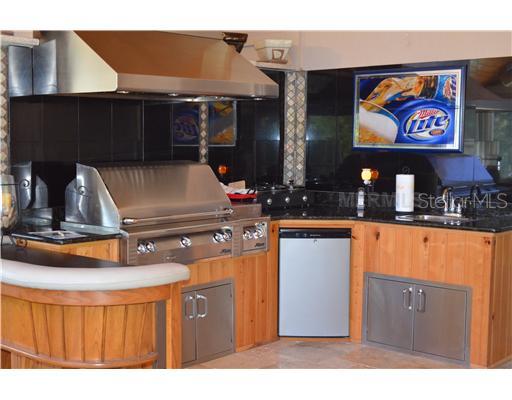
Trails West Subdivision is the elegant setting for this stunning custom built 4 bedroom, 4 ½ bath, oversized two car garage, pool home with a huge master suite and 3152 sq.ft. htd and cooled.Two finished enclosed porches with multiple "mini-split" A/C systems. Located on an oversized corner lot with .63 acres, this two story home features pleasing stone work on the exterior, interior and pool area. Tongue and Groove ceilings accentuate thelarge, long wrap around porches. The Master Bedroom is downstairs with French doors to one of the many porches. Three upstairs Bedrooms, featuring a variety of wall murals come with several baths and one with a Jacuzzi tub. There are two Great Rooms.One is the main living room that opens onto a Finished Enclosed porch and the other is a Finished Enclosed Porch Entertainment Center with a Deluxe Barbecue, Bar, Wood Burning Fireplace, 3 Ton Mini Split A/C, Surround Sound, and Stone Floors that lead toa splendid inground salt water pool with waterfalls and stone encased pool slide. The kitchen features stainless steel warranted appliances, granite counter tops and both a formal dining area and informal kitchen side "café" area. The home has central A/C and multiple ceiling fans, two hot water heaters, storage areas. Architectural shingle roof only three years old. Call today to schedule your appointment.
/u.realgeeks.media/homesinorlando/NextHome-Neighborhood-Realty-Logo-Horizontal-OrangeOnWhite-Web-RGB.jpg)
Additional Information
- Taxes
- $4965
- HOA Fee
- $660
- HOA Payment Schedule
- Annually
- Location
- Oversized Lot, Sidewalk, Paved
- Community Features
- Deed Restrictions, Pool, Tennis Courts
- Property Description
- Two Story
- Zoning
- PUD
- Interior Layout
- Attic, Ceiling Fans(s), Eat-in Kitchen, Master Downstairs, Walk-In Closet(s)
- Interior Features
- Attic, Ceiling Fans(s), Eat-in Kitchen, Master Downstairs, Walk-In Closet(s)
- Floor
- Brick, Carpet, Ceramic Tile
- Appliances
- Dishwasher, Disposal, Electric Water Heater, Microwave, Oven, Range, Range Hood, Refrigerator
- Utilities
- BB/HS Internet Available, Cable Available, Electricity Connected, Sprinkler Well
- Heating
- Central, Zoned
- Air Conditioning
- Central Air, Zoned
- Fireplace Description
- Other, Wood Burning
- Exterior Construction
- Block, Stone
- Exterior Features
- French Doors, Sliding Doors, Fence, Irrigation System, Outdoor Kitchen, Rain Gutters
- Roof
- Shingle
- Foundation
- Slab
- Pool
- Community, Private
- Pool Type
- Auto Cleaner, Indoor, Other, Tile
- Garage Carport
- 2 Car Garage
- Garage Spaces
- 2
- Garage Features
- Garage Door Opener, Garage Faces Rear, Garage Faces Side, Oversized
- Elementary School
- George Marks Elem
- Middle School
- Deland Middle
- High School
- Deland High
- Pets
- Allowed
- Parcel ID
- 38-16-30-22-00-0260
- Legal Description
- LOT 26 TRAILS WEST PHASE II UNIT VII MB 39 PGS 189-191 INC P ERR OR 5251 PG 3534 PER OR 5482 PGS 1513-1516 INC
Listing courtesy of THE CORNERSTONE GROUP.
Selling Office: .Mortgage Calculator
StellarMLS is the source of this information via Internet Data Exchange Program. All listing information is deemed reliable but not guaranteed and should be independently verified through personal inspection by appropriate professionals. Listings displayed on this website may be subject to prior sale or removal from sale. Availability of any listing should always be independently verified. Listing information is provided for consumer personal, non-commercial use, solely to identify potential properties for potential purchase. All other use is strictly prohibited and may violate relevant federal and state law. Data last updated on