380 S Shell Road, Deland, FL 32720
- $295,000
- 3
- BD
- 2
- BA
- 1,918
- SqFt









- Sold Price
- $295,000
- List Price
- $299,000
- Status
- Sold
- Days on Market
- 42
- Closing Date
- Oct 24, 2024
- MLS#
- U8250273
- Property Style
- Single Family
- Year Built
- 1954
- Bedrooms
- 3
- Bathrooms
- 2
- Living Area
- 1,918
- Lot Size
- 29,000
- Acres
- 0.66
- Total Acreage
- 1/2 to less than 1
- Legal Subdivision Name
- Riverside Estates
- MLS Area Major
- Deland
Property Description
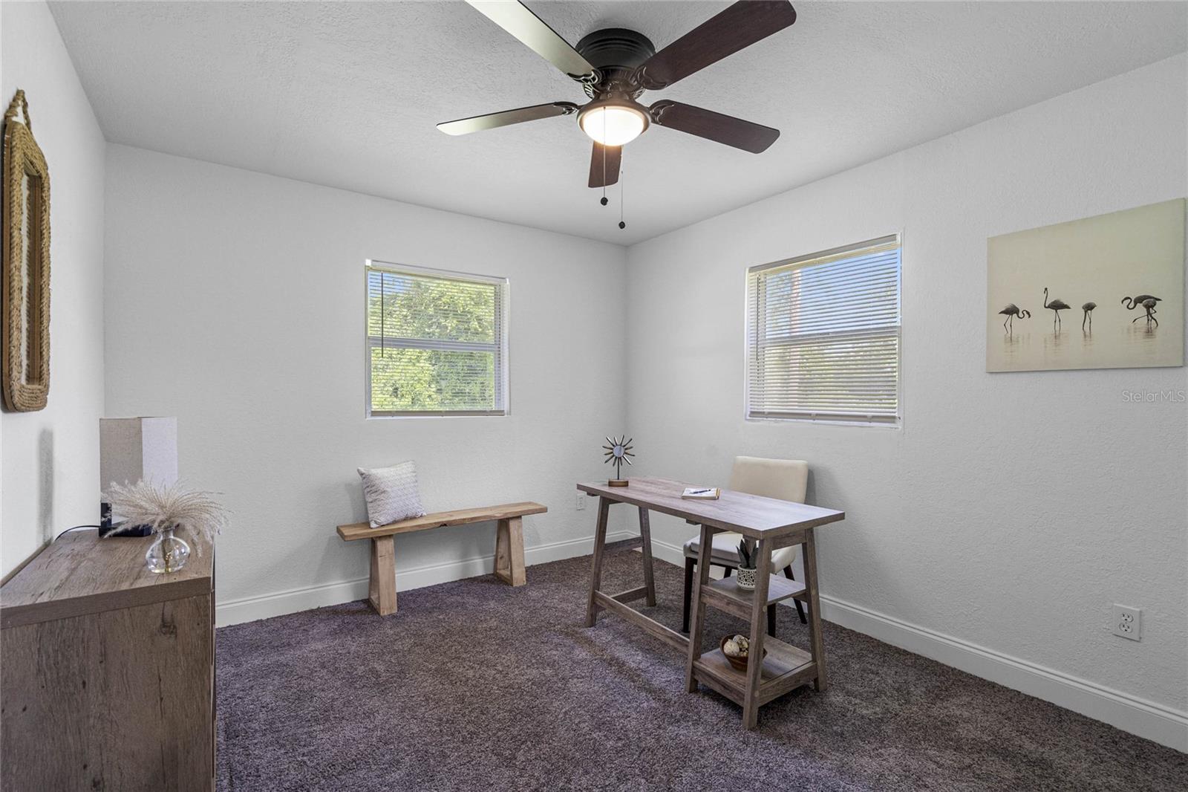
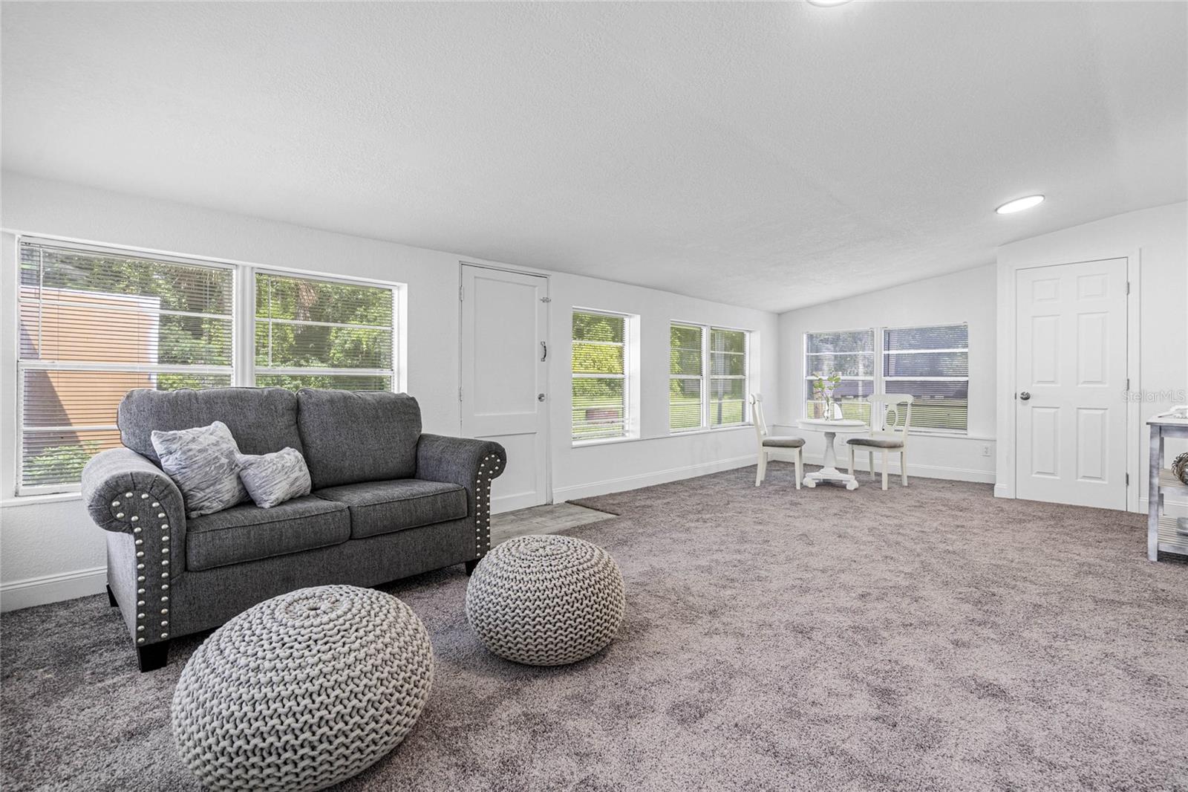
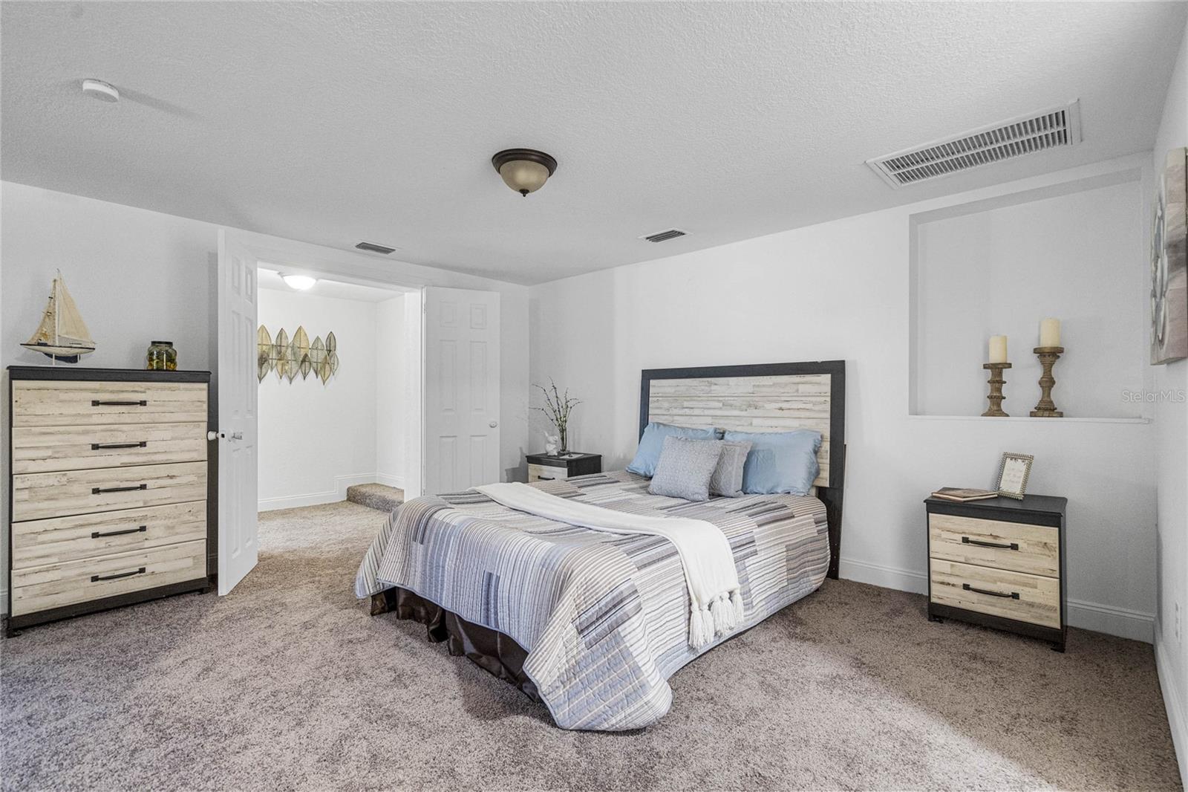
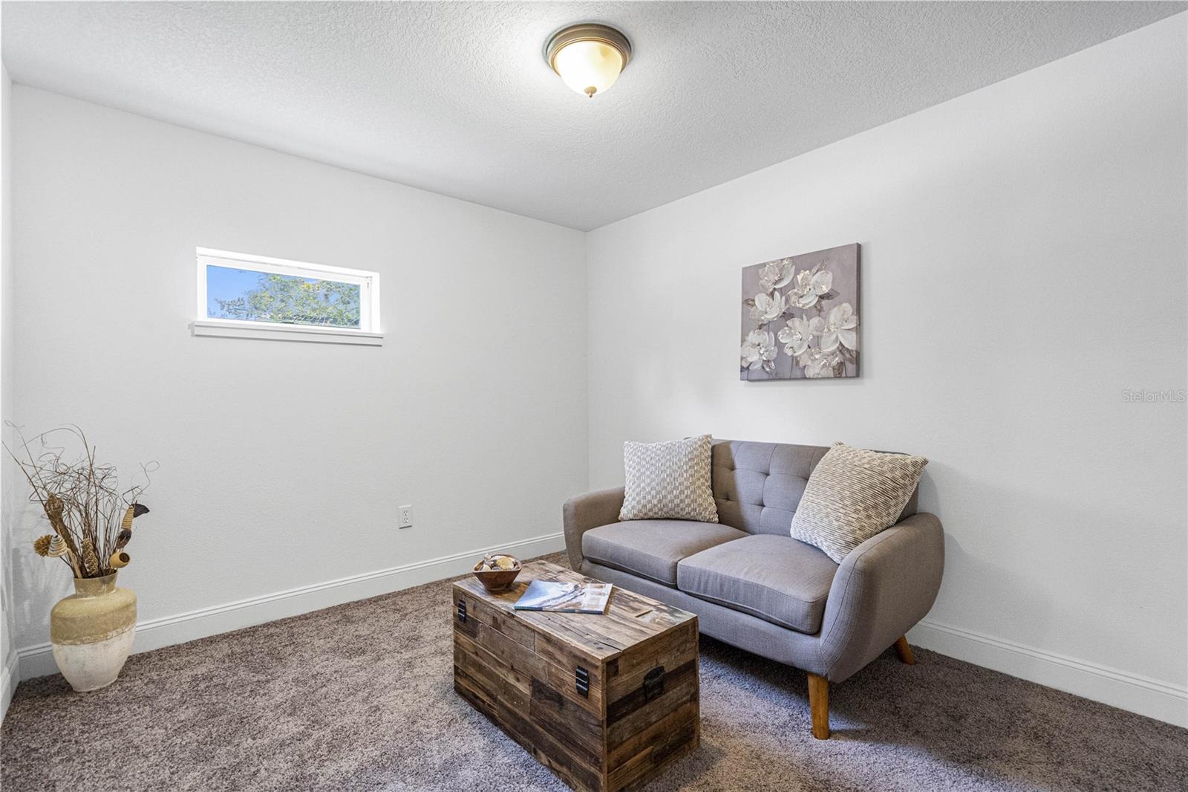
Step into serenity at this beautifully remodeled gem on the peaceful west side of Deland. Nestled on over half an acre, this oasis boasts the perfect balance of tranquility and convenience. Whether you're an outdoor enthusiast or a fan of modern amenities, this property has it all. Imagine waking up in a home that feels brand new. Revel in the expansive, open-concept kitchen, fully equipped with sparkling new appliances that inspire culinary creativity. Luxuriate in the freshly designed bathrooms, where every detail has been thoughtfully curated for comfort and style. Every step you take is cushioned by new flooring, and every breath is fresh thanks to the brand-new AC unit. Plus, sleep easy under a roof re-shingled in 2021. Outside, your spacious domain extends into a large, fenced-in backyard perfect for gatherings, gardening, or letting your pets roam freely. For hobbyists or those needing extra storage, the detached garage provides ample space. And for the adventurers, there's plenty of room to park your boat, RV, or any toys you cherish. Located just a short drive from the charming heart of Deland, you'll have quick access to shopping, dining, and entertainment. And for those who love the water, a boat ramp on the picturesque Saint Johns River is just minutes away. This stunning home isn't just a place to live—it's a lifestyle. Don't miss your chance to make it yours. Contact us today for a private showing and take the first step toward your dream home!
/u.realgeeks.media/homesinorlando/NextHome-Neighborhood-Realty-Logo-Horizontal-OrangeOnWhite-Web-RGB.jpg)
Additional Information
- Taxes
- $1833
- Minimum Lease
- No Minimum
- Community Features
- No Deed Restriction
- Property Description
- One Story
- Zoning
- R4
- Interior Layout
- Ceiling Fans(s), Stone Counters, Thermostat
- Interior Features
- Ceiling Fans(s), Stone Counters, Thermostat
- Floor
- Carpet, Vinyl
- Appliances
- Dishwasher, Disposal, Dryer, Microwave, Range, Refrigerator, Washer
- Utilities
- Electricity Connected, Water Connected
- Heating
- Central
- Air Conditioning
- Central Air
- Exterior Construction
- Other, Vinyl Siding, Wood Frame
- Exterior Features
- Other
- Roof
- Shingle
- Foundation
- Slab
- Pool
- No Pool
- Garage Carport
- 2 Car Garage
- Garage Spaces
- 2
- Garage Features
- Off Street, Oversized, Parking Pad, RV Parking
- Garage Dimensions
- 24x24
- Flood Zone Code
- X
- Parcel ID
- 791401020510
- Legal Description
- LOTS 51 52 & 53 & 54 BLK 2 RIVERSIDE ESTS MB 11 PG 269 PER OR 5248 PG 3447 PER OR 5367 PG 0654 PER OR 6279 PGS 1796-1797 PER OR 6777 PG 2789 PER OR 7382 PG 1314 PER OR 8101 PG 4625
Listing courtesy of EASY HOME SALES. 727-201-8964
Selling Office: STELLAR NON-MEMBER OFFICE.Mortgage Calculator
StellarMLS is the source of this information via Internet Data Exchange Program. All listing information is deemed reliable but not guaranteed and should be independently verified through personal inspection by appropriate professionals. Listings displayed on this website may be subject to prior sale or removal from sale. Availability of any listing should always be independently verified. Listing information is provided for consumer personal, non-commercial use, solely to identify potential properties for potential purchase. All other use is strictly prohibited and may violate relevant federal and state law. Data last updated on