2336 Baesel View Drive, Orlando, FL 32835
- $775,000
- 4
- BD
- 4
- BA
- 2,939
- SqFt






- Sold Price
- $775,000
- List Price
- $799,998
- Status
- Sold
- Days on Market
- 11
- Closing Date
- Sep 03, 2024
- MLS#
- U8249835
- Property Style
- Single Family
- Architectural Style
- Traditional
- Year Built
- 1996
- Bedrooms
- 4
- Bathrooms
- 4
- Living Area
- 2,939
- Lot Size
- 14,983
- Acres
- 0.34
- Total Acreage
- 1/4 to less than 1/2
- Legal Subdivision Name
- Metrowest Rep
- MLS Area Major
- Orlando/Metrowest/Orlo Vista
Property Description
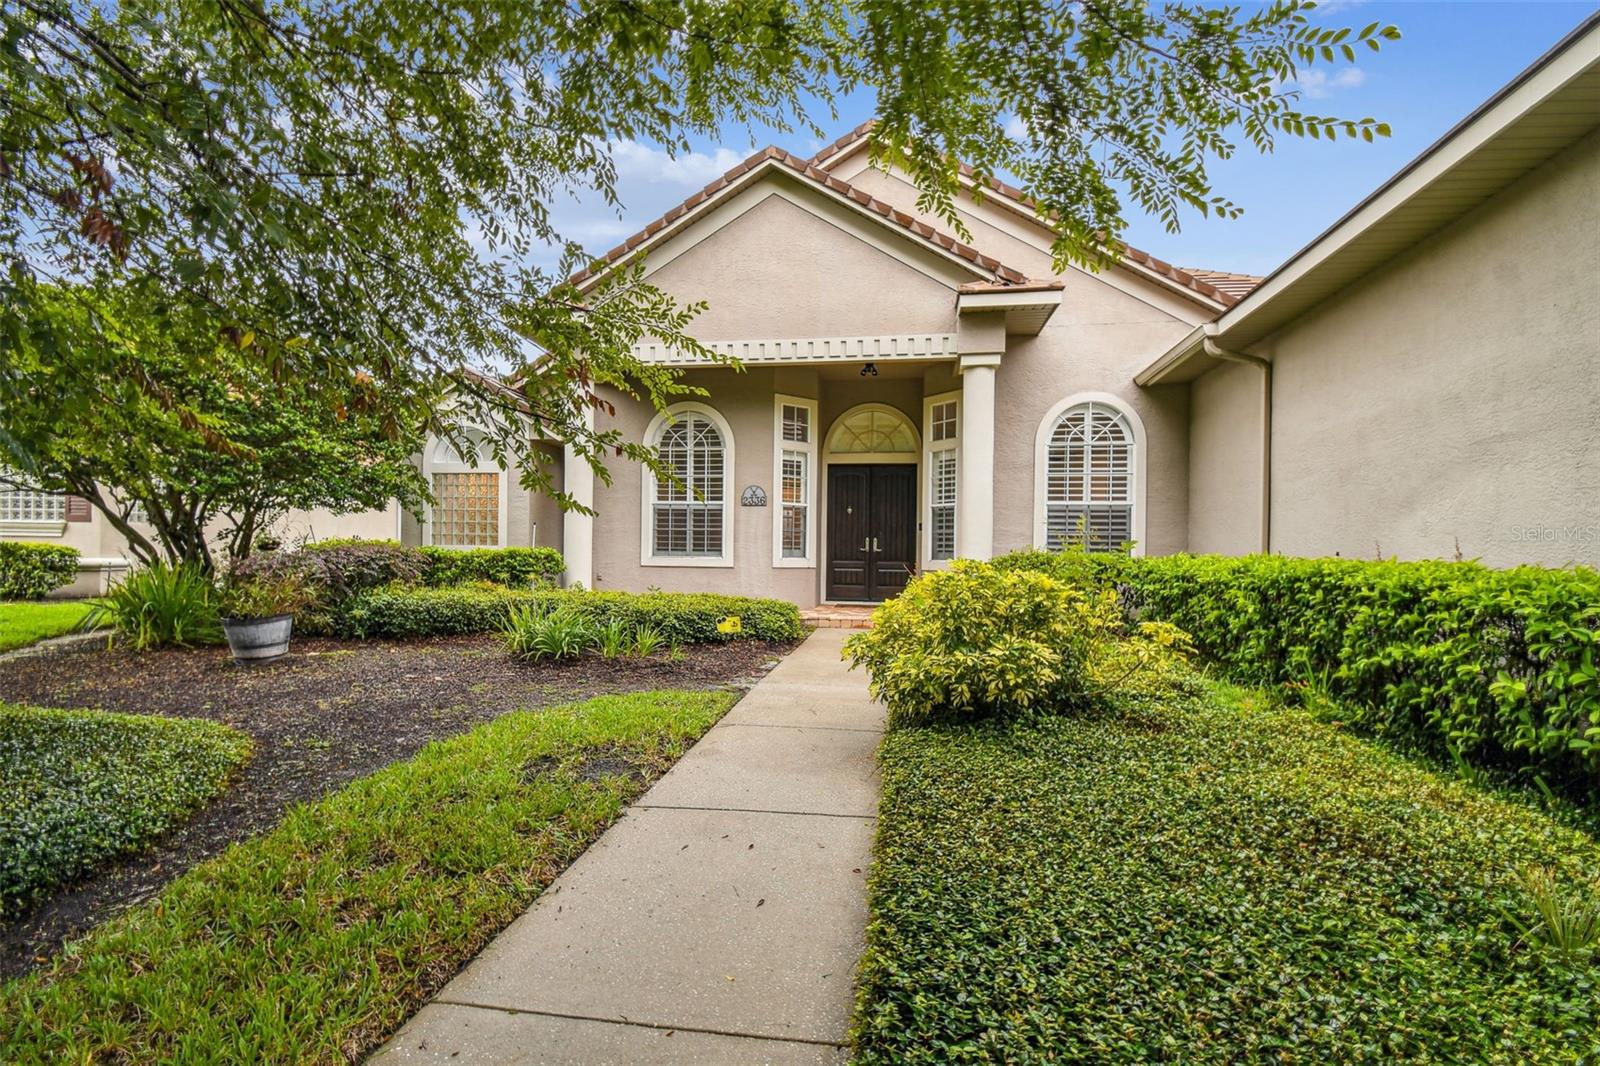
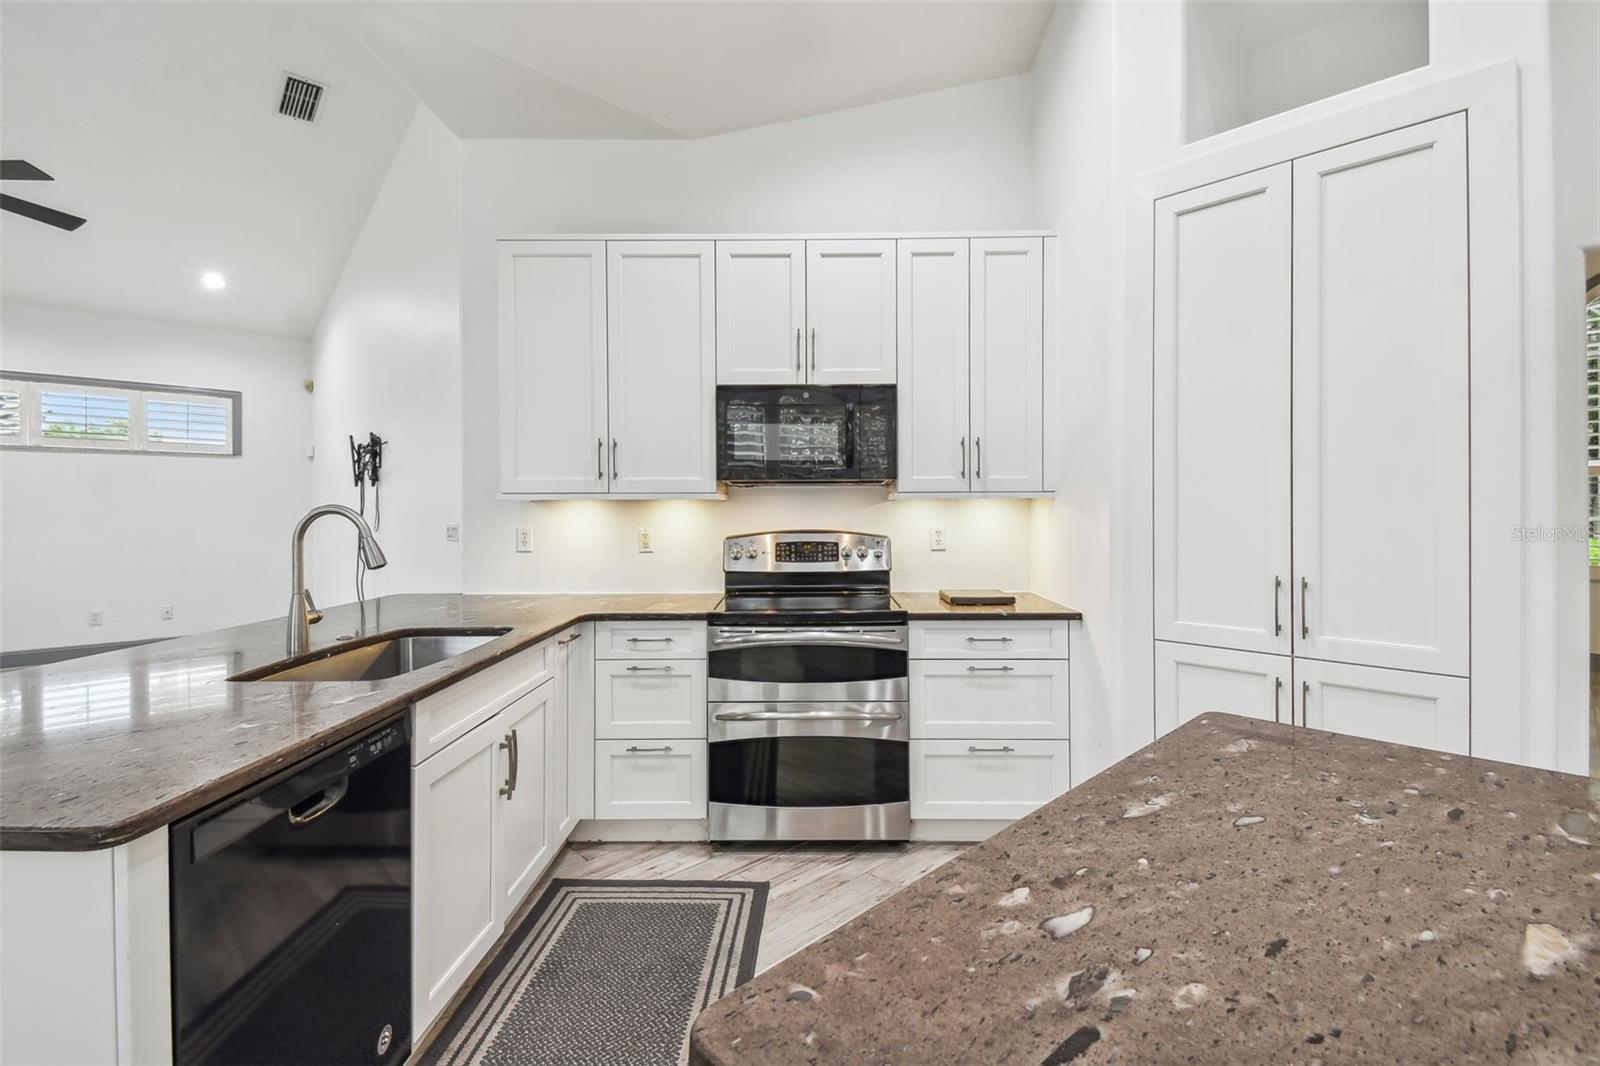
Make an appointment today to see this lovely home in the desirable West Orlando gated community of Palma Vista. This home has been loved by the original owner since it was built in 1996. It’s a spacious home and has a bright and open floor plan that flows nicely from room to room, with restful views of the surrounding mature landscaping. Upon entering, one is welcomed into the great living and dining area, with a view through a French door to the sparkling caged pool, with a calming fountain and lush tropical landscaping. The den/office/4th bedroom space is also perfectly positioned here for the same pleasing view of the pool area. The spacious and well-appointed kitchen includes a large island, a breakfast nook, a breakfast bar, handsome granite countertops, and lots of beautiful cabinetry. The kitchen is open to a large family room that features a never-used gas fireplace and, again, French doors that open onto the pool area. This home has 4 bedrooms, the 4th bedroom is used as an office/den, 4 full bathrooms, and an extra-large bonus room with a full bathroom over the garage. The secluded Owner’s suite has double French doors to the lovely pool deck, 2 large walk-in closets with custom cabinetry, and a fantastic bath, featuring a garden whirlpool tub, roomy shower, and granite topped, double vanities. The second and third bedrooms share a Jack-n-Jill bathroom with double sinks. The second-floor bonus room also has a full bath and its own A/C system. Other outstanding interior features of this home include a laundry room with a stacked washer/dryer and a wall of storage cabinets, lovely tile plank flooring, 4.5” Plantation shutters throughout, and upgraded ceiling fans. The exterior features include a newer durable tile roof, a 3-car garage with built-in cabinets, a spacious paved parking area, and a caged pool area with a wet bar and an extended paver and caged patio. This home is close to shopping & parks. Disney World, Universal, and Orlando’s famous entertainment and sports options are a short drive away. Make your appointment today to view this fantastic, one-owner, Palma Vista home.
/u.realgeeks.media/homesinorlando/NextHome-Neighborhood-Realty-Logo-Horizontal-OrangeOnWhite-Web-RGB.jpg)
Additional Information
- Taxes
- $5042
- Minimum Lease
- 7 Months
- HOA Fee
- $610
- HOA Payment Schedule
- Quarterly
- Maintenance Includes
- Management, Private Road
- Location
- Sidewalk, Private
- Community Features
- Deed Restrictions, Gated Community - No Guard, Sidewalks
- Property Description
- Two Story
- Zoning
- PD
- Interior Layout
- Cathedral Ceiling(s), Ceiling Fans(s), High Ceilings, Kitchen/Family Room Combo, Living Room/Dining Room Combo, Primary Bedroom Main Floor, Walk-In Closet(s), Window Treatments
- Interior Features
- Cathedral Ceiling(s), Ceiling Fans(s), High Ceilings, Kitchen/Family Room Combo, Living Room/Dining Room Combo, Primary Bedroom Main Floor, Walk-In Closet(s), Window Treatments
- Floor
- Ceramic Tile, Laminate
- Appliances
- Dishwasher, Disposal, Dryer, Electric Water Heater, Microwave, Range, Range Hood, Refrigerator, Washer
- Utilities
- Cable Available, Electricity Connected
- Heating
- Central, Electric
- Air Conditioning
- Central Air
- Exterior Construction
- Block
- Exterior Features
- French Doors, Private Mailbox, Rain Gutters, Sidewalk, Sprinkler Metered
- Roof
- Tile
- Foundation
- Slab
- Pool
- Private
- Pool Type
- Gunite, In Ground
- Garage Carport
- 3 Car Garage
- Garage Spaces
- 3
- Garage Dimensions
- 22x32
- Elementary School
- Westpointe Elementary
- Middle School
- Gotha Middle
- High School
- Olympia High
- Pets
- Allowed
- Flood Zone Code
- X
- Parcel ID
- 03-23-28-5609-00-890
- Legal Description
- METROWEST UNIT TWO REPLAT 23/120 LOT 89
Listing courtesy of CHARLES RUTENBERG REALTY INC. 866-580-6402
Selling Office: STELLAR NON-MEMBER OFFICE.Mortgage Calculator
StellarMLS is the source of this information via Internet Data Exchange Program. All listing information is deemed reliable but not guaranteed and should be independently verified through personal inspection by appropriate professionals. Listings displayed on this website may be subject to prior sale or removal from sale. Availability of any listing should always be independently verified. Listing information is provided for consumer personal, non-commercial use, solely to identify potential properties for potential purchase. All other use is strictly prohibited and may violate relevant federal and state law. Data last updated on