16923 Tesla Alley, Winter Garden, FL 34787
- $407,500
- 3
- BD
- 3
- BA
- 1,567
- SqFt






- Sold Price
- $407,500
- List Price
- $415,000
- Status
- Sold
- Days on Market
- 39
- Closing Date
- Sep 17, 2024
- MLS#
- U8248890
- Property Style
- Townhouse
- Architectural Style
- Bungalow, Traditional
- Year Built
- 2020
- Bedrooms
- 3
- Bathrooms
- 3
- Baths Half
- 1
- Living Area
- 1,567
- Lot Size
- 1,996
- Acres
- 0.04
- Total Acreage
- 0 to less than 1/4
- Building Name
- 16923
- Legal Subdivision Name
- Waterleigh Ph 3a
- MLS Area Major
- Winter Garden/Oakland
Property Description
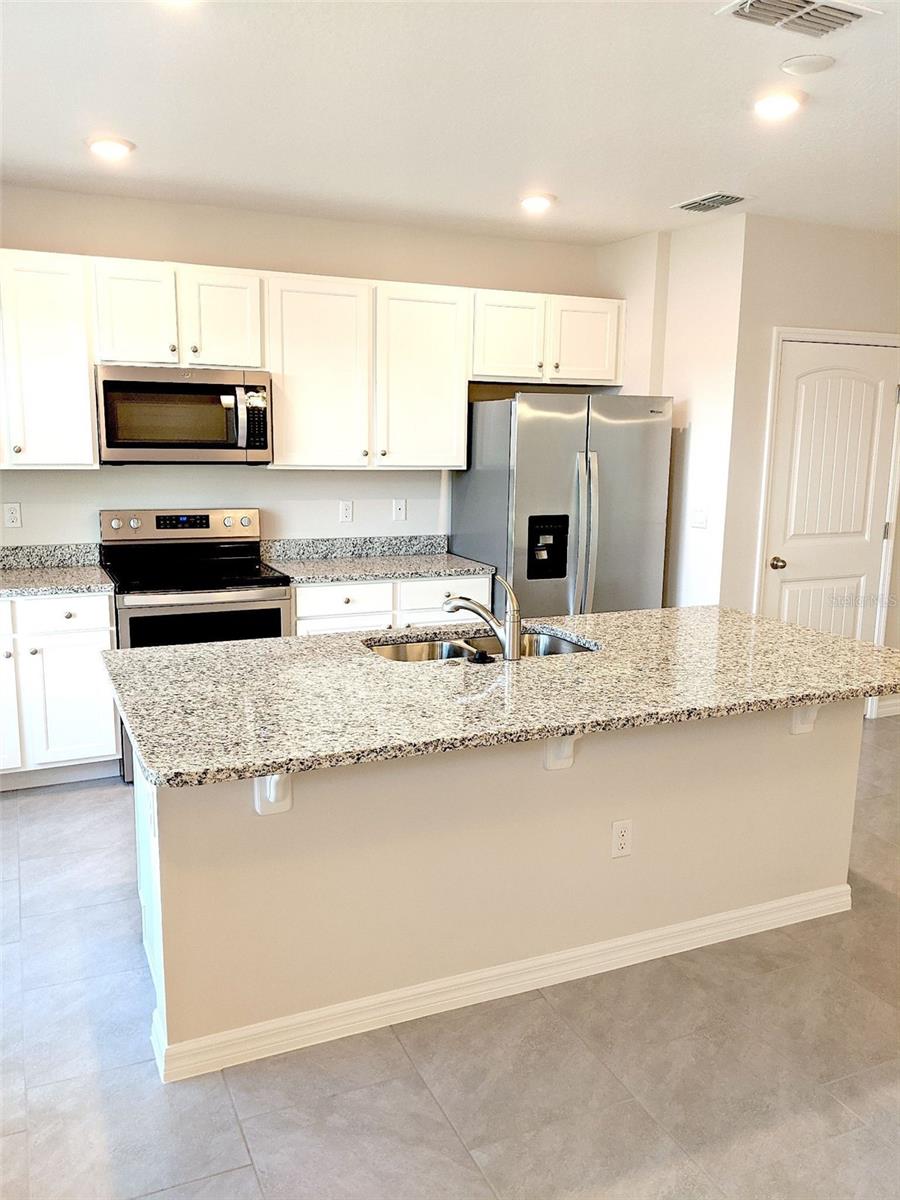
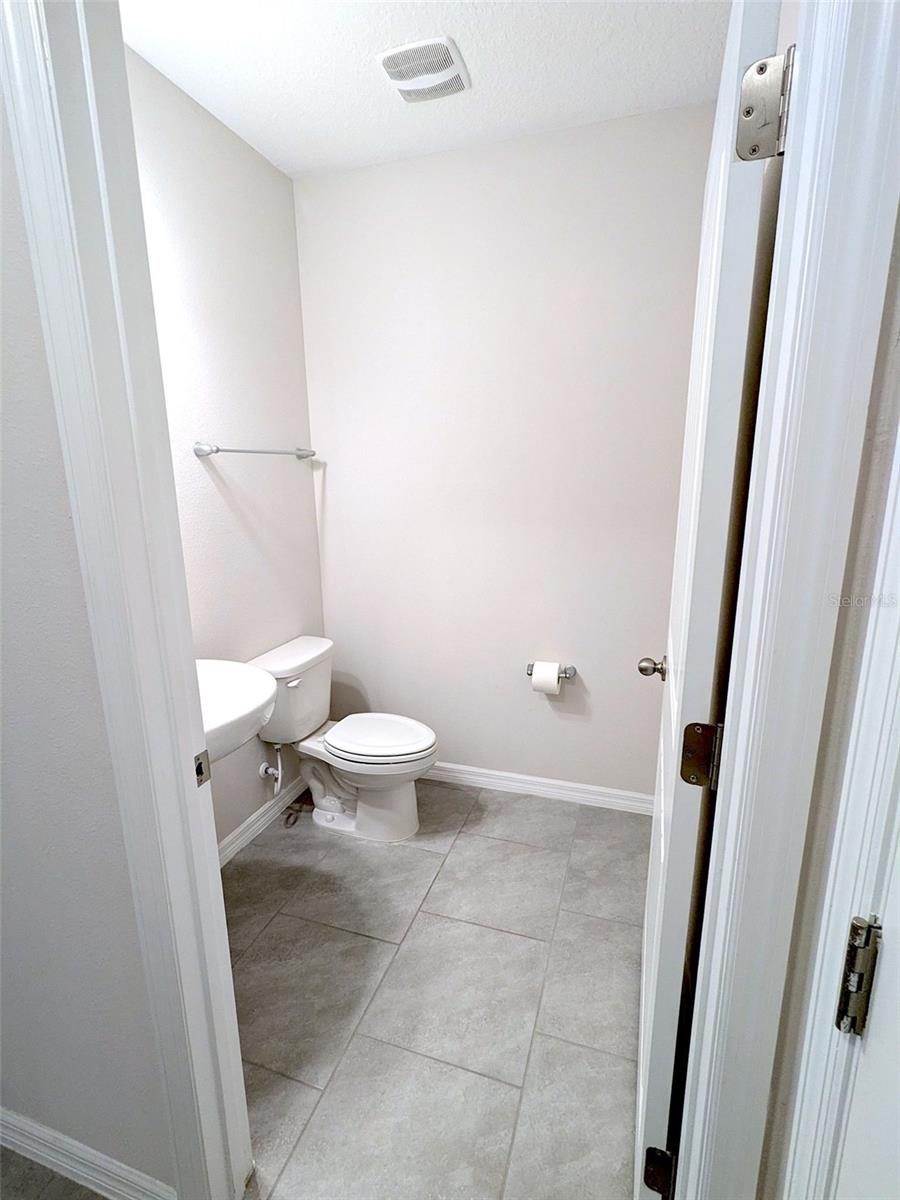
Great floorplan,with spacious living area and a great neighborhood. Just a short drive to the Disney World entrance! You can see the fireworks from this neighborhood at night!; ; This is a nearly new Waterleigh townhouse that offers a very livable floor plan,with a tiled great room (kitchen with walk-in pantry/family/dining),covered patio and powder room downstairs,with carpeted 3 split-plan bedrooms and laundry closet upstairs (LG washer and dryer included). The kitchen offers granite counters,an island with breakfast bar,views to the front,and stainless steel appliances. The 1-car attached garage is located off an alley behind the unit,with room for 1 additional car in the drive. The front of the unit opens to a commons. Fantastic amenities and activities such as a private dock,walking/biking/nature trails,a fitness center,tot lot,club house,community pool,sport fields,and mini-golf are all included. SR 429,Disney World's north and west entrances,and shopping are all nearby.
/u.realgeeks.media/homesinorlando/NextHome-Neighborhood-Realty-Logo-Horizontal-OrangeOnWhite-Web-RGB.jpg)
Additional Information
- Taxes
- $4820
- Minimum Lease
- 7 Months
- Hoa Fee
- $262
- HOA Payment Schedule
- Monthly
- Maintenance Includes
- Pool, Maintenance Grounds, Recreational Facilities
- Location
- In County, Level, Sidewalk, Paved
- Community Features
- Clubhouse, Community Mailbox, Dog Park, Fitness Center, Golf Carts OK, Irrigation-Reclaimed Water, Park, Playground, Pool, Sidewalks, Tennis Courts, No Deed Restriction
- Property Description
- Two Story, Attached
- Zoning
- P-D
- Interior Layout
- Ceiling Fans(s), Kitchen/Family Room Combo, Living Room/Dining Room Combo, Open Floorplan, Stone Counters, Thermostat, Walk-In Closet(s), Window Treatments
- Interior Features
- Ceiling Fans(s), Kitchen/Family Room Combo, Living Room/Dining Room Combo, Open Floorplan, Stone Counters, Thermostat, Walk-In Closet(s), Window Treatments
- Floor
- Carpet, Tile
- Appliances
- Cooktop, Dishwasher, Disposal, Dryer, Electric Water Heater, Exhaust Fan, Microwave, Range, Range Hood, Refrigerator, Washer
- Utilities
- Cable Available, Cable Connected, Electricity Available, Electricity Connected, Fire Hydrant, Phone Available, Public, Sprinkler Meter, Sprinkler Recycled, Street Lights
- Heating
- Electric
- Air Conditioning
- Central Air
- Exterior Construction
- Stucco
- Exterior Features
- Courtyard, Dog Run, Gray Water System, Irrigation System, Lighting, Rain Gutters, Sidewalk, Sliding Doors, Sprinkler Metered, Tennis Court(s)
- Roof
- Shingle
- Foundation
- Slab
- Pool
- Community
- Garage Carport
- 1 Car Garage
- Garage Spaces
- 1
- Garage Features
- Covered, Driveway, Garage Door Opener, Garage Faces Rear, Off Street, Reserved
- Garage Dimensions
- 13x20
- Water View
- Beach
- Water Access
- Lake, Pond
- Pets
- Allowed
- Max Pet Weight
- 200
- Flood Zone Code
- X
- Parcel ID
- 07-24-27-7506-00-480
- Legal Description
- WATERLEIGH PHASE 3A 99/54 LOT 48
Listing courtesy of JACK KELLER INC. 727-586-1497
Selling Office: COLDWELL BANKER REALTY.Mortgage Calculator
StellarMLS is the source of this information via Internet Data Exchange Program. All listing information is deemed reliable but not guaranteed and should be independently verified through personal inspection by appropriate professionals. Listings displayed on this website may be subject to prior sale or removal from sale. Availability of any listing should always be independently verified. Listing information is provided for consumer personal, non-commercial use, solely to identify potential properties for potential purchase. All other use is strictly prohibited and may violate relevant federal and state law. Data last updated on